
Edward Keebler
RE/MAX Preferred - Medford
(856) 830-6834
74 Total Sales
1 in Haddonfield
$451,500 Price


Estimated Value: $996,316
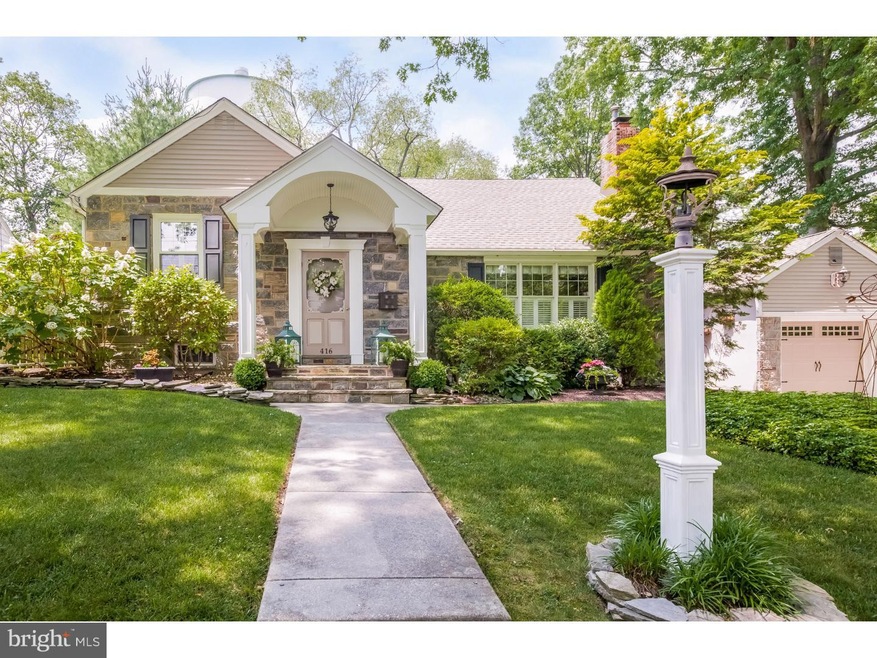
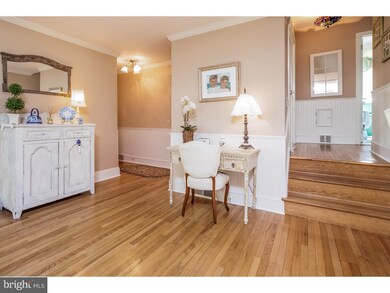
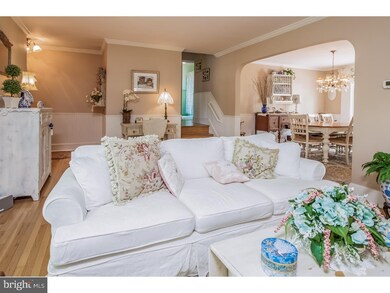
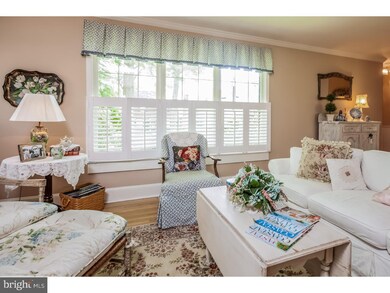
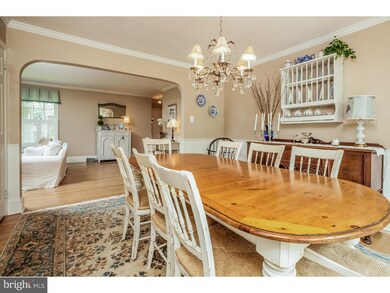
Rare Haddonfield spacious Cottage style Cape Cod with stone exterior situated on a wide lot! Interior has beautiful hardwood floors, formal living and dining rooms, private den, updated custom kitchen, Large finished great room, three to four bedroom,two-and-a? half baths and two walk-in cedar closets. Beautifully manicured grounds with deep, private rear yard featuring two patios. A beautiful home!
Last Agent to Sell the Property
(856) 428-5150 rwoods@lvlrealtors.com Prominent Properties Sotheby's International Realty License #8837256 Listed on: 06/04/2015
Last Buyer's Agent
Susan Garra
(856) 428-2600 nadine.grassi@foxroach.com BHHS Fox & Roach - Haddonfield
We collect this data history from publicly available records. To have your information removed, we recommend requesting removal directly through your county’s website.
Edward Keebler
RE/MAX Preferred - Medford
(856) 830-6834
74 Total Sales
1 in Haddonfield
$451,500 Price
Mary Helen Ranieri
Weichert Realtors-Haddonfield
(856) 522-4707
22 Total Sales
4 in Haddonfield
$700K - $2.3M Price Range
Anthony Wilson
Agent06 LLC
(609) 293-4329
122 Total Sales
3 in Haddonfield
$275K - $1.3M Price Range
Nancy Sullivan
Compass New Jersey, LLC - Haddon Township
(267) 369-2330
38 Total Sales
1 in Haddonfield
$925,000 Price
Stuart Wanicur
REAL - FAIRFIELD
(856) 543-2823
71 Total Sales
1 in Haddonfield
$500,000 Price
Robert Greenblatt
Weichert Realtors - Moorestown
(856) 543-2574
560 Total Sales
2 in Haddonfield
$600K - $750K Price Range
We collect this data history from publicly available records. To have your information removed, we recommend requesting removal directly through your county’s website.
| Date | Buyer | Sale Price | Title Company |
|---|---|---|---|
| $455,000 | -- | ||
| $210,000 | -- |
We collect this data history from publicly available records. To have your information removed, we recommend requesting removal directly through your county’s website.
| Date | Event | Price | List to Sale | Price per Sq Ft |
|---|---|---|---|---|
| 11/24/2015 11/24/15 | Sold | $455,000 | -3.2% | $221 / Sq Ft |
| 10/05/2015 10/05/15 | Pending | -- | -- | -- |
| 06/04/2015 06/04/15 | For Sale | $469,900 | -- | $228 / Sq Ft |
We collect this data history from publicly available records. To have your information removed, we recommend requesting removal directly through your county’s website.
| Year | Tax Paid | Tax Assessment Tax Assessment Total Assessment is a certain percentage of the fair market value that is determined by local assessors to be the total taxable value of land and additions on the property. | Land | Improvement |
|---|---|---|---|---|
| 2026 | $16,048 | $484,100 | $331,400 | $152,700 |
| 2025 | $16,048 | $484,100 | $331,400 | $152,700 |
| 2024 | $15,433 | $484,100 | $331,400 | $152,700 |
| 2023 | $15,433 | $484,100 | $331,400 | $152,700 |
| 2022 | $15,312 | $484,100 | $331,400 | $152,700 |
| 2021 | $15,235 | $484,100 | $331,400 | $152,700 |
| 2020 | $15,128 | $484,100 | $331,400 | $152,700 |
| 2019 | $150 | $484,100 | $331,400 | $152,700 |
| 2018 | $14,828 | $484,100 | $331,400 | $152,700 |
| 2017 | $14,475 | $484,100 | $331,400 | $152,700 |
| 2016 | $14,150 | $484,100 | $331,400 | $152,700 |
| 2015 | $13,758 | $484,100 | $331,400 | $152,700 |
| 2014 | $13,453 | $484,100 | $331,400 | $152,700 |
Seller's Agent in 2015
Ronald Woods
Prominent Properties Sotheby's International Realty
(856) 979-6555
57 Total Sales
S
Buyer's Agent in 2015
Susan Garra
BHHS Fox & Roach
Source: Bright MLS
MLS Number: 1002620150
APN: 17-00088-08-00002
Disclaimer: Certain information contained herein is derived from information provided by parties other than Homes.com. All information provided is deemed reliable, but is not guaranteed to be accurate and should be independently verified.
The data relating to real estate for sale on this website appears in part through the BRIGHT Internet Data Exchange program, a voluntary cooperative exchange of property listing data between licensed real estate brokerage firms, and is provided by BRIGHT through a licensing agreement.
Listing information is from various brokers who participate in the Bright MLS IDX program and not all listings may be visible on the site.
The property information being provided on or through the website is for the personal, non-commercial use of consumers and such information may not be used for any purpose other than to identify prospective properties consumers may be interested in purchasing.
Some properties which appear for sale on the website may no longer be available because they are for instance, under contract, sold or are no longer being offered for sale.
Property information displayed is deemed reliable but is not guaranteed.
Copyright 2026 Bright MLS, Inc.
Ask me questions while you tour the home.