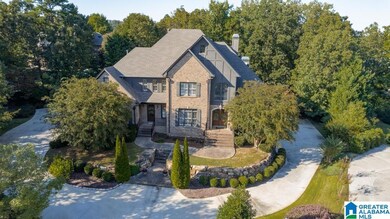
NOT LISTED FOR SALE

Estimated Value: $1,204,000 - $1,423,000

6 Beds
5.5 Baths
6,232 Sq Ft
$203/Sq Ft Est. Value

Sale Details

Date Sold: November 30, 2022

Last sale price $999,999 $160 Per Sq Ft

Est. 27% increase in value since last sale

Current estimated payment $7,681 / mo

29 Days on Market

Highlights

  • Golf Course Community
  • Second Kitchen
  • Home Theater
  • Greystone Elementary School Rated A+
  • Gated with Attendant
  • In Ground Pool

About This Home

As of November 2022

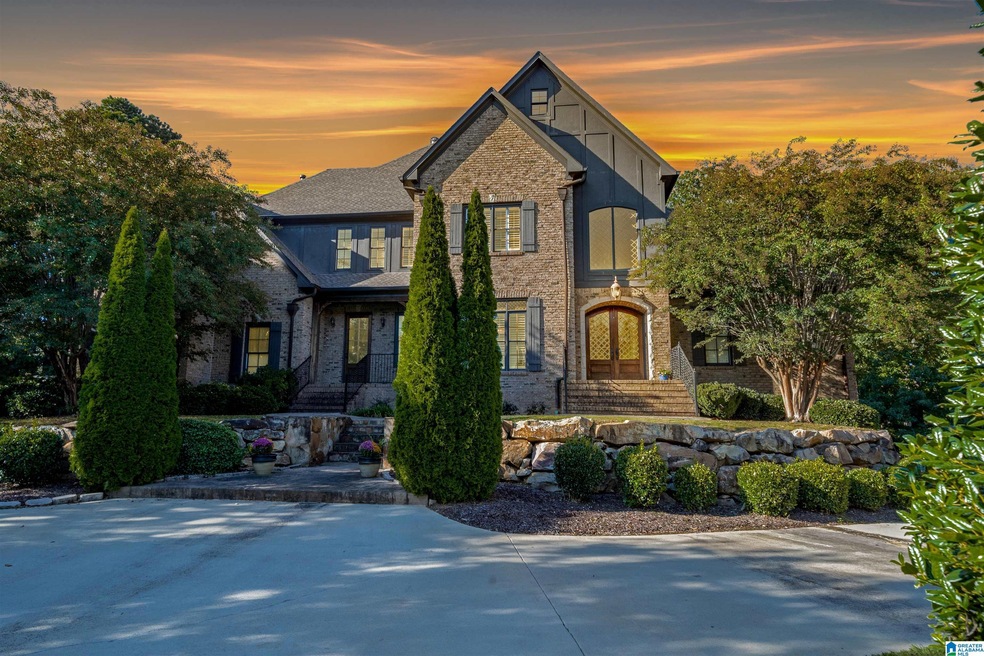
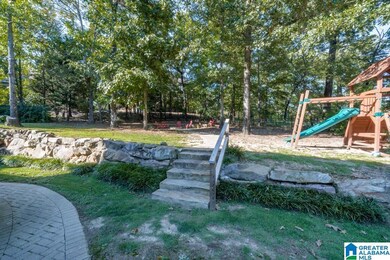
Beautiful Greystone Legacy home on a cul-de-sac. Castle gate doors enter you into the beautiful, foyer. Stunning Dining Room w/leaded transoms, Family Room with beautiful detailed fireplace and glass doors leading into chef's Kitchen. SS appliances, huge island, brick arched gas cooktop, custom cabinets and granite countertops. Lge Breakfast Rm. Keeping Room with Fireplace and vaulted ceiling with beams. Master Suite is huge with lots of windows and spectacular Master Bath has skylights, 2 huge closets. Upstairs: 4 Large Bedrooms, (one would be 2nd Master) 3 Full Baths plus Bonus Room. Basement: Media Room, 2nd Kitchen, Recreation Room plus Full Bath and Bedroom plus Exercise Room. 2 car ML and 3 car Basement Parking. Prof. Landscaping, Fenced private yard with great fire pit.

Last Agent to Sell the Property

Conner Milam

RealtySouth-Inverness Office Listed on: 09/28/2022

RealtySouth-Inverness Office

Last Buyer's Agent

Tracy Wright

W & J Realty, LLC

Range of Values:

--
Value Increase
--
Percent Increase
--
Adjusted for Inflation
Collateral Analytics

Collateral Analytics Collateral Analytics AVMs (Automated Valuation Model) employ a number of statistical approaches combined with neighborhood-specific comparable selection guarantees the most up-to-date and precise valuations.

Not Available

Collateral Analytics does not have data for the current month. Please view the chart for historical values.

ICE

ICE Mortgage Technology ICE Mortgage Technology’s AVM (Automated Valuation Model) is a state-of-the-art online residential property valuation tool that provides a quick and accurate estimate of the value of almost any home in the U.S.

Not Available

ICE Mortgage Technology does not have data for the current month. Please view the chart for historical values.

First American

First American First American Data & Analytics’ next-generation AVM combines unrivaled data assets with a blended ensemble of valuation models to produce highly accurate, reliable valuations you can trust.

Not Available

First American does not have data for the current month. Please view the chart for historical values.

Quantarium

Quantarium Quantarium’s valuation service, repeatedly proven the industry’s most accurate and comprehensive, is supercharged with a self-learning and auto-tuning AI engine that continually becomes smarter and more accurate as it processes daily inputs from the industry’s leading RE data lake.

Not Available

Quantarium does not have data for the current month. Please view the chart for historical values.

Average Value
Not Available
List Price
Sold Price
Create a Home Valuation Report for This Property
The Home Valuation Report is an in-depth analysis detailing your home's value as well as a comparison with similar homes in the area

Home Details

Home Type

  • Single Family

Est. Annual Taxes

  • $5,400

Year Built

  • Built in 2001

Lot Details

  • 26,136 Sq Ft Lot
  • Cul-De-Sac
  • Fenced Yard
  • Sprinkler System
  • Few Trees

HOA Fees

  • $133 Monthly HOA Fees

Parking

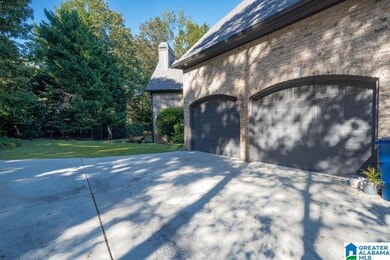
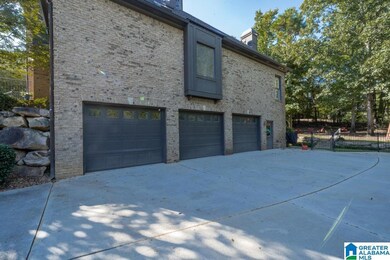
  • 5 Car Attached Garage
  • Basement Garage
  • Garage on Main Level
  • Side Facing Garage
  • Circular Driveway

Home Design

  • Poured Concrete
  • Four Sided Brick Exterior Elevation
  • Stone

Interior Spaces

  • 2-Story Property
  • Wet Bar
  • Crown Molding
  • Tray Ceiling
  • Smooth Ceilings
  • Cathedral Ceiling
  • Ceiling Fan
  • Recessed Lighting
  • Gas Log Fireplace
  • Fireplace in Hearth Room
  • Window Treatments
  • French Doors
  • Family Room with Fireplace
  • 3 Fireplaces
  • Great Room with Fireplace
  • Living Room
  • Dining Room
  • Home Theater
  • Media Room
  • Bonus Room
  • Home Gym
  • Walk-In Attic
  • Home Security System

Kitchen

  • Second Kitchen
  • Electric Oven
  • Gas Cooktop
  • Stove
  • Built-In Microwave
  • Dishwasher
  • Stainless Steel Appliances
  • Kitchen Island
  • Stone Countertops
  • Disposal

Flooring

  • Carpet
  • Laminate
  • Tile
  • Vinyl

Bedrooms and Bathrooms

  • 6 Bedrooms
  • Primary Bedroom on Main
  • Double Master Bedroom
  • Walk-In Closet
  • Split Vanities
  • Hydromassage or Jetted Bathtub
  • Bathtub and Shower Combination in Primary Bathroom
  • Garden Bath
  • Separate Shower

Laundry

  • Laundry Room
  • Laundry on main level
  • Washer and Electric Dryer Hookup

Basement

  • Basement Fills Entire Space Under The House
  • Bedroom in Basement
  • Stubbed For A Bathroom
  • Natural lighting in basement

Outdoor Features

  • In Ground Pool
  • Deck
  • Covered Patio or Porch
  • Outdoor Fireplace

Schools

  • Greystone Elementary School
  • Berry Middle School
  • Spain Park High School

Utilities

  • Multiple cooling system units
  • Central Heating and Cooling System
  • Multiple Heating Units
  • Heating System Uses Gas
  • Underground Utilities
  • Gas Water Heater

Listing and Financial Details

  • Assessor Parcel Number 03-5-22-1-003-020.000

Community Details

Overview

  • Association fees include common grounds mntc, management fee
  • Greystone Legacy Association, Phone Number (205) 980-5200
  • The community has rules related to allowable golf cart usage in the community

Recreation

  • Golf Course Community
  • Tennis Courts
  • Community Playground
  • Community Pool

Additional Features

  • Clubhouse
  • Gated with Attendant

Home Details

Home Type

Single Family

Est. Annual Taxes

$5,400

Year Built

Built in 2001

Lot Details

0.6 Acres

HOA Fees

$133 per month

Parking

5

Listing Details

  • Class: RESIDENTIAL
  • Property Access: Curb and Gutters, Paved Road
  • Down Payment Assistance: No
  • Living Area: 4432
  • Legal Description: Block: Lot: 320 GREYSTONE LEGACY 3RD SECTOR
  • Number Levels: 2+ Story
  • Property Type: Single Family
  • Termite Company Name: APS
  • Termite Contract: Yes
  • Year Built Description: Existing
  • Year Built: 2001
  • Special Features: None
  • Property Sub Type: Detached
  • Year Built: 2001

Interior Features

  • Interior Amenities: French Doors, Home Theater, Recess Lighting, Security System, Wet Bar
  • Fireplace Details: Gas Starter, Gas Logs
  • Fireplace Location: Family Room (FIREPL), Great Room (FIREPL), Hearth/Keeping (FIREPL)
  • Fireplace Type: Gas (FIREPL)
  • Floors: Carpet, Hardwood Laminate, Tile Floor, Vinyl
  • Number Fireplaces: 3
  • Windows Treatments: All
  • Bedroom/Bathroom Features: Garden Tub, Jetted Tub, Separate Shower, Separate Vanities, Shared Bath, Tub/Shower Combo, Walk-In Closets
  • Bedrooms: 6
  • Full Bathrooms: 5
  • Half Bathrooms: 1
  • Total Bathrooms: 6
  • Concatenated Rooms: |MasterBR1|MasterBath1|DiningRoom1|Kitchen1|Living1|Laundry1|2ndKitchB|BedroomB|ExerciseB|Bedroom2|2ndMastr2|Bedroom2|Bedroom2|Bonus2|MediaB|
  • Room 1: Master Bedroom, On Level: 1
  • Room 2: Master Bath, On Level: 1
  • Room 3: Dining Room, On Level: 1
  • Room 4: Kitchen, On Level: 1
  • Room 5: Living, On Level: 1
  • Room 6: Laundry, On Level: 1
  • Room 7: 2nd Kitchen, On Level: B
  • Room 8: Bedroom, On Level: B
  • Room 9: Exercise, On Level: B
  • Room 10: Bedroom, On Level: 2
  • Room 11: 2nd Master, On Level: 2
  • Room 12: Bedroom, On Level: 2
  • Room 13: Bedroom, On Level: 2
  • Room 14: Bonus, On Level: 2
  • Room 15: Media, On Level: B
  • Basement Rooms: 2nd Kitchen (LVL BSMT), Bedroom (LVL BSMT), Exercise (LVL BSMT), Media (LVL BSMT)
  • Rooms Level 1: Dining Room (LVL 1), Kitchen (LVL 1), Laundry (LVL 1), Living (LVL 1), Master Bath (LVL 1), Master Bedroom (LVL 1)
  • Rooms Level 2 Plus: 2nd Master (LVL 2+), Bedroom (LVL 2+), Bonus (LVL 2+)
  • Basement Style: Full Basement
  • Basement Style II: Both Fin and Unfin
  • Basement Style III: Daylight Basement, Plumbing Stubbed, Poured Concrete Walls
  • Kitchen Countertops: Solid Surface, Stone (KIT)
  • Kitchen Equipment: Cooktop-Gas, Dishwasher Built-In, Disposal, Microwave Built-In, Oven-Electric, Self-Cleaning, Refrigerator, Some Stainless Appl, Stove-Gas
  • Kitchen Features: Eating Area, Island, Pantry
  • Laundry: Yes
  • Laundry Dryer Hookup: Dryer-Electric
  • Laundry Features: Washer Hookup
  • Laundry Location: Laundry (MLVL), Laundry (UPLVL)
  • Laundry Space: Room
  • Attic: Yes
  • Attic Type: Walk-In
  • Basement Finished Sq Ft: 1800
  • Unfinished Basement Sq Ft: 300
  • Main Level Sq Ft: 2632
  • Upper Level Sq Ft: 1800

Exterior Features

  • Patio: Yes
  • Construction: 4 Sides Brick, Stone (CONST)
  • Decks: Yes
  • Decks Type: Open (DECK)
  • Exterior Features: Fenced Yard, Fireplace, Sprinkler System, Porch
  • Foundation: Basement
  • Patio Type: Covered - (PATIO), Open (PATIO)
  • Pool: Yes
  • Pool Features: In-Ground
  • Pool: Community
  • Water Heater: Gas (WTRHTR)

Garage/Parking

  • Garage Entry Location: Side
  • Number Total Garage Spaces: 5
  • Parking Features: Attached, Basement Parking, Circular Drive, Parking (MLVL)

Utilities

  • Heating: 3+ Systems (HEAT), Central (HEAT), Gas Jets
  • Cooling: 3+ Systems (COOL), Central (COOL)
  • Sewer/Septic System: Connected
  • Underground Utils: Yes
  • Water: Public Water
  • HVAC Area: 6232

Condo/Co-op/Association

  • Amenities: Clubhouse, Gate Attendant, Gate Entrance/Comm, Golf, Golf Access, Golf Cart Path, Playgound, Street Lights, Tennis Courts
  • Association Fee: Yes
  • Association Fee: 1600
  • Association Fee Per: Yearly
  • HOA Management Company: greystone legacy
  • Hoa Phone: 205-980-5200

Fee Information

  • Fees Include: Common Grounds Mntc, Management Fee
  • Fire Fee: Yes
  • Fire Fee Amount: 20
  • Fire Fee Per: Quarterly
  • Garbage Fee: Yes
  • Garbage Fee Amount: 35
  • Garbage Fee Per: Quarterly
  • Library Fee: Yes
  • Library Fee Amount: 15
  • Library Fee Per: Yearly

Lot Info

  • Assessor Parcel Number: 03-5-22-1-003-020.000
  • Lot Description: Cul-de-sac, Golf Community, Some Trees, Subdivision
  • Number Acres: 0.6

Green Features

  • Energy Green Features: Ceiling Fans

Tax Info

  • Tax District: HOOVER
  • Annual Tax: 5400

MLS Schools

  • Elementary School: GREYSTONE
  • High School: SPAIN PARK
  • Jr Middle School: BERRY

Ownership History

We collect this data history from publicly available records. To have your information removed, we recommend requesting removal directly through your county’s website.

Date Name Owned For Owner Type

Purchase Details

Closed on
Apr 29, 2026
Sold by
Harris Jr Timothy and Harris Tania
Bought by
Current Estimated Value
$1,265,637

Purchase Details

Listed on
Sep 28, 2022
Closed on
Nov 30, 2022
Sold by
Giambrone Thomas Pete and Giambrone Alexandra Ep
Bought by
Harris Timothy R and Harris Tania
Seller's Agent
Conner Milam
RealtySouth-Inverness Office
Buyer's Agent
Tracy Wright
W & J Realty, LLC
List Price
$1,100,000
Sold Price
$999,999
Premium/Discount to List
-$100,001
-9.09%

Home Financials for this Owner

Home Financials are based on the most recent Mortgage that was taken out on this home.
Avg. Annual Appreciation
6.50%
Original Mortgage
$949,999
Interest Rate
6.95%
Mortgage Type
New Conventional

Purchase Details

Closed on
May 11, 2022
Sold by
Vuin Edward Epps Trust
Bought by
Giambrone Thomas Pete and Giambrone Alexandra Epps

Purchase Details

Listed on
Jan 19, 2016
Closed on
Jul 17, 2017
Sold by
Pittman Myrna J
Bought by
Epps Vuin Edward and Epps Trust
Seller's Agent
Janice Folmar
ARC Realty 280
Buyer's Agent
Terry Borland
RealtySouth-MB-Cahaba Rd
List Price
$799,999
Sold Price
$723,000
Premium/Discount to List
-$76,999
-9.62%

Home Financials for this Owner

Home Financials are based on the most recent Mortgage that was taken out on this home.
Avg. Annual Appreciation
6.33%

Purchase Details

Closed on
Apr 26, 2013
Sold by
Pittman Willie M
Bought by
Pittman Myrna J

Purchase Details

Closed on
May 2, 2005
Sold by
Denton Edward M and Denton Joan D
Bought by
Pittman Willie M and Pittman Myrna J

Home Financials for this Owner

Home Financials are based on the most recent Mortgage that was taken out on this home.
Original Mortgage
$720,000
Interest Rate
4.75%
Mortgage Type
FHA

Purchase Details

Closed on
Nov 8, 2001
Sold by
H P H Properties Inc
Bought by
Denton Edward M and Denton Joan D

Home Financials for this Owner

Home Financials are based on the most recent Mortgage that was taken out on this home.
Original Mortgage
$439,299
Interest Rate
6.57%

Purchase Details

Closed on
Feb 5, 2001
Sold by
Clark Parker Construction Inc
Bought by
H P H Properties Inc

Home Financials for this Owner

Home Financials are based on the most recent Mortgage that was taken out on this home.
Original Mortgage
$543,750
Interest Rate
7.03%
Mortgage Type
Construction
Source: Public Records

Home Values in the Area

Source: Public Records

Average Home Value in this Area


Source: Public Records

Agents Specializing in Greystone, AL

See All Agents

Purchase History

We collect this data history from publicly available records. To have your information removed, we recommend requesting removal directly through your county’s website.

Date Buyer Sale Price Title Company
$1,050,815 None Listed On Document
Harris Timothy R $999,999 --
Giambrone Thomas Pete -- Gualano Mark E
Epps Vuin Edward $723,000 None Available
Pittman Myrna J $500 None Available
Pittman Willie M -- --
Denton Edward M $818,715 --
H P H Properties Inc -- --
Source: Public Records

Mortgage History

We collect this data history from publicly available records. To have your information removed, we recommend requesting removal directly through your county’s website.

Date Status Borrower Loan Amount
Previous Owner $65,000
Previous Owner Harris Timothy R $949,999
Previous Owner Pittman Myrna J $138,000
Previous Owner Pittman Willie M $720,000
Previous Owner Denton Edward M $100,000
Previous Owner Denton Edward M $439,299
Previous Owner H P H Properties Inc $543,750
Source: Public Records

Property History

We collect this data history from publicly available records. To have your information removed, we recommend requesting removal directly through your county’s website.

Date Event Price List to Sale Price per Sq Ft Prior Sale
11/30/2022 11/30/22 Sold $999,999 +0.1% $160 / Sq Ft
10/07/2022 10/07/22 Price Changed $999,000 -9.2% $160 / Sq Ft
09/28/2022 09/28/22 For Sale $1,100,000 +52.1% $177 / Sq Ft
07/16/2017 07/16/17 Sold $723,000 -0.8% $163 / Sq Ft View Prior Sale
06/05/2017 06/05/17 Pending -- -- --
02/13/2017 02/13/17 Price Changed $729,000 -8.9% $164 / Sq Ft
01/19/2016 01/19/16 For Sale $799,999 -- $181 / Sq Ft
Source: Greater Alabama MLS

Tax History

We collect this data history from publicly available records. To have your information removed, we recommend requesting removal directly through your county’s website.

Year Tax Paid Tax Assessment Tax Assessment Total Assessment is a certain percentage of the fair market value that is determined by local assessors to be the total taxable value of land and additions on the property. Land Improvement
2025 $7,179 $107,960 $0 $0
2024 $7,097 $106,720 $0 $0
2023 $7,288 $110,060 $0 $0
2022 $6,212 $93,420 $0 $0
2021 $5,060 $84,580 $0 $0
2020 $4,850 $0 $0 $0
2019 $4,731 $81,300 $0 $0
2017 $5,913 $89,540 $0 $0
2015 $5,683 $86,080 $0 $0
2014 $5,393 $81,720 $0 $0
Source: Public Records

Agents Affiliated with this Home

  • Section Image
  • Section Image
  • Section Image
  • Section Image
See All Agents

Map

Source: Greater Alabama MLS

MLS Number: 1335011

Greater Alabama MLS

APN: 03-5-22-1-003-020-000

Your Personal Tour Guide

Ask me questions while you tour the home.