NOT LISTED FOR SALE

Estimated Value: $109,000 - $135,000

3 Beds
1 Bath
1,153 Sq Ft
$107/Sq Ft Est. Value

Sale Details

Date Sold: August 10, 2021

Current estimated payment $769 / mo

13 Days on Market

Highlights

  • Property is near public transit
  • Granite Countertops
  • Eat-In Kitchen
  • Traditional Architecture
  • Stainless Steel Appliances
  • 5-minute walk to Robert-Superior Park

About This Home

As of August 2021

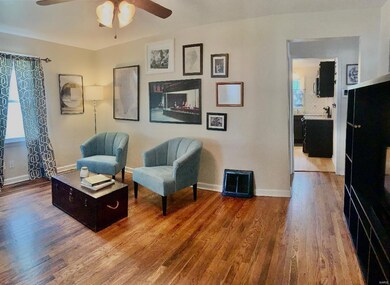
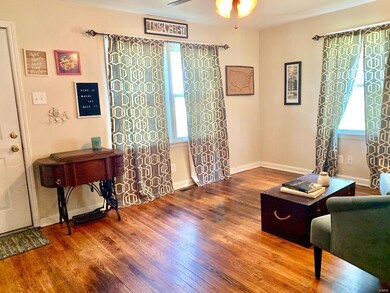
Worry free living awaits in this solid, adorable 3 bedroom bungalow located in an area undergoing multiple rehabs. Enter the light filled living space with wood floors (throughout) that retain the character of yesterday while the home also features an updated-for-today large, eat-in kitchen with pretty granite countertops, dark cabinets and SS appliances. Refrigerator stays. Main floor bathroom with tub/shower is updated. Two bedrooms are located on the main floor & upstairs is the third bedroom with possible space for a primary suite. Tilt-in windows provide lots of natural light. The home basics provide peace of mind; roof & HVAC mechanicals are only six years old. Basement is unfinished, but offers an opportunity to create more usable space to add even more value -- or use for storage. Washer/dryer stay, too. Just pack your people. This one is move-in ready. Close to Emerson, Boeing, Express Scripts, STL Community College and UMSL with nearby access to Highways 270, 70 & 170.

Last Agent to Sell the Property

Elaine Marsden

Coldwell Banker Premier Group License #2019043748 Listed on: 06/03/2021

Coldwell Banker Premier Group

Last Buyer's Agent

Sharla Keeney

Coldwell Banker Realty - Gundaker License #2017029679

Coldwell Banker Realty - Gundaker

Home Details

Home Type

  • Single Family

Year Built

  • Built in 1950 | Remodeled

Lot Details

  • 6,251 Sq Ft Lot
  • Lot Dimensions are 50x125
  • Chain Link Fence

Parking

  • Off-Street Parking

Home Design

  • Traditional Architecture
  • Bungalow
  • Poured Concrete
  • Vinyl Siding
  • Concrete Block And Stucco Construction

Interior Spaces

  • 1.5-Story Property
  • Ceiling Fan
  • Tilt-In Windows
  • Pocket Doors
  • Six Panel Doors
  • Living Room

Kitchen

  • Eat-In Kitchen
  • Electric Oven or Range
  • Microwave
  • Stainless Steel Appliances
  • Granite Countertops

Bedrooms and Bathrooms

  • 1 Full Bathroom

Laundry

  • Dryer
  • Washer

Basement

  • Basement Ceilings are 8 Feet High
  • Sump Pump

Home Security

  • Security System Leased
  • Storm Doors

Schools

  • Lee Hamilton Elem. Elementary School
  • Ferguson Middle School
  • Mccluer High School

Utilities

  • Forced Air Heating and Cooling System
  • Heating System Uses Gas
  • Electric Water Heater

Additional Features

  • Accessible Parking
  • Property is near public transit

Listing and Financial Details

  • Assessor Parcel Number 11H-51-0022

Home Details

Home Type

Single Family

Year Built

Built in 1950 | Remodeled

Lot Details

6,251 Sq Ft Lot

Listing Details

  • Property Type: Residential
  • Style: 1.5 Story
  • Style Description: Bungalow / Cottage
  • Cross Street: Laurel
  • Municipality Township: Ferguson
  • Special Areas: Living Room
  • Special Description: Renovated
  • Age: 71
  • Ownership: Private
  • Year Built: 1950
  • Special Features: None
  • Property Sub Type: Detached
  • Stories: 1

Interior Features

  • Basement: 8 ft + pour, Concrete Block, Poured Concrete, Sump Pit/Pump
  • Interior Amenities: Some Wood Floors
  • Kitchen: Eat-In Kitchen, Granite Countertops
  • Main Level Bedrooms: 2
  • Main Full Bathrooms: 1
  • Misc Features: Near Public Trans, Security Alarm-Leased
  • Total Living Area: 1153.00
  • Windows/Doors: 6 Panel Door(s), Pocket Door(s), Some Storm Doors, Some Tilt-In Windows
  • Appliances: Dryer, Microwave, Range/Oven-Electric, Refrigerator, Stainless Steel Appliances, Washer
  • Bathrooms: 1.00
  • Bedrooms: 3.00
  • Square Footage: 1153
  • Square Footage Below Grade: 824
  • Total Full Baths: 1

Exterior Features

  • Architecture: Traditional
  • Construction: Vinyl Siding

Garage/Parking

  • Parking: Accessible Parking, Off Street

Utilities

  • Sewer: Public
  • Water: Public
  • Water Heater: Electric
  • Cooling: Ceiling Fan, Central-Electric
  • Heating: Forced Air

Schools

  • Elementary School: Lee Hamilton Elem.
  • Junior High School: Ferguson Middle
  • School District: Ferguson-Florissant R-II
  • Senior High School: Mccluer High

Lot Info

  • Lot Description: Chain Link Fence
  • Lot Dimensions: 50x125
  • Lot Sq Ft: 6251
  • Acres: 0.1435

Tax Info

  • Taxes Paid: 1073
  • Taxes Paid Year: 2020
  • Assessor Parcel Number: 11H-51-0022

Ownership History

We collect this data history from publicly available records. To have your information removed, we recommend requesting removal directly through your county’s website.

Date Name Owned For Owner Type

Purchase Details

Listed on
Jun 3, 2021
Closed on
Aug 3, 2021
Sold by
Bought by
Seller's Agent
Elaine Marsden
Coldwell Banker Premier Group
Buyer's Agent
Sharla Keeney
Coldwell Banker Realty - Gundaker
List Price
$104,900
Current Estimated Value
$123,528

Home Financials for this Owner

Home Financials are based on the most recent Mortgage that was taken out on this home.
Avg. Annual Appreciation
3.52%
Original Mortgage
$102,116
Interest Rate
0.029%
Mortgage Type
FHA

Purchase Details

Listed on
Jun 3, 2021
Closed on
Jul 28, 2021
Sold by
Bought by
Seller's Agent
Elaine Marsden
Coldwell Banker Premier Group
Buyer's Agent
Sharla Keeney
Coldwell Banker Realty - Gundaker
List Price
$104,900

Home Financials for this Owner

Home Financials are based on the most recent Mortgage that was taken out on this home.
Original Mortgage
$102,116
Interest Rate
0.029%
Mortgage Type
FHA

Purchase Details

Closed on
Mar 22, 2016
Sold by
Bought by

Purchase Details

Closed on
Jun 11, 2012
Sold by
Bought by

Purchase Details

Closed on
Sep 26, 2011
Sold by
Bought by

Purchase Details

Closed on
Mar 25, 2005
Sold by
Bought by

Home Financials for this Owner

Home Financials are based on the most recent Mortgage that was taken out on this home.
Original Mortgage
$79,200
Interest Rate
0.1065%
Mortgage Type
New Conventional

Purchase Details

Closed on
Aug 30, 1999
Sold by
Bought by

Purchase Details

Closed on
Jun 16, 1998
Sold by
Bought by
Source: Public Records

Range of Values:

--
Value Increase
--
Percent Increase
--
Adjusted for Inflation
Collateral Analytics

Collateral Analytics Collateral Analytics AVMs (Automated Valuation Model) employ a number of statistical approaches combined with neighborhood-specific comparable selection guarantees the most up-to-date and precise valuations.

Not Available

Collateral Analytics does not have data for the current month. Please view the chart for historical values.

ICE

ICE Mortgage Technology ICE Mortgage Technology’s AVM (Automated Valuation Model) is a state-of-the-art online residential property valuation tool that provides a quick and accurate estimate of the value of almost any home in the U.S.

Not Available

ICE Mortgage Technology does not have data for the current month. Please view the chart for historical values.

First American

First American First American Data & Analytics’ next-generation AVM combines unrivaled data assets with a blended ensemble of valuation models to produce highly accurate, reliable valuations you can trust.

Not Available

First American does not have data for the current month. Please view the chart for historical values.

Quantarium

Quantarium Quantarium’s valuation service, repeatedly proven the industry’s most accurate and comprehensive, is supercharged with a self-learning and auto-tuning AI engine that continually becomes smarter and more accurate as it processes daily inputs from the industry’s leading RE data lake.

Not Available

Quantarium does not have data for the current month. Please view the chart for historical values.

Average Value
Not Available
List Price
Sold Price
Create a Home Valuation Report for This Property
The Home Valuation Report is an in-depth analysis detailing your home's value as well as a comparison with similar homes in the area

Home Values in the Area

Source: Public Records

Average Home Value in this Area


Source: Public Records

Purchase History

We collect this data history from publicly available records. To have your information removed, we recommend requesting removal directly through your county’s website.

Date Buyer Sale Price Title Company
$104,000 Freedom Title
-- Freedom Title
-- Investors Title Co Clayton
$8,200 Ctc
$27,405 None Available
-- --
$63,900 --
-- --
Source: Public Records

Mortgage History

We collect this data history from publicly available records. To have your information removed, we recommend requesting removal directly through your county’s website.

Date Status Borrower Loan Amount
Open $1,695
Open $102,116
Previous Owner $79,200
Source: Public Records

Property History

We collect this data history from publicly available records. To have your information removed, we recommend requesting removal directly through your county’s website.

Date Event Price List to Sale Price per Sq Ft
08/10/2021 08/10/21 Sold -- -- --
06/17/2021 06/17/21 Pending -- -- --
06/03/2021 06/03/21 For Sale $104,900 -- $91 / Sq Ft
Source: MARIS MLS

Tax History

We collect this data history from publicly available records. To have your information removed, we recommend requesting removal directly through your county’s website.

Year Tax Paid Tax Assessment Tax Assessment Total Assessment is a certain percentage of the fair market value that is determined by local assessors to be the total taxable value of land and additions on the property. Land Improvement
2025 $1,090 $21,090 $2,340 $18,750
2024 $1,090 $14,900 $1,560 $13,340
2023 $1,084 $14,900 $1,560 $13,340
2022 $1,169 $14,040 $2,600 $11,440
2021 $1,132 $14,040 $2,600 $11,440
2020 $1,073 $11,950 $2,720 $9,230
2019 $1,053 $11,950 $2,720 $9,230
2018 $1,093 $11,080 $2,360 $8,720
2017 $1,072 $11,080 $2,360 $8,720
2016 $1,071 $10,890 $1,980 $8,910
2015 $1,078 $10,890 $1,980 $8,910
2014 $989 $9,860 $2,220 $7,640
Source: Public Records

Agents Affiliated with this Home

  • Section Image
  • Section Image
See All Agents

Map

Source: MARIS MLS

MLS Number: MIS21037315

MARIS MLS

APN: 11H-51-0022

Your Personal Tour Guide

Ask me questions while you tour the home.