
Cindy Stockhaus
Better Homes and Gardens Real Estate Gold Key
(888) 513-4880
211 Total Sales
2 in West Carmel
$225K - $380K Price Range



Estimated Value: $782,368
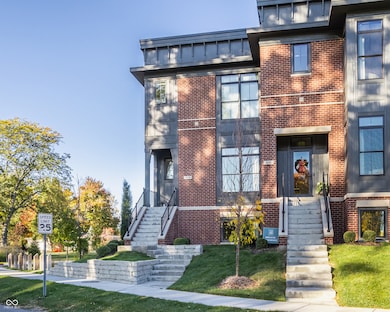
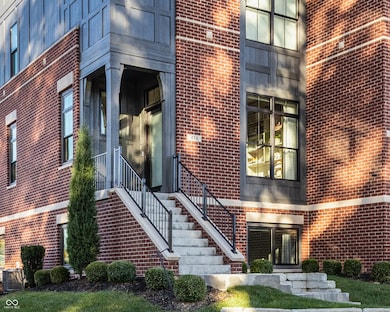
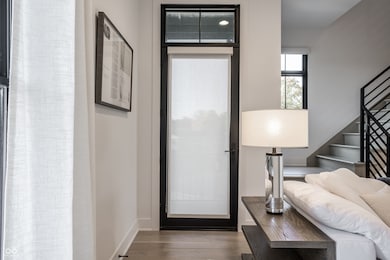
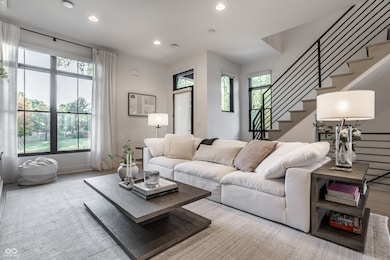
Welcome to 416 Monon Way Drive! This stunning three-bedroom, three-and-a-half-bathroom townhouse in one of Carmel's most desirable neighborhoods perfectly balances luxury with livability. Quality construction shines in every detail, from carefully selected finishes to solid craftsmanship that promises years of comfortable living. Premium Wolf appliances and California closets throughout add sophisticated touches to the thoughtful design. Whether you're hosting friends in your beautifully appointed kitchen or exploring nearby recreational opportunities, this townhouse offers the ideal foundation for creating lasting memories. The combination of premium upgrades, quality construction, and prime location makes this property a rare find in today's market. Located minutes from tons of shopping and entertainment, you'll also have easy access to the scenic Monon Trail for outdoor activities and peaceful retreats. This vibrant community strikes the perfect balance between suburban tranquility and urban convenience.
Last Agent to Sell the Property
Elite Indy Realty Group License #RB14048730 Listed on: 10/30/2025
Cindy Stockhaus
Better Homes and Gardens Real Estate Gold Key
(888) 513-4880
211 Total Sales
2 in West Carmel
$225K - $380K Price Range
Peg Tharp Atherton
F.C. Tucker Company
(877) 848-3992
72 Total Sales
3 in West Carmel
$175K - $653K Price Range
Robin DeLuca
F.C. Tucker Company
(888) 861-7177
39 Total Sales
1 in West Carmel
$1,055,000 Price
Emily Dyer Humphrey
Carpenter, REALTORS®
(888) 483-6537
134 Total Sales
5 in West Carmel
$295K - $1M Price Range
Erica Edwards
Century 21 Scheetz - Carmel
(877) 640-3647
130 Total Sales
1 in West Carmel
$900,000 Price
Eric Middleton
Middland Real Estate, LLC
(855) 525-1069
63 Total Sales
1 in West Carmel
$415,000 Price
We collect this data history from publicly available records. To have your information removed, we recommend requesting removal directly through your county’s website.
| Date | Event | Price | List to Sale | Price per Sq Ft |
|---|---|---|---|---|
| 01/12/2026 01/12/26 | Sold | $790,000 | -4.2% | $389 / Sq Ft |
| 01/02/2026 01/02/26 | Pending | -- | -- | -- |
| 11/12/2025 11/12/25 | Price Changed | $825,000 | -1.8% | $406 / Sq Ft |
| 10/30/2025 10/30/25 | For Sale | $840,000 | -- | $414 / Sq Ft |
We collect this data history from publicly available records. To have your information removed, we recommend requesting removal directly through your county’s website.
| Year | Tax Paid | Tax Assessment Tax Assessment Total Assessment is a certain percentage of the fair market value that is determined by local assessors to be the total taxable value of land and additions on the property. | Land | Improvement |
|---|---|---|---|---|
| 2024 | $8,486 | $100,240 | $19,160 | $81,080 |
| 2023 | $8,255 | $89,652 | $17,136 | $72,516 |
| 2022 | $7,025 | $74,169 | $24,655 | $49,514 |
| 2021 | $6,673 | $69,097 | $22,969 | $46,128 |
| 2020 | $6,521 | $66,651 | $22,156 | $44,495 |
| 2019 | $6,368 | $63,793 | $21,206 | $42,587 |
| 2018 | $6,049 | $59,399 | $17,031 | $42,368 |
| 2017 | $6,040 | $55,957 | $16,044 | $39,913 |
| 2016 | $5,919 | $52,483 | $15,048 | $37,435 |
| 2013 | -- | $46,691 | $14,038 | $32,653 |
Seller's Agent in 2026
Chris Duke
Elite Indy Realty Group
(317) 345-5870
1 in this area
82 Total Sales
TM
Seller Co-Listing Agent in 2026
Timothy Moffitt
Elite Indy Realty Group
(317) 500-2411
1 in this area
60 Total Sales
Buyer's Agent in 2026
Dawn Pollard
eXp Realty, LLC
(303) 669-4425
55 in this area
79 Total Sales
Source: MIBOR Broker Listing Cooperative®
MLS Number: 22070912
APN: 29-09-24-208-001.000-018
Disclaimer: Certain information contained herein is derived from information provided by parties other than Homes.com. All information provided is deemed reliable, but is not guaranteed to be accurate and should be independently verified.
All data is obtained from various sources and may not have been verified by broker or MLS GRID. Supplied Open House Information is subject to change without notice. All information should be independently reviewed and verified for accuracy. Properties may or may not be listed by the office/agent presenting the information. Some IDX listings have been excluded from this website.
Listings courtesy of MIBOR Broker Listing Cooperative® as distributed by MLS GRID.
Based on information submitted to the MLS GRID
Ask me questions while you tour the home.