NOT LISTED FOR SALE

416 N Roca Unit 204 Mesa, AZ 85213

The Groves Neighborhood
2 Beds
1 Bath
900 Sq Ft
0.39 Acre Lot

Highlights

  • Unit is on the top floor
  • Vaulted Ceiling
  • Covered Patio or Porch
  • Highland Elementary School Rated 9+
  • No HOA
  • Balcony

About This Home

As of May 2013

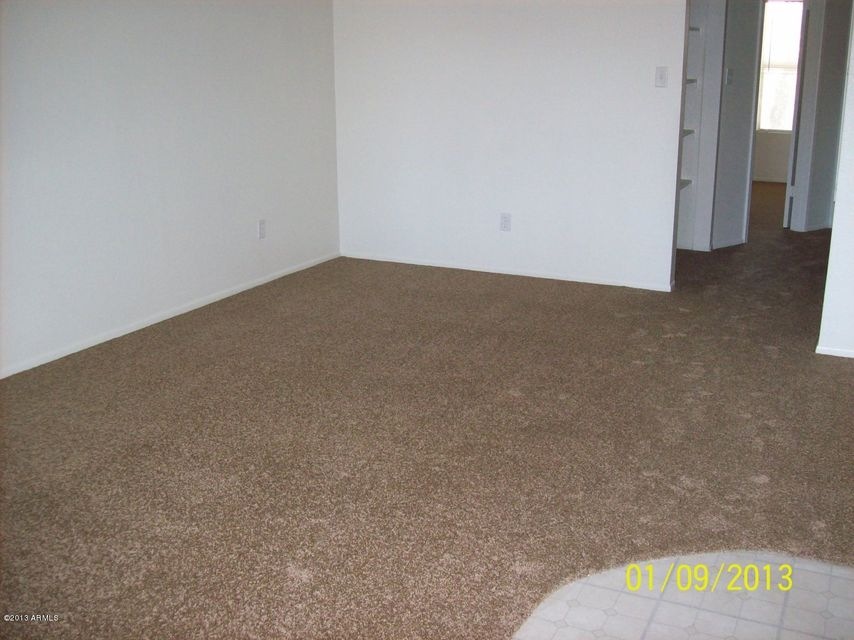
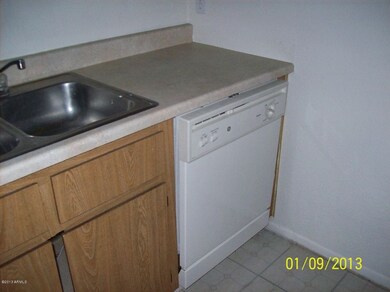
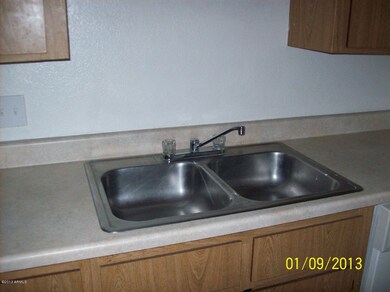
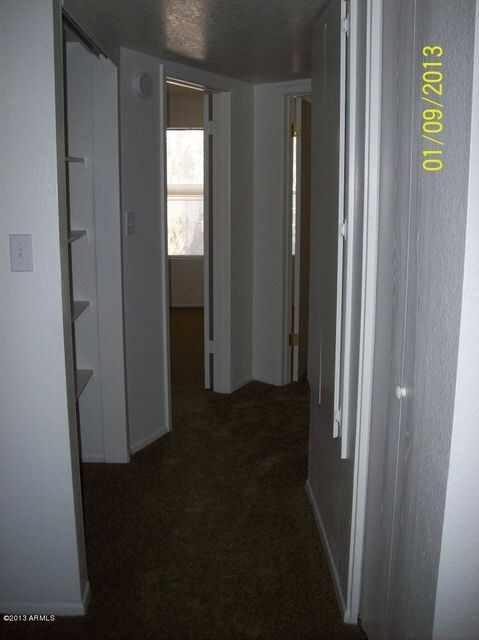
***$599.00 Total Move in!!!*** 2 bedroom 1 bath unit in Mesa with brand new carpet installed and fresh paint! Washer and dryer hook up available and lots of storage. Great price for a 2 bedroom. Walking distance to schools, shopping and much more. Ready for move-in!

Last Agent to Rent the Property

Heather Carara

Paramount Management & Realty, LLC License #SA640547000 Listed on: 01/09/2013

Co-Listed By

Keri Baker

Paramount Management & Realty, LLC License #BR110460000

Last Renter's Agent

Ricardo Andrade

DeLex Realty License #SA555289000

DeLex Realty
Create a Home Valuation Report for This Property
The Home Valuation Report is an in-depth analysis detailing your home's value as well as a comparison with similar homes in the area

Condo Details

Home Type

  • Condominium

Year Built

  • Built in 1986

Lot Details

  • 0.39

Home Design

  • Wood Frame Construction
  • Tile Roof
  • Stucco

Interior Spaces

  • 900 Sq Ft Home
  • 2-Story Property
  • Vaulted Ceiling
  • Ceiling Fan
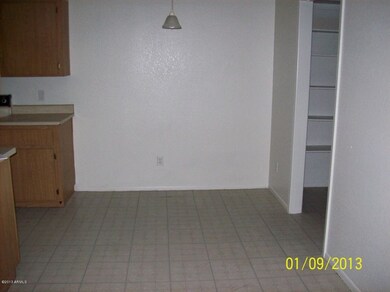
  • Eat-In Kitchen

Flooring

  • Carpet
  • Laminate

Bedrooms and Bathrooms

  • 2 Bedrooms
  • 1 Bathroom

Laundry

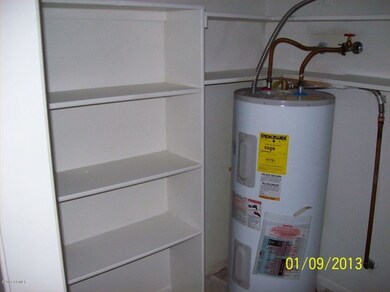
  • Laundry in unit
  • Washer Hookup

Parking

  • 1 Carport Space
  • Assigned Parking

Outdoor Features

  • Balcony
  • Covered Patio or Porch

Schools

  • Highland Elementary School
  • Poston Junior High School
  • Taylor Junior High School

Utilities

  • Refrigerated Cooling System
  • Heating Available

Additional Features

  • Two or More Common Walls
  • Unit is on the top floor

Community Details

  • No Home Owners Association
  • University Villa East Subdivision

Listing and Financial Details

  • Property Available on 1/9/13
  • Rent includes water, sewer, garbage collection
  • 6-Month Minimum Lease Term
  • Tax Lot 11
  • Assessor Parcel Number 140-11-372

Condo Details

Home Type

Condominium

Year Built

Built in 1986

Lot Details

0.39 Acres

Rental Info

  • Rent Includes: Water, Sewer, Garbage Collection
  • Available Date: 2013-01-09

Listing Details

  • Cross Street: University Dr & Lindsey Rd
  • Legal Info Range: 6E
  • Property Type: Residential Lease
  • Basement: N
  • Parking Spaces Total Covered Spaces: 1.0
  • Year Built: 1986
  • Non Assistive Animals: Lessor Approval
  • Rental Info Rental Tax Percent: 1.75
  • Lease Term Minimum Lease Term Months: 6
  • Property Sub Type: Apartment
  • Horses: No
  • Lot Size Acres: 0.39
  • Co List Office Mls Id: ppma001
  • Co List Office Phone: 623-688-5844
  • Subdivision Name: University Villa East
  • ResoBuildingAreaSource: Owner
  • Cooling:Ceiling Fan(s): Yes
  • Laundry Features Washer Hookup: Yes
  • Laundry Features Inside: Yes
  • Special Features: None

Interior Features

  • Basement: None
  • Flooring: Carpet, Laminate
  • Basement YN: No
  • Furnished: Unfurnished
  • Total Bedrooms: 2
  • Fireplace Features: None
  • Fireplace: No
  • Interior Amenities: Eat-in Kitchen, Vaulted Ceiling(s)
  • Living Area: 900.0
  • Stories: 2
  • Fireplace:No Fireplace: Yes
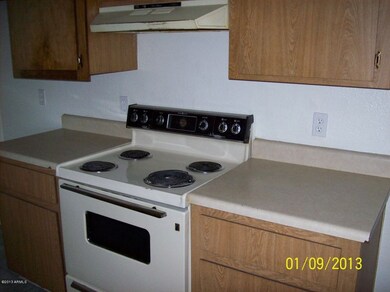
  • KitchenFeatures:Refrigerator: Yes

Exterior Features

  • Fencing: None
  • Exterior Features: Balcony, Covered Patio(s)
  • Lot Features: Gravel/Stone Front
  • Pool Features: None
  • Pool Private: No
  • Disclosures: Agency Discl Req
  • Common Walls: Two Common Walls, Neighbor Below
  • Construction Type: Painted, Stucco, Frame - Wood
  • Roof: Tile
  • Construction:Frame - Wood: Yes
  • Exterior Features:Covered Patio(s): Yes
  • Exterior Features:Balcony: Yes

Garage/Parking

  • Total Covered Spaces: 1.0
  • Parking Features: Assigned
  • Attached Garage: No
  • Carport Spaces: 1.0
  • Parking Features:Assigned Parking: Yes

Utilities

  • Cooling: Refrigeration, Ceiling Fan(s)
  • Heating: Electric
  • Laundry Features: Washer Hookup, Inside
  • Water Source: City Water
  • Heating:Electric: Yes

Condo/Co-op/Association

  • Association: No

Schools

  • Elementary School: Highland Elementary School
  • High School: Taylor Junior High School
  • Junior High Dist: Mesa Unified District
  • Middle Or Junior School: Poston Junior High School

Lot Info

  • Lot Size Sq Ft: 16771.0
  • Parcel #: 140-11-372
  • ResoLotSizeUnits: SquareFeet

Building Info

  • Builder Name: Unknown

Tax Info

  • Tax Book Number: 140.00
  • Tax Lot: 11
  • Tax Map Number: 11.00

Ownership History

We collect this data history from publicly available records. To have your information removed, we recommend requesting removal directly through your county’s website.

Date Name Owned For Owner Type

Purchase Details

Closed on
Nov 6, 2018
Sold by
Carmichael Lonny
Bought by

Home Financials for this Owner

Home Financials are based on the most recent Mortgage that was taken out on this home.
Original Mortgage
$400,000
Outstanding Balance
$343,878
Interest Rate
4.7%
Mortgage Type
Commercial

Purchase Details

Closed on
Oct 13, 2014
Sold by
Ngo Khanh D
Bought by
Carmichael Lonny

Home Financials for this Owner

Home Financials are based on the most recent Mortgage that was taken out on this home.
Original Mortgage
$285,000
Interest Rate
4.2%
Mortgage Type
Commercial

Purchase Details

Closed on
Oct 10, 2014
Sold by
Carmichael Meredith
Bought by
Carmichael Lonny

Home Financials for this Owner

Home Financials are based on the most recent Mortgage that was taken out on this home.
Original Mortgage
$285,000
Interest Rate
4.2%
Mortgage Type
Commercial

Purchase Details

Closed on
Jun 30, 2005
Sold by
Cruz Juan and Cruz Juana
Bought by
Ngo Khanh D

Home Financials for this Owner

Home Financials are based on the most recent Mortgage that was taken out on this home.
Original Mortgage
$357,000
Interest Rate
5.58%
Mortgage Type
Commercial

Purchase Details

Closed on
Jan 10, 2001
Sold by
Roznowski Jerzy A and Roznowski Halina T
Bought by
Cruz Juan and Cruz Juana B

Purchase Details

Closed on
Nov 12, 1996
Sold by
Echiverri Tita R and Echiverri Edith R
Bought by
Roznowski Jerzy A and Roznowski Halina T
Source: Public Records

Home Values in the Area

Source: Public Records

Average Home Value in this Area


Source: Public Records

Agents Specializing in The Groves, AZ

See All Agents

Purchase History

We collect this data history from publicly available records. To have your information removed, we recommend requesting removal directly through your county’s website.

Date Buyer Sale Price Title Company
$620,000 Equity Title Agency Inc
Carmichael Lonny $380,000 Stewart Title & Trust Of Pho
Carmichael Lonny -- Stewart Title & Trust Of Pho
Ngo Khanh D $510,000 Security Title Agency Inc
Cruz Juan $360,000 Security Title Agency
Roznowski Jerzy A $270,000 Chicago Title Insurance Co
Source: Public Records

Mortgage History

We collect this data history from publicly available records. To have your information removed, we recommend requesting removal directly through your county’s website.

Date Status Borrower Loan Amount
Open $400,000
Previous Owner Carmichael Lonny $285,000
Previous Owner Ngo Khanh D $357,000
Source: Public Records

Tax History

We collect this data history from publicly available records. To have your information removed, we recommend requesting removal directly through your county’s website.

Year Tax Paid Tax Assessment Tax Assessment Total Assessment is a certain percentage of the fair market value that is determined by local assessors to be the total taxable value of land and additions on the property. Land Improvement
2025 $3,772 $38,230
2024 $3,783 $36,410
2023 $3,783 $110,730 $22,140 $88,590
2022 $3,705 $82,820 $16,560 $66,260
2021 $3,750 $68,160 $13,630 $54,530
2020 $3,701 $64,450 $12,890 $51,560
2019 $3,458 $46,780 $9,350 $37,430
2018 $3,319 $42,520 $8,500 $34,020
2017 $3,220 $33,470 $6,690 $26,780
2016 $3,160 $32,420 $6,480 $25,940
2015 $2,970 $28,600 $5,720 $22,880
Source: Public Records

Agents Affiliated with this Home

  • Section Image
  • Section Image
  • Section Image
See All Agents

Map

Source: Arizona Regional Multiple Listing Service (ARMLS)

MLS Number: 4872242

Arizona Regional Multiple Listing Service (ARMLS)
Your Personal Tour Guide

Ask me questions while you tour the home.