NOT LISTED FOR SALE

416 Park Lane Dr Venice, FL 34285

Venice Area

Estimated Value: $2,296,032 - $2,633,000

4 Beds
4.5 Baths
3,445 Sq Ft
$713/Sq Ft Est. Value

Sale Details

Date Sold: July 9, 2024

Last sale price $2,525,000 $733 Per Sq Ft

Est. 6% decrease in value since last sale

Current estimated payment $13,870 / mo

40 Days on Market

Highlights

  • Screened Pool
  • Custom Home
  • Wood Flooring
  • Venice Elementary School Rated A
  • Deck
  • Garden View

About This Home

As of July 2024

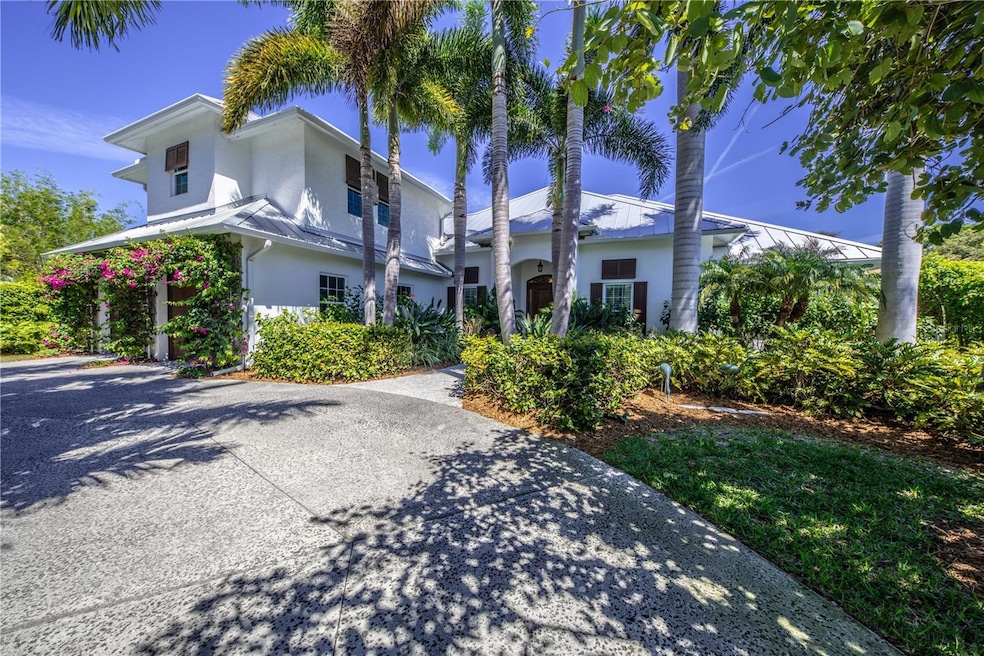
Custom home built by a Boca Grande builder, in sought after location that blends tradition with in-town Venice tropical and beach vibe lifestyle. This unique, carefully crafted Venice Island home features 4 bedrooms, 4.5 baths, all with ensuite bathrooms. Bedroom 3 is a very large bonus room above the garage and has been described as a tree house. This bedroom or office has an ensuite bath and its own A/C system. Spectacular old Florida palm trees and carefully curated plantings include hedges for the ultimate in lush tropical privacy. This home was a favorite in the annual home and garden tour. The home highlights include custom built-ins, extensive mill work, and travertine and wood floors. Magnificent honeysuckle on a custom arbor is located at the entry to the pool area. Lush flowers include white birds of paradise, flower hedges and more making this home a birder and gardener’s paradise. Enter the home through the bespoke 42-inch x 8 foot mahogany door that leads the way to 15 foot tray and coffered volume ceilings and the vista to the pool and plantings beyond. A real “cook’s kitchen” which includes a 48-inch Wolf dual-fuel stove with 6 burners and griddle with a 54” exhaust hood. The white Carrera marble island is 90” long by 65”. There is an additional prep sink in the island. Also includes Subzero refrigerator, Viking microwave, Bosch dishwasher, and a U-Line icemaker and prep sink in the spacious butler’s pantry. Custom tilework throughout the house. Primary bath features dual sinks, Carrera marble and walk-in shower and a separate soaking tub. Outdoor shower, grill area and screened pool areas make this home the perfect place for entertaining. A cozy light-filled library with custom bookshelves and mahogany floor welcomes avid readers. A poolside casita was especially designed with privacy and relaxation in mind. Walking distance to Venice—the quintessential and historic beach community! Walk or bike ride into our quaint downtown, beaches, the Jetty and more!
One of the owners is a Florida licensed real estate agent/broker. Bedroom Closet Type: Walk-in Closet (Primary Bedroom).

Last Agent to Sell the Property

William Glass

PARADISE REALTY OF VENICE INC Brokerage Phone: 941-488-1111 License #658347 Listed on: 04/10/2024

Last Buyer's Agent

Michelle Hupp

KELLER WILLIAMS ISLAND LIFE REAL ESTATE License #3267001

KELLER WILLIAMS ISLAND LIFE REAL ESTATE

Range of Values:

--
Value Increase
--
Percent Increase
--
Adjusted for Inflation
Collateral Analytics

Collateral Analytics Collateral Analytics AVMs (Automated Valuation Model) employ a number of statistical approaches combined with neighborhood-specific comparable selection guarantees the most up-to-date and precise valuations.

Not Available

Collateral Analytics does not have data for the current month. Please view the chart for historical values.

ICE

ICE Mortgage Technology ICE Mortgage Technology’s AVM (Automated Valuation Model) is a state-of-the-art online residential property valuation tool that provides a quick and accurate estimate of the value of almost any home in the U.S.

Not Available

ICE Mortgage Technology does not have data for the current month. Please view the chart for historical values.

First American

First American First American Data & Analytics’ next-generation AVM combines unrivaled data assets with a blended ensemble of valuation models to produce highly accurate, reliable valuations you can trust.

Not Available

First American does not have data for the current month. Please view the chart for historical values.

Quantarium

Quantarium Quantarium’s valuation service, repeatedly proven the industry’s most accurate and comprehensive, is supercharged with a self-learning and auto-tuning AI engine that continually becomes smarter and more accurate as it processes daily inputs from the industry’s leading RE data lake.

Not Available

Quantarium does not have data for the current month. Please view the chart for historical values.

Average Value
Not Available
List Price
Sold Price
Create a Home Valuation Report for This Property
The Home Valuation Report is an in-depth analysis detailing your home's value as well as a comparison with similar homes in the area

Home Details

Home Type

  • Single Family

Est. Annual Taxes

  • $9,911

Year Built

  • Built in 2013

Lot Details

  • 12,920 Sq Ft Lot
  • Lot Dimensions are 90 x 144
  • South Facing Home
  • Mature Landscaping
  • Metered Sprinkler System
  • Landscaped with Trees
  • Garden
  • Property is zoned RSF2

Parking

  • 2 Car Attached Garage
  • Circular Driveway
  • Secured Garage or Parking

Property Views

  • Garden
  • Pool

Home Design

  • Custom Home
  • Coastal Architecture
  • Bi-Level Home
  • Slab Foundation
  • Metal Roof
  • Concrete Siding
  • Block Exterior
  • Concrete Perimeter Foundation
  • Stucco

Interior Spaces

  • 3,445 Sq Ft Home
  • Central Vacuum
  • Built-In Features
  • Crown Molding
  • Coffered Ceiling
  • High Ceiling
  • Ceiling Fan
  • Thermal Windows
  • Double Pane Windows
  • Insulated Windows
  • Tinted Windows
  • Shutters
  • Drapes & Rods
  • French Doors
  • Great Room
  • Breakfast Room
  • Formal Dining Room
  • Den
  • Bonus Room
  • Inside Utility
  • Attic

Kitchen

  • Eat-In Kitchen
  • Built-In Convection Oven
  • Cooktop with Range Hood
  • Recirculated Exhaust Fan
  • Microwave
  • Freezer
  • Ice Maker
  • Dishwasher
  • Disposal

Flooring

  • Wood
  • Brick
  • Carpet
  • Travertine

Bedrooms and Bathrooms

  • 4 Bedrooms
  • In-Law or Guest Suite

Laundry

  • Laundry Room
  • Dryer
  • Washer

Home Security

  • Home Security System
  • Security Lights
  • Medical Alarm
  • High Impact Windows
  • Fire and Smoke Detector

Accessible Home Design

  • Visitor Bathroom
  • Grip-Accessible Features
  • Accessible Bedroom
  • Accessible Common Area
  • Accessible Hallway
  • Accessible Closets
  • Accessibility Features
  • Accessible Doors
  • Accessible Approach with Ramp
  • Accessible Entrance
  • Accessible Electric Controls

Eco-Friendly Details

  • Energy-Efficient Insulation
  • Energy-Efficient Thermostat
  • Smoke Free Home

Pool

  • Screened Pool
  • Cabana
  • In Ground Pool
  • Gunite Pool
  • Pool is Self Cleaning
  • Green Energy Heats Pool or Spa
  • Fence Around Pool
  • Pool Deck
  • Outdoor Shower
  • Outside Bathroom Access
  • Pool Tile
  • Auto Pool Cleaner
  • Pool Lighting

Outdoor Features

  • Deck
  • Enclosed Patio or Porch
  • Exterior Lighting
  • Outdoor Grill
  • Private Mailbox

Schools

  • Venice Elementary School
  • Venice Area Middle School
  • Venice Senior High School

Utilities

  • Zoned Heating and Cooling
  • Mini Split Air Conditioners
  • Humidity Control
  • Propane
  • High-Efficiency Water Heater
  • High Speed Internet
  • Phone Available
  • Cable TV Available

Community Details

  • No Home Owners Association
  • Bayshore Estates Community
  • Bayshore Estates Subdivision

Listing and Financial Details

Home Details

Home Type

Single Family

Est. Annual Taxes

$9,911

Year Built

Built in 2013

Lot Details

0.3 Acres

Parking

2

Listing Details

  • Property Type: Residential
  • Property Sub Type: Single Family Residence
  • Architectural Style: Coastal, Custom
  • Construction Materials: Block, Concrete, Stucco
  • Fireplace: No
  • Living Area: 3445
  • Lot Size Acres: 0.3
  • New Construction: No
  • Year Built: 2013
  • Accessibility Features: Accessible Approach with Ramp, Accessible Bedroom, Accessible Closets, Accessible Common Area, Accessible Doors, Accessible Electrical and Environmental Controls, Accessible Entrance, Visitor Bathroom, Accessible Hallway(s), Grip-Accessible Features
  • Building Area Total: 4404
  • Lot Size Sq Ft: 12920
  • Status: Sold
  • Ownership: Fee Simple
  • ResoBuildingAreaSource: Builder
  • Building Area Total Srch Sq M: 409.14
  • Escrow State: FL
  • Minimum Lease: 1 Month
  • RATIO Current Price By Calculate: 732.95
  • Total Acreage: 1/4 to less than 1/2
  • Water Access YN: 0
  • Planned Unit Development Yn: 0
  • AG Exemption YN: 0
  • MFR_InLawSuiteYN: 0
  • MFR_DockYN: 0
  • Attribution Contact: 941-488-1111
  • Tax Year: 2023
  • Special Features: VirtualTour

Interior Features

  • Living Area Units: Square Feet
  • Flooring: Brick, Carpet, Hardwood, Travertine, Wood
  • Full Bathrooms: 4
  • Half Bathrooms: 1
  • Interior Amenities: Accessibility Features, Built-in Features, Ceiling Fans(s), Central Vaccum, Coffered Ceiling(s), Crown Molding, Eat-in Kitchen, High Ceilings
  • Appliances Included: Built-In Oven, Convection Oven, Cooktop, Dishwasher, Disposal, Dryer, Electric Water Heater, Exhaust Fan, Freezer, Ice Maker, Microwave, Range Hood, Refrigerator, Washer
  • Foundation Details: Concrete Perimeter, Slab
  • Total Bedrooms: 4
  • Levels: Two
  • Spa Yn: No
  • Window Features: Double Pane Windows, Drapes, Impact Glass/Storm Windows, Insulated Windows, Shutters, Thermal Windows, Tinted Windows, Window Treatments
  • ResoLivingAreaSource: PublicRecords
  • Additional Rooms: Attic,Bonus Room,Breakfast Room Separate,Den/Library/Office,Formal Dining Room Separate,Great Room,Inside Utility,Interior In-Law Suite w/No Private Entry
  • Living Area Meters: 320.05

Exterior Features

  • Direction Faces: South
  • Other Structures: Cabana
  • Pool Features: Auto Cleaner, Deck, Gunite, In Ground, Lighting, Outside Bath Access, Screen Enclosure, Self Cleaning, Tile
  • Exterior Features: French Doors, Garden, Irrigation System, Lighting, Outdoor Grill, Outdoor Shower, Private Mailbox, Sprinkler Metered
  • Roof: Metal
  • Home Warranty: No
  • Pool Private: Yes
  • View: Garden, Pool
  • Waterfront: No
  • Patio and Porch Features: Covered, Deck, Enclosed, Rear Porch, Screened
  • Road Surface Type: Asphalt
  • Disclosures: Seller Property Disclosure
  • Water View YN: 0
  • Waterfront Feet Total: 0
  • Flood Zone Panel: 12115C0327F

Garage/Parking

  • Attached Garage: Yes
  • Carport Y N: No
  • Garage Spaces: 2
  • Garage Yn: Yes
  • Parking Features: Circular Driveway

Utilities

  • Utilities: BB/HS Internet Available, Cable Available, Cable Connected, Electricity Available, Fire Hydrant, Phone Available, Propane, Sewer Connected, Street Lights, Water Available, Water Connected
  • Cooling: Central Air, Humidity Control, Mini-Split Unit(s), Zoned
  • Heating: Central, Electric
  • Laundry Features: Electric Dryer Hookup, Inside, Laundry Room, Washer Hookup
  • Sewer: Public Sewer
  • Water Source: Public

Condo/Co-op/Association

  • Association: No
  • Security: Fire Alarm, Medical Alarm, Secured Garage / Parking, Security Lights, Security System, Smoke Detector(s)
  • Senior Community: No
  • Association 2 YN: 0

Fee Information

  • Total Annual Fees: 0.00
  • Total Monthly Fees: 0.00

Schools

  • Elementary School: Venice Elementary
  • High School: Venice Senior High
  • Middle Or Junior School: Venice Area Middle

Lot Info

  • Zoning: RSF2
  • Parcel Number: 0175080023
  • Additional Parcels: No
  • Lot Dimensions: 90 X 144
  • Property Attached Yn: No
  • Flood Zone Code: X500

Green Features

  • Efficiency: Insulation, Pool, Thermostat, Water Heater
  • Green Indoor Air Qlty: No Smoking-Interior Buildg

Rental Info

  • Furnished: Negotiable
  • Lease Restrictions YN: 1
  • Additional Lease Restrictions: Subject to City of Venice rental restrictions.

Tax Info

  • Tax Annual Amount: 9911
  • Tax Block: B
  • Tax Book Number: 6-69
  • Tax Lot: 7

Ownership History

We collect this data history from publicly available records. To have your information removed, we recommend requesting removal directly through your county’s website.

Date Name Owned For Owner Type

Purchase Details

Closed on
May 5, 2026
Sold by
Shirley Heather
Bought by
Current Estimated Value
$2,361,060

Purchase Details

Listed on
Apr 10, 2024
Closed on
Jul 9, 2024
Sold by
Glass William L and Marrelli Tina M
Bought by
Shirley Heather J and Shirley Martha J
Seller's Agent
William Glass
PARADISE REALTY OF VENICE INC
Buyer's Agent
Michelle Hupp
KELLER WILLIAMS ISLAND LIFE REAL ESTATE
List Price
$2,595,000
Sold Price
$2,525,000
Premium/Discount to List
-$70,000
-2.7%
Views
27

Home Financials for this Owner

Home Financials are based on the most recent Mortgage that was taken out on this home.
Avg. Annual Appreciation
-1.30%

Purchase Details

Closed on
Jan 15, 2015
Sold by
Glass William L and Marrell Tina M
Bought by
Revoca William L and Revoca Tina M Marrelli Joint

Purchase Details

Closed on
Sep 14, 2011
Sold by
Morehouse Bonnie J
Bought by
Glass William L and Marrelli Tina M

Purchase Details

Closed on
Sep 15, 2005
Sold by
Stoddart Tom
Bought by
Morehouse Bonnie J

Home Financials for this Owner

Home Financials are based on the most recent Mortgage that was taken out on this home.
Original Mortgage
$423,000
Interest Rate
6%
Mortgage Type
Credit Line Revolving

Purchase Details

Closed on
Aug 23, 2003
Sold by
Dekle Hal P and Dekle Dorothy C
Bought by
Stoddart Tom

Purchase Details

Closed on
Oct 7, 1993
Sold by
Brown Bernard R and Brown Merle L
Bought by
Dekle Hal P and Dekle Dorothy D
Source: Public Records

Home Values in the Area

Source: Public Records

Average Home Value in this Area


Source: Public Records

Agents Specializing in Venice, FL

See All Agents

Purchase History

We collect this data history from publicly available records. To have your information removed, we recommend requesting removal directly through your county’s website.

Date Buyer Sale Price Title Company
$100 Simplifile
Shirley Heather J $2,525,000 None Listed On Document
Revoca William L -- None Available
Glass William L $190,000 Sunbelt Title Agency
Morehouse Bonnie J $529,000 Riddelltitle & Escrow Llc
Stoddart Tom $140,000 --
Dekle Hal P $105,000 --
Source: Public Records

Mortgage History

We collect this data history from publicly available records. To have your information removed, we recommend requesting removal directly through your county’s website.

Date Status Borrower Loan Amount
Previous Owner $423,000
Previous Owner Dekle Hal P $50,000
Source: Public Records

Property History

We collect this data history from publicly available records. To have your information removed, we recommend requesting removal directly through your county’s website.

Date Event Price List to Sale Price per Sq Ft
07/09/2024 07/09/24 Sold $2,525,000 -2.7% $733 / Sq Ft
05/21/2024 05/21/24 Pending -- -- --
04/10/2024 04/10/24 For Sale $2,595,000 -- $753 / Sq Ft
Source: Stellar MLS

Tax History

We collect this data history from publicly available records. To have your information removed, we recommend requesting removal directly through your county’s website.

Year Tax Paid Tax Assessment Tax Assessment Total Assessment is a certain percentage of the fair market value that is determined by local assessors to be the total taxable value of land and additions on the property. Land Improvement
2025 $10,121 $1,818,182
2024 $9,911 $712,052
2023 $9,911 $691,313 $0 $0
2022 $10,006 $671,178 $0 $0
2021 $10,045 $651,629 $0 $0
2020 $10,095 $642,632 $0 $0
2019 $9,839 $628,184 $0 $0
2018 $9,674 $616,471 $0 $0
2017 $9,557 $603,791 $0 $0
2016 $9,213 $720,500 $255,200 $465,300
2015 $9,076 $733,000 $238,500 $494,500
2014 $9,042 $165,660 $0 $0
Source: Public Records

Agents Affiliated with this Home

  • Section Image
  • Section Image
See All Agents

Map

Source: Stellar MLS

MLS Number: N6132308

Stellar MLS

APN: 0175-08-0023

Your Personal Tour Guide

Ask me questions while you tour the home.