
Seller's Agent in 2025
Jonathan Tindal
Tindal & Callahan Real Estate
(207) 831-4438
165 Total Sales
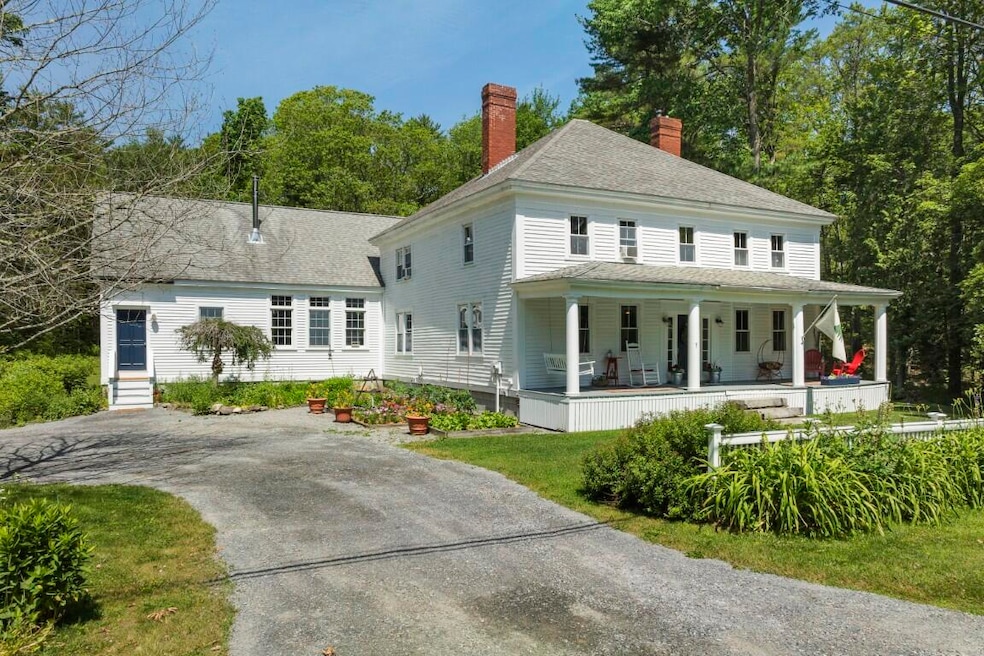
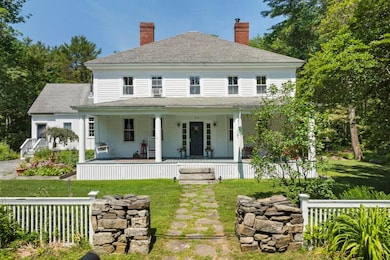
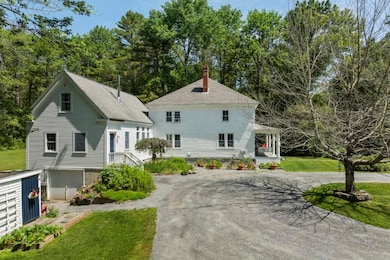
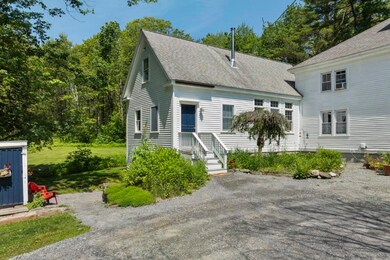
Estimated Value: $743,000 - $768,181
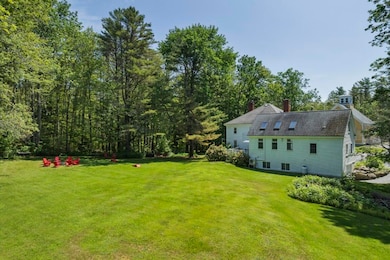
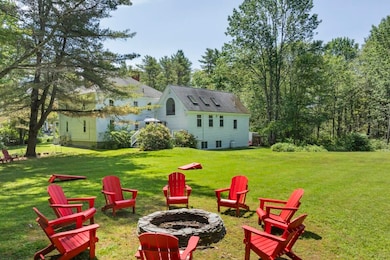
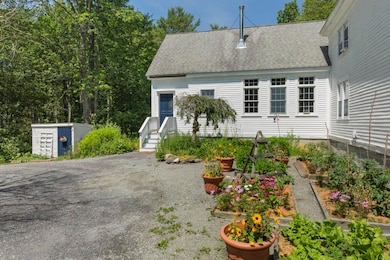
At over 200-years of age, this 6-bedroom 2.5-bath Federal features an elegant blend of antique charm and modern improvements. The home's kitchen is a remarkable addition to the home, with soaring cathedral ceilings, maple cabinets & slate counters, a soapstone wood stove, and recent appliance upgrades. The original home includes generous room sizes, period charm, and a fireplace and wood stove for the coziness and ambiance of wood heat. Through expert and careful stewardship over the last 25+ years, the home has received fundamental improvements that preserve its durability for years to come, such as partial foundation replacement, a four-bedroom septic system, and structural improvements in the basement, porch, and attic. Located between Boothbay Harbor and Damariscotta, the 3.8-acre property offers a large, level lawn with fire pit, adjacent deck, and privacy. A wonderful family home, plus this property has been used seasonally as a short-term rental with 4.93/5.0 stars, glowing reviews, and repeat stays.
We collect this data history from publicly available records. To have your information removed, we recommend requesting removal directly through your county’s website.
We collect this data history from publicly available records. To have your information removed, we recommend requesting removal directly through your county’s website.
| Date | Buyer | Sale Price | Title Company |
|---|---|---|---|
| $785,000 | -- | ||
| -- | -- |
We collect this data history from publicly available records. To have your information removed, we recommend requesting removal directly through your county’s website.
| Date | Status | Borrower | Loan Amount |
|---|---|---|---|
| Closed | $150,000 | ||
| Closed | $79,193 | ||
| Previous Owner | $35,000 | ||
| Closed | $261,000 | ||
| Previous Owner | $33,630 | ||
| Previous Owner | $271,700 | ||
| Previous Owner | $202,500 | ||
| Previous Owner | $250,000 | ||
| Closed | $288,000 | ||
| Closed | $123,600 |
We collect this data history from publicly available records. To have your information removed, we recommend requesting removal directly through your county’s website.
| Date | Event | Price | List to Sale | Price per Sq Ft | Prior Sale |
|---|---|---|---|---|---|
| 09/30/2025 09/30/25 | Sold | $785,000 | +0.8% | $240 / Sq Ft | |
| 08/06/2025 08/06/25 | Price Changed | $779,000 | -2.5% | $238 / Sq Ft | |
| 06/30/2025 06/30/25 | For Sale | $799,000 | +179.4% | $244 / Sq Ft | |
| 05/19/2017 05/19/17 | Sold | $286,000 | -10.6% | $87 / Sq Ft | View Prior Sale |
| 04/15/2017 04/15/17 | Pending | -- | -- | -- | |
| 10/13/2016 10/13/16 | For Sale | $320,000 | +36.2% | $98 / Sq Ft | |
| 07/08/2015 07/08/15 | Sold | $235,000 | -1.7% | $72 / Sq Ft | View Prior Sale |
| 05/16/2015 05/16/15 | Pending | -- | -- | -- | |
| 05/11/2015 05/11/15 | For Sale | $239,000 | -- | $73 / Sq Ft |
We collect this data history from publicly available records. To have your information removed, we recommend requesting removal directly through your county’s website.
| Year | Tax Paid | Tax Assessment Tax Assessment Total Assessment is a certain percentage of the fair market value that is determined by local assessors to be the total taxable value of land and additions on the property. | Land | Improvement |
|---|---|---|---|---|
| 2025 | $5,854 | $598,554 | $131,000 | $467,554 |
| 2024 | $4,326 | $196,798 | $47,800 | $148,998 |
| 2023 | $3,287 | $196,798 | $47,800 | $148,998 |
| 2022 | $3,178 | $196,798 | $47,800 | $148,998 |
| 2021 | $3,434 | $196,798 | $47,800 | $148,998 |
| 2020 | $3,531 | $196,798 | $47,800 | $148,998 |
| 2019 | $3,655 | $196,798 | $47,800 | $148,998 |
| 2018 | $3,365 | $196,798 | $47,800 | $148,998 |
| 2017 | $3,302 | $196,798 | $47,800 | $148,998 |
| 2016 | $3,257 | $196,798 | $47,800 | $148,998 |
| 2015 | $2,991 | $196,798 | $47,800 | $148,998 |
| 2013 | $2,588 | $196,798 | $47,800 | $148,998 |
Seller's Agent in 2025
Jonathan Tindal
Tindal & Callahan Real Estate
(207) 831-4438
165 Total Sales
D
Buyer's Agent in 2025
Dave Demeo
RE/MAX
(207) 295-3293
64 Total Sales
R
Seller's Agent in 2017
Richard Bisson
Keller Williams Realty
L
Seller Co-Listing Agent in 2017
Laurie Bisson
Keller Williams Realty
J
Buyer's Agent in 2015
Jaime Plourde
Keller Williams Realty
Source: Maine Listings
MLS Number: 1628690
APN: EDGE-000006R-000000-000009-000001
Disclaimer: Certain information contained herein is derived from information provided by parties other than Homes.com. All information provided is deemed reliable, but is not guaranteed to be accurate and should be independently verified.
Listing data is derived in whole or in part from Maine Real Estate Information System, Inc. (d/b/a Maine Listings) and is for consumers' personal, noncommercial use only. Dimensions are approximate and not guaranteed. All data should be independently verified.
© 2026 Maine Real Estate Information System, Inc. All Rights Reserved. Equal Housing Opportunity.
Homes.com, LLC, 17600 Laguna Canyon Rd Irvine, CA 92618 (888)-952-6393

Ask me questions while you tour the home.