
Chelsea Meek
Keller Williams Advantage
(539) 766-8908
109 Total Sales
4 in Owasso
$160K - $330K Price Range


Estimated Value: $167,000 - $206,000
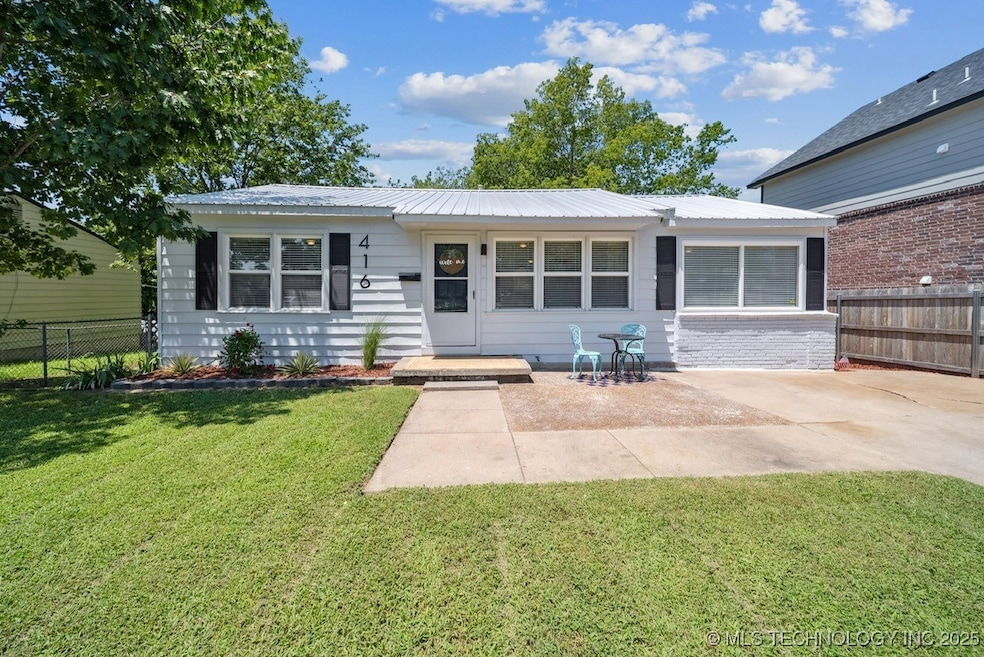
This beautifully renovated home, located within walking distance of the Redbud District, offers the perfect blend of modern upgrades and timeless charm. From Top to bottom, no details has been overlooked. The exterior boasts a brand-new metal roof, freshly wrapped fascia boards, and a new exterior paint, giving the home standout curb appeal. Inside, you'll love the reimagined kitchen featuring brand new cabinetry, sleek countertops, stylish backsplash, and all new appliances. The bathrooms have been fully updated with modern finishes, and the entire home features textured walls and ceilings, fresh interior paint, and durable LBP flooring throughout. Other upgrades include all new lighting, plumbing fixtures, new barn doors, updated interior trim and molding, and new light switches and outlets. Every inch of this home has been refreshed with care and style. The property includes an additional back lot - note that while the home itself is NOT in a flood zone, the back lot is designated Zone AE flood zone. Home is being sold as is. Don't miss your chance to own this thoughtfully remodeled gem - it's ready for its new owner!
Last Agent to Sell the Property
Keller Williams Premier License #127170 Listed on: 07/10/2025
We collect this data history from publicly available records. To have your information removed, we recommend requesting removal directly through your county’s website.
Chelsea Meek
Keller Williams Advantage
(539) 766-8908
109 Total Sales
4 in Owasso
$160K - $330K Price Range
Kenny Tate
Keller Williams Advantage
(539) 424-2622
116 Total Sales
1 in Owasso
$230,000 Price
Carrie Ledbetter
Realty One Group Dreamers
(539) 666-1819
101 Total Sales
19 in Owasso
$78K - $650K Price Range
Allie Rupprecht
Solid Rock REALTORS
(539) 210-3835
141 Total Sales
3 in Owasso
$227K - $465K Price Range
John Smucker
McGraw, REALTORS
(539) 999-0302
146 Total Sales
3 in Owasso
$170K - $665K Price Range
Mitsy Soltero
Epique Realty
(539) 215-9940
39 Total Sales
6 in Owasso
$230K - $675K Price Range
We collect this data history from publicly available records. To have your information removed, we recommend requesting removal directly through your county’s website.
| Date | Buyer | Sale Price | Title Company |
|---|---|---|---|
| $133,000 | Community Title Services | ||
| -- | None Available | ||
| $27,500 | -- |
We collect this data history from publicly available records. To have your information removed, we recommend requesting removal directly through your county’s website.
| Date | Event | Price | List to Sale | Price per Sq Ft | Prior Sale |
|---|---|---|---|---|---|
| 08/01/2025 08/01/25 | Sold | $189,900 | 0.0% | $193 / Sq Ft | |
| 07/12/2025 07/12/25 | Pending | -- | -- | -- | |
| 07/10/2025 07/10/25 | For Sale | $189,900 | +42.9% | $193 / Sq Ft | |
| 11/15/2024 11/15/24 | Sold | $132,900 | 0.0% | $135 / Sq Ft | View Prior Sale |
| 11/10/2024 11/10/24 | Off Market | $132,900 | -- | -- | |
| 10/26/2024 10/26/24 | Pending | -- | -- | -- | |
| 10/23/2024 10/23/24 | For Sale | $132,900 | -- | $135 / Sq Ft |
We collect this data history from publicly available records. To have your information removed, we recommend requesting removal directly through your county’s website.
| Year | Tax Paid | Tax Assessment Tax Assessment Total Assessment is a certain percentage of the fair market value that is determined by local assessors to be the total taxable value of land and additions on the property. | Land | Improvement |
|---|---|---|---|---|
| 2025 | $1,414 | $12,551 | $1,672 | $10,879 |
| 2024 | $566 | $5,460 | $825 | $4,635 |
| 2023 | $566 | $5,200 | $782 | $4,418 |
| 2022 | $563 | $4,952 | $1,672 | $3,280 |
| 2021 | $557 | $4,952 | $1,672 | $3,280 |
| 2020 | $557 | $4,952 | $1,672 | $3,280 |
| 2019 | $555 | $4,952 | $1,672 | $3,280 |
| 2018 | $533 | $4,908 | $1,657 | $3,251 |
| 2017 | $509 | $4,675 | $1,672 | $3,003 |
| 2016 | $511 | $4,675 | $1,672 | $3,003 |
| 2015 | $515 | $4,675 | $1,672 | $3,003 |
| 2014 | $519 | $4,675 | $1,672 | $3,003 |
MC
Seller's Agent in 2025
Melanie Colt
Keller Williams Premier
(918) 272-0809
19 Total Sales
Buyer's Agent in 2025
Britni Hayes
Keller Williams Preferred
(918) 720-2343
98 Total Sales
Seller's Agent in 2024
Ronald Buckner
Coldwell Banker Select
(918) 260-7655
42 Total Sales
Source: MLS Technology
MLS Number: 2529710
APN: 61125-14-31-00640
Disclaimer: Certain information contained herein is derived from information provided by parties other than Homes.com. All information provided is deemed reliable, but is not guaranteed to be accurate and should be independently verified.
IDX information is provided exclusively for personal, non-commercial use, and may not be used for any purpose other than to identify prospective properties consumers may be interested in purchasing.
Information is deemed reliable but not guaranteed.
Ask me questions while you tour the home.