
Morgan Beatty Group
Responds Quickly
RE/MAX Essential
(910) 312-2757
190 Total Sales
2 in Old Wilmington
$562K - $1.1M Price Range
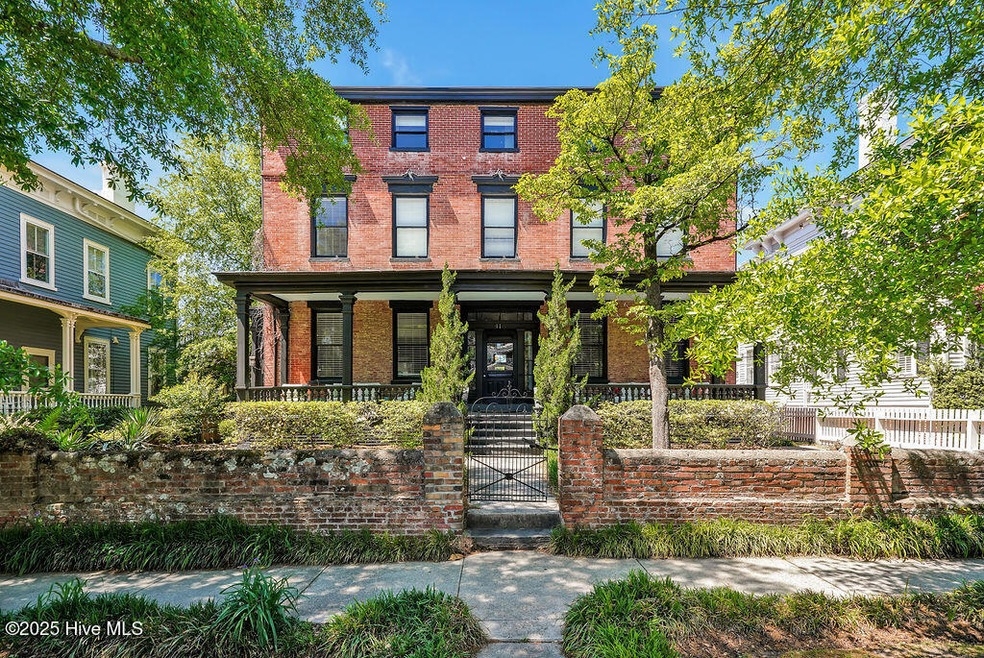
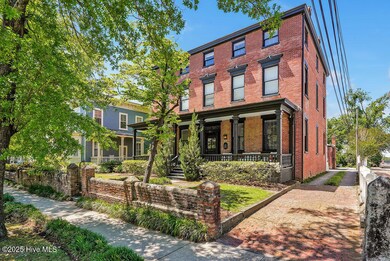
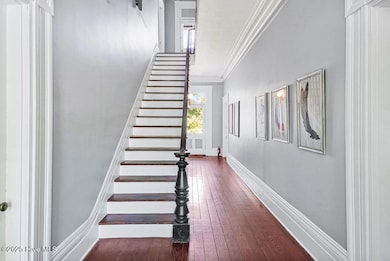
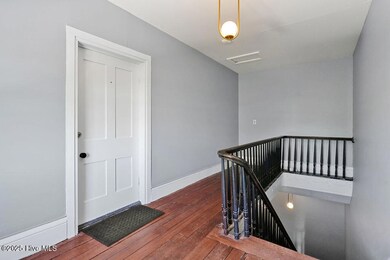
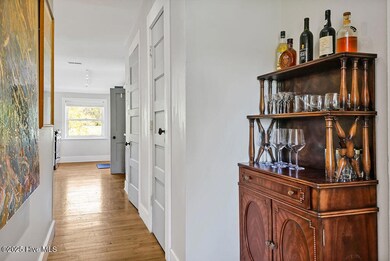
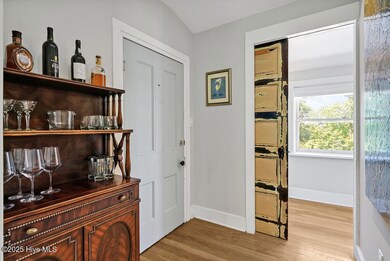
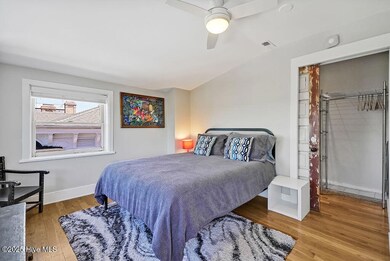
Price reduction on this big view 1br and competitive owner financing available. The Wm B. Meares House was originally built on Chestnut St. in 1826 and moved to her current location in 1889. Standing stately above the river side of Front Street, this 3 story plaqued property has been a family residence, the Civil War Hospital for the Union Troops and has served many over decades as multi-family rental residences. In 2024, 416 S. Front became a collection of ''condos'' and this is the last of 7 units available. Adding to the stately character of this historically significant address is the large backyard which has fantastic views and gardens. Those views include the river, the lights of the passing boats and the Cape Fear Memorial Bridge. Those views are further shared with this top floor unit's bedroom where broad range views frame the river from Battleship to our namesake bridge. * 7 night minimum rental period * Protected City Pass Parking * Top Floor/Big views * A walk to everything downtown location * $280 a month for HOA dues which covers master insurance, landscaping, water/trash, common area maintenance, monthly stairwell and porch cleaning, quarterly Citrus Cans cleaning and pest control. Please do not access the property or backyard without agent permission as this is the last unit for sale and some of the units are occupied full time and others as secondary residences. Agent owned
Last Agent to Sell the Property
Coastal Select Properties License #305267 Listed on: 07/28/2025
Morgan Beatty Group
RE/MAX Essential
(910) 312-2757
190 Total Sales
2 in Old Wilmington
$562K - $1.1M Price Range
Atlantic Edge Partners
Intracoastal Realty Corporation
(833) 626-1316
162 Total Sales
1 in Old Wilmington
$785,000 Price
Melissa Martin
Harpo Properties LLC
(910) 795-4630
170 Total Sales
1 in Old Wilmington
$600,000 Price
Derek Stiefel
Keller Williams Innovate-Wilmington
(980) 550-4618
51 Total Sales
1 in Old Wilmington
$400,000 Price
Rob Warwick
Coldwell Banker Sea Coast Advantage
(910) 807-7356
364 Total Sales
1 in Old Wilmington
$365,000 Price
Gloria Green
Gloria Green Realty
(910) 679-9694
74 Total Sales
2 in Old Wilmington
$103K - $325K Price Range
We collect this data history from publicly available records. To have your information removed, we recommend requesting removal directly through your county’s website.
| Date | Event | Price | List to Sale | Price per Sq Ft |
|---|---|---|---|---|
| 10/01/2025 10/01/25 | Sold | $339,000 | 0.0% | $522 / Sq Ft |
| 09/08/2025 09/08/25 | Pending | -- | -- | -- |
| 08/28/2025 08/28/25 | Price Changed | $339,000 | -2.9% | $522 / Sq Ft |
| 07/28/2025 07/28/25 | For Sale | $349,000 | -- | $537 / Sq Ft |
D
Seller's Agent in 2025
David Billitto
Coastal Select Properties
(910) 616-9824
12 in this area
15 Total Sales
Buyer's Agent in 2025
Alice Melott
The Green Chair Properties
(404) 333-1198
1 in this area
5 Total Sales
Source: Hive MLS
MLS Number: 100521648
Disclaimer: Certain information contained herein is derived from information provided by parties other than Homes.com. All information provided is deemed reliable, but is not guaranteed to be accurate and should be independently verified.
The data relating to real estate on this web site comes in part from the Internet Data Exchange program of Hive MLS LLC. All information is deemed reliable but not guaranteed and should be independently verified. All properties are subject to prior sale, change, or withdrawal. Neither listing broker(s) nor Homesnap, Inc. shall be responsible for any typographical errors, misinformation, or misprints, and shall be held totally harmless from any damages arising from reliance upon these data. ©2026 Hive MLS LLC
Ask me questions while you tour the home.