416 Silverleaf Trail Bethlehem, GA 30620
The Estates at CasteelEstimated payment $3,315/month
Highlights
- New Construction
- Breakfast Area or Nook
- Walk-In Closet
- Bocce Ball Court
- Fireplace
- Living Room
About This Home
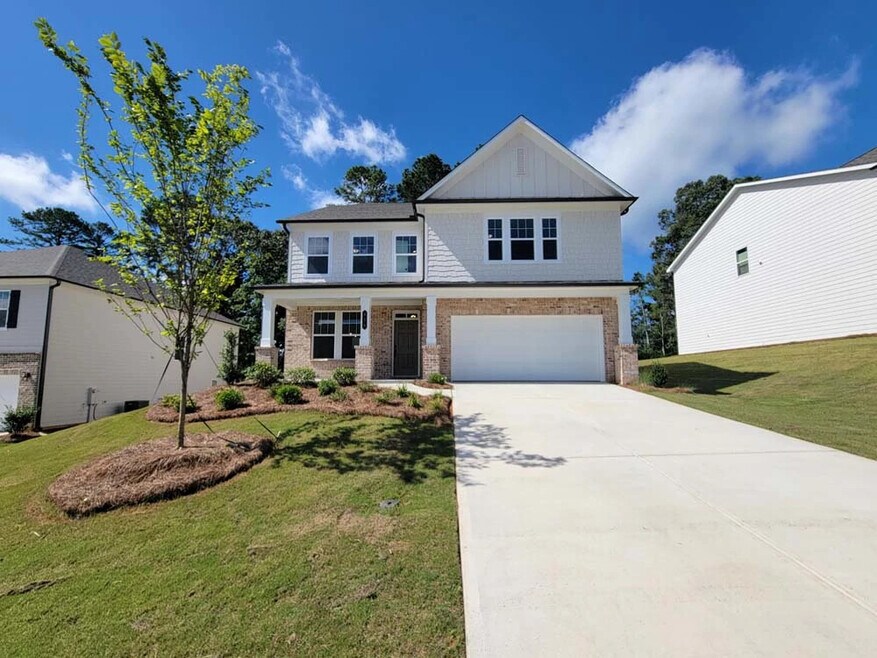
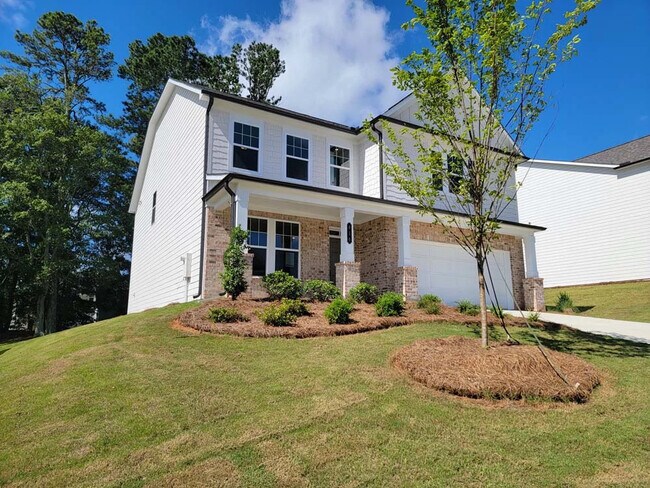
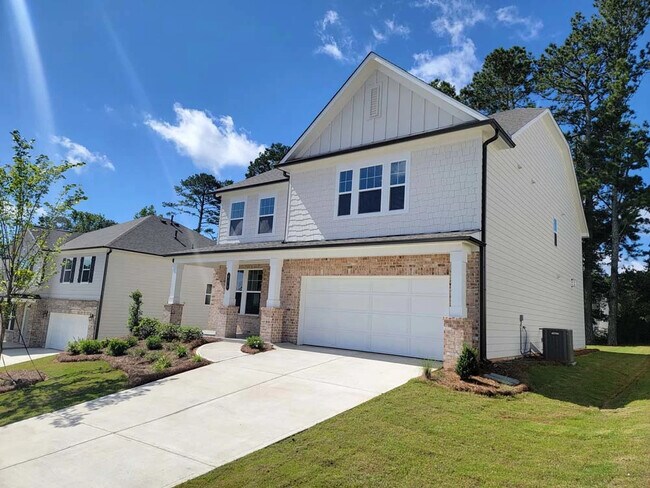
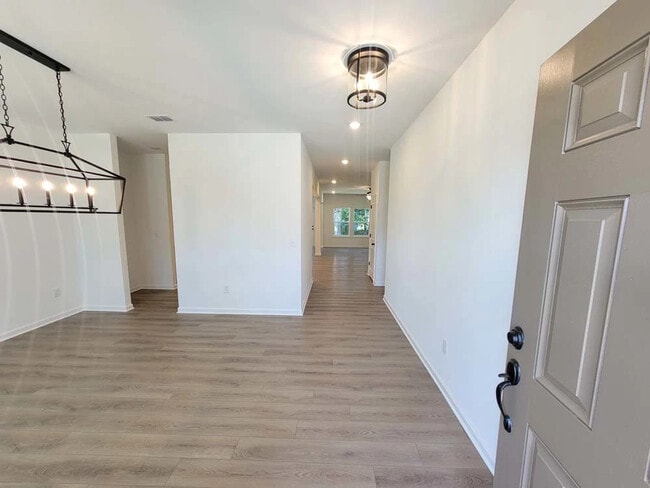
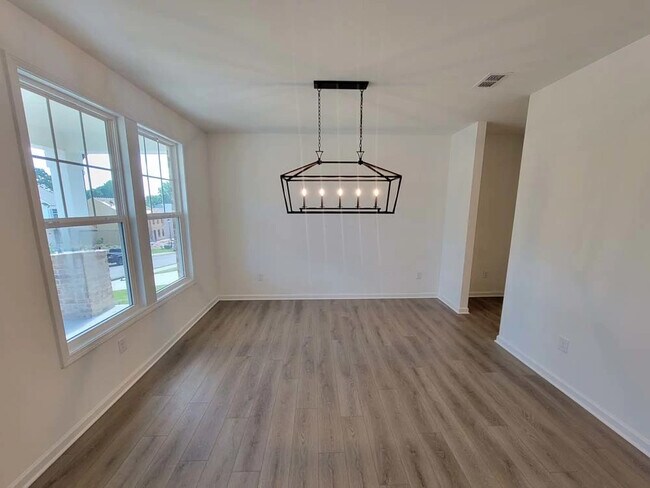
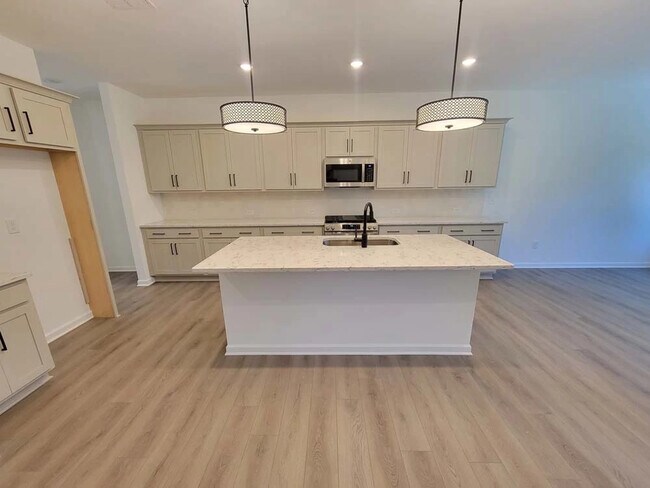
Homesite #57Discover the Savoy plan—3,208 square feet of refined elegance, thoughtfully designed for both upscale living and effortless daily comfort. This stunning 5-bedroom, 4-bathroom home with a 2-car garage blends sophisticated style with smart functionality in every detail. Step inside to find a gourmet kitchen at the heart of the home, featuring the beautifully curated Artisan Collection. Designed for both beauty and practicality, the kitchen flows seamlessly into a sunlit family room and cozy breakfast area—perfect for lively gatherings or peaceful mornings. A separate, stylish dining room near the kitchen sets the stage for memorable dinner parties and special occasions. Upstairs, the expansive Primary Suite offers a private retreat with a tray ceiling, designer fan, and a generous walk-in closet—where comfort meets luxury. A guest bedroom on the main level adds flexibility for visitors or multigenerational living, while the upstairs laundry room brings extra convenience to your daily routine. Step outside to your back porch, where serene views of nature create the perfect backdrop for relaxing evenings and weekend lounging.The Estates at Casteel offers a collection of beautifully designed single-family homes in a serene yet convenient location. This charming community combines the tranquility of picturesque neighborhoods and mountain views with the conveniences of nearby work centers, eateries, and entertainment in Athens, Lawrenceville, and Atlanta. Families will
Home Details
Home Type
- Single Family
Year Built
- Built in 2025 | New Construction
- Expected Delivery August 2025
Lot Details
- Minimum 9,104 Sq Ft Lot
- Minimum 59 Ft Wide Lot
HOA Fees
- $106 Monthly HOA Fees
Parking
- 2 Car Garage
Interior Spaces
- 2-Story Property
- Fireplace
- Family Room
- Living Room
- Dining Room
- Breakfast Area or Nook
Bedrooms and Bathrooms
- 5 Bedrooms
- Walk-In Closet
- 4 Full Bathrooms
Community Details
Recreation
- Bocce Ball Court
- Community Playground
- Cornhole
Matterport 3D Tour
Community Map
Map
About the Builder
Frequently Asked Questions
How many homes are planned at The Estates at Casteel
What are the HOA fees at The Estates at Casteel?
- 924 Beaver Hill Dr Unit 21
- 924 Beaver Hill Dr
- 300 Bristol Blvd
- 284 Bristol Blvd
- 263 Bristol Blvd
- 2412 Snowshoe Bend
- LOT 2 June Ivey Rd
- LOT 4 June Ivey Rd
- LOT 1 June Ivey Rd
- LOT 3 June Ivey Rd
- 149 Barton Springs
- 153 Barton Springs
- 1086 Mitchell Dr
- 1816 Jessica Way
- 649 Tanners Bridge Rd
- 8275 Highway 81
- 3285 Hall Rd
- 374 Meadows Dr
- 3315 Bold Springs Rd
- 3059 Bold Springs Lot 2 Rd
- Casteel
- Willowbrook
- Apalachee Hills
- Adagio
- Haverhill Estates
- Whitley Meadows
- Hagood Farm - Single-Family Homes
- The Hills at Cedar Creek
- Woodland Hills
- Stonegate
- Kingston Cove
- Fowler Farms
- Lake Shore
- Lake Shore
- Summerlin
- Riversprings
- Auburn Station - The Towns East
- Cedar Farms
- Red Oak Ridge
- Riverwalk

Ask me questions while you tour the home.