AS
Amy Shader
Shader Realty
(659) 207-5991
34 Total Sales
1 in Homewood
$325,000 Price

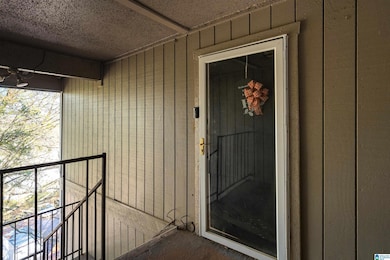
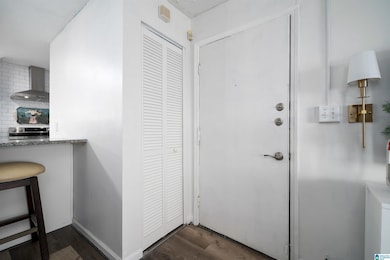
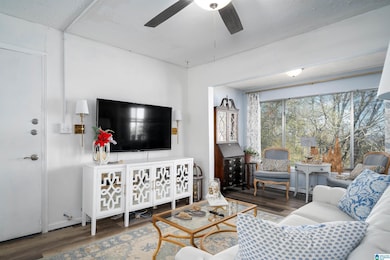
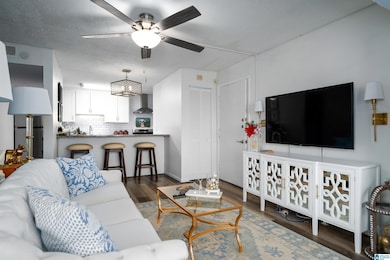
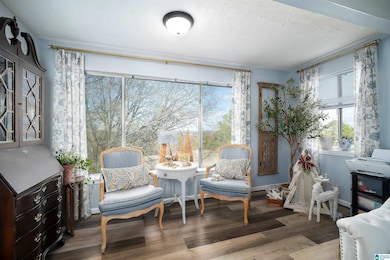
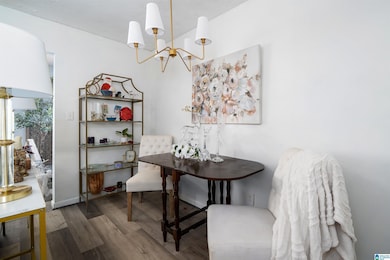
Welcome to your move-in-ready retreat at the sought-after Skyview Condominiums in Birmingham. This updated 1 bed, 1 bath condo combines style, comfort, and convenience, all wrapped into one perfect package. Step inside to sleek granite countertops, updated appliances, and a beautifully renovated walk-in shower. Natural light pours into this top-level corner unit, opening up a beautiful city view that’s hard to find at this price point. Whether you're working downtown, looking for a low-maintenance lifestyle, or seeking a smart investment, this condo checks every box.
Last Buyer's Agent
MLS Non-member Company
Birmingham Non-Member Office
AS
Amy Shader
Shader Realty
(659) 207-5991
34 Total Sales
1 in Homewood
$325,000 Price

Josh Vernon
Keller Williams Realty Vestavia
(659) 204-4982
541 Total Sales
6 in Homewood
$70K - $460K Price Range
Sara Beauchamp
Keller Williams Realty Vestavia
(659) 204-7220
57 Total Sales
7 in Homewood
$146K - $750K Price Range
Lindsay Sport
Keller Williams Homewood
(334) 429-6932
90 Total Sales
6 in Homewood
$389K - $1.4M Price Range
Barry Dean
eXp Realty-Smith Lake/Cullman
(659) 204-4932
41 Total Sales
1 in Homewood
$535,000 Price
Minnie Rivera
Keller Williams Realty Hoover
(659) 207-2612
102 Total Sales
1 in Homewood
$185,000 Price
We collect this data history from publicly available records. To have your information removed, we recommend requesting removal directly through your county’s website.
| Date | Event | Price | List to Sale | Price per Sq Ft | Prior Sale |
|---|---|---|---|---|---|
| 02/17/2026 02/17/26 | Sold | $88,000 | -1.1% | $113 / Sq Ft | |
| 01/20/2026 01/20/26 | Pending | -- | -- | -- | |
| 11/27/2025 11/27/25 | For Sale | $89,000 | +1.7% | $114 / Sq Ft | |
| 12/29/2023 12/29/23 | Sold | $87,500 | -1.7% | $112 / Sq Ft | View Prior Sale |
| 11/29/2023 11/29/23 | Pending | -- | -- | -- | |
| 10/21/2023 10/21/23 | For Sale | $89,000 | -- | $114 / Sq Ft |
We collect this data history from publicly available records. To have your information removed, we recommend requesting removal directly through your county’s website.
| Year | Tax Paid | Tax Assessment Tax Assessment Total Assessment is a certain percentage of the fair market value that is determined by local assessors to be the total taxable value of land and additions on the property. | Land | Improvement |
|---|---|---|---|---|
| 2025 | $1,030 | $7,100 | $7,100 | |
| 2024 | $905 | $14,200 | $14,200 | |
| 2022 | $848 | $5,520 | $0 | $5,520 |
| 2021 | $419 | $5,520 | $0 | $5,520 |
| 2020 | $146 | $2,760 | $0 | $2,760 |
| 2019 | $109 | $2,340 | $0 | $0 |
| 2018 | $146 | $2,900 | $0 | $0 |
| 2017 | $146 | $2,900 | $0 | $0 |
| 2016 | $169 | $3,260 | $0 | $0 |
| 2015 | $169 | $3,260 | $0 | $0 |
| 2014 | $352 | $3,220 | $0 | $0 |
| 2013 | $352 | $3,220 | $0 | $0 |
NC
Seller's Agent in 2026
Nathan Cisneros
RealtySouth Chelsea Branch
(205) 410-5125
3 Total Sales
MN
Buyer's Agent in 2026
MLS Non-member Company
Birmingham Non-Member Office
JW
Buyer's Agent in 2026
Jessica Wilkins
NOT A VALID MEMBER
AC
Seller's Agent in 2023
Anna Calhoun
Epique Inc
Buyer's Agent in 2023
Lindsey Humphries
Epique Inc
27 Total Sales
Source: Greater Alabama MLS
MLS Number: 21437791
Disclaimer: Certain information contained herein is derived from information provided by parties other than Homes.com. All information provided is deemed reliable, but is not guaranteed to be accurate and should be independently verified.
IDX information is provided exclusively for personal, non-commercial use, and may not be used for any purpose other than to identify prospective properties consumers may be interested in purchasing. Information is deemed reliable but not guaranteed.
Ask me questions while you tour the home.