
Tami Utsler
Clear Choice Realty & Auction
(405) 977-4110
152 Total Sales
1 in Yukon
$1,070,000 Price
Estimated Value: $337,487
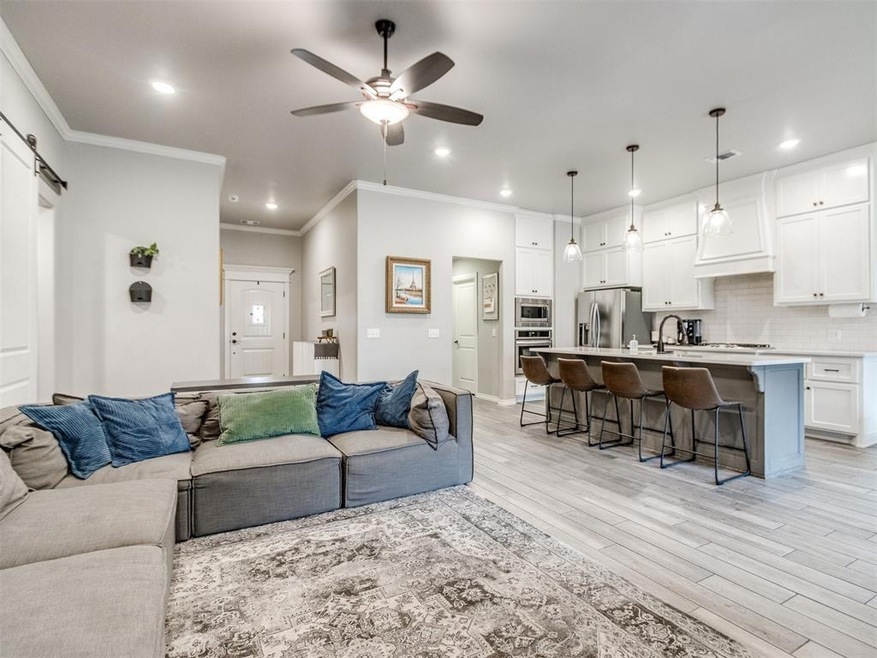
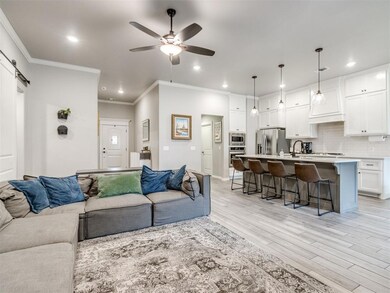
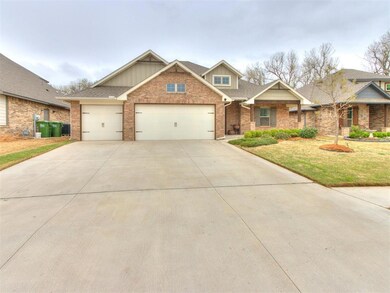
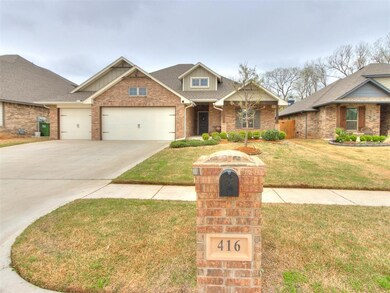
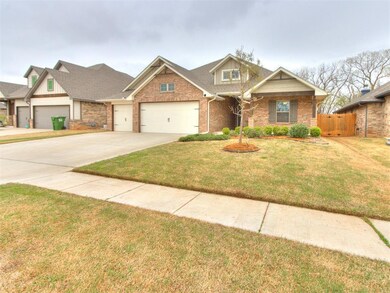
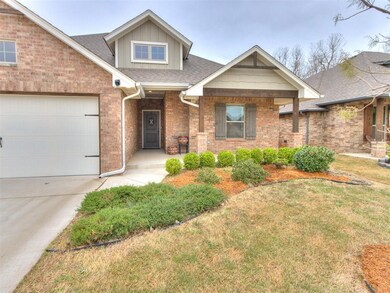
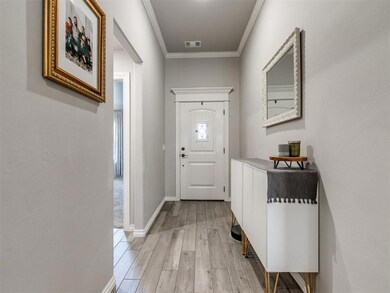
This 2021 built home greets you with an entry that opens into the living area with tall ceilings, beautiful crown molding, and a gas log fireplace, with tall windows to each side. The spacious open floorplan then takes you to the kitchen, with floor to ceiling cabinets for every bit of space you'll ever need, a gas range, built in oven and microwave, quartz countertops, a farm sink, and gorgeous tile backsplash! The walk-in pantry, off of the kitchen, allows for all of your cooking needs to be fulfilled. The dining room is directly open to the kitchen, which leads to the incredible back patio, complete with a real wood burning fireplace, TV hookups, & the entire porch is screened in with a door to the spacious back yard. Inside the house there are 2 generous bedrooms on one side of the house, with a full bathroom that has ceramic tiled walls inside the bath, and once again, quartz countertops. The primary bedroom and bathroom suite has a HUGE walk-in closet, a walk-in shower, 2 sinks with quartz countertops, and a large jacuzzi tub for soaking. The large closet leads to the laundry room, so that you don't have to go far, to put away your clothes! The home has a 3 car garage, with closet space, an in ground storm shelter, and a closet for the tankless hot water heater, so you never run out of hot water, literally. The yard has been manicured and well groomed to greet you. There is a fishing pond within a 2 minute walk, and the home is nestled in a cul-de-sac, with a green-belt directly behind it. This is a beautiful home for you and your family to live your dreams. Set your showing up today!
We collect this data history from publicly available records. To have your information removed, we recommend requesting removal directly through your county’s website.
Tami Utsler
Clear Choice Realty & Auction
(405) 977-4110
152 Total Sales
1 in Yukon
$1,070,000 Price
Tiffany Knauf
Equity Oklahoma Real Estate
(405) 591-3756
63 Total Sales
2 in Yukon
$135K - $183K Price Range
David Bower
First Source Real Estate Inc.
(405) 504-0478
19 Total Sales
1 in Yukon
$530,000 Price
Debi Norris
LIME Realty
(405) 679-3278
68 Total Sales
3 in Yukon
$173K - $383K Price Range
Jessica Hamilton
Coldwell Banker Select
(479) 252-9708
156 Total Sales
7 in Yukon
$170K - $355K Price Range
Julia Brown
Gable & Grace Group
(405) 357-9128
83 Total Sales
1 in Yukon
$365,000 Price
We collect this data history from publicly available records. To have your information removed, we recommend requesting removal directly through your county’s website.
| Date | Buyer | Sale Price | Title Company |
|---|---|---|---|
| $328,000 | Chicago Title | ||
| $288,000 | Firstitle & Abstract Svcs Ll | ||
| $36,000 | Oklahoma City Abstract & Ttl |
We collect this data history from publicly available records. To have your information removed, we recommend requesting removal directly through your county’s website.
| Date | Status | Borrower | Loan Amount |
|---|---|---|---|
| Open | $259,120 | ||
| Previous Owner | $277,959 | ||
| Previous Owner | $219,800 |
We collect this data history from publicly available records. To have your information removed, we recommend requesting removal directly through your county’s website.
| Date | Event | Price | List to Sale | Price per Sq Ft | Prior Sale |
|---|---|---|---|---|---|
| 05/29/2025 05/29/25 | Sold | $328,000 | -0.6% | $173 / Sq Ft | |
| 04/07/2025 04/07/25 | Pending | -- | -- | -- | |
| 04/01/2025 04/01/25 | For Sale | $330,000 | +14.6% | $174 / Sq Ft | |
| 04/27/2021 04/27/21 | Sold | $287,840 | -1.7% | $151 / Sq Ft | View Prior Sale |
| 03/29/2021 03/29/21 | Pending | -- | -- | -- | |
| 03/29/2021 03/29/21 | Price Changed | $292,840 | +1.7% | $154 / Sq Ft | |
| 03/03/2021 03/03/21 | Price Changed | $287,840 | +1.8% | $151 / Sq Ft | |
| 02/08/2021 02/08/21 | Price Changed | $282,840 | +0.7% | $149 / Sq Ft | |
| 11/06/2020 11/06/20 | For Sale | $280,840 | -- | $148 / Sq Ft |
We collect this data history from publicly available records. To have your information removed, we recommend requesting removal directly through your county’s website.
| Year | Tax Paid | Tax Assessment Tax Assessment Total Assessment is a certain percentage of the fair market value that is determined by local assessors to be the total taxable value of land and additions on the property. | Land | Improvement |
|---|---|---|---|---|
| 2025 | $2,719 | $36,560 | $4,320 | $32,240 |
| 2024 | $29 | $34,819 | $4,320 | $30,499 |
| 2023 | $29 | $33,161 | $4,320 | $28,841 |
| 2022 | $2,530 | $31,582 | $4,320 | $27,262 |
| 2021 | $29 | $360 | $360 | $0 |
| 2020 | $29 | $360 | $360 | $0 |
Seller's Agent in 2025
Chris Buerger
MK Partners Inc
(312) 513-4488
4 Total Sales
Buyer's Agent in 2025
Whitney Mendenhall
Keller Williams Realty Elite
(405) 326-8313
79 Total Sales
Seller's Agent in 2021
Zach Holland
Premium Prop Llc
(405) 397-3855
2,738 Total Sales
S
Buyer's Agent in 2021
Sandra Bauer
Source: MLSOK
MLS Number: 1162216
APN: 090139914
Disclaimer: Certain information contained herein is derived from information provided by parties other than Homes.com. All information provided is deemed reliable, but is not guaranteed to be accurate and should be independently verified.
All data is obtained from various sources and may not have been verified by broker or MLS GRID. Supplied Open House Information is subject to change without notice. All information should be independently reviewed and verified for accuracy. Properties may or may not be listed by the office/agent presenting the information. Some IDX listings have been excluded from this website. IDX information is provided exclusively for personal, non-commercial use, and may not be used for any purpose other than to identify prospective properties consumers may be interested in purchasing.
Information is deemed reliable but not guaranteed.
This information is not verified for authenticity or accuracy, is not guaranteed and may not reflect all real estate activity in the market.
Copyright 2026 MLSOK, Inc. All rights reserved.
Listings courtesy of MLSOK as distributed by MLS GRID.
Based on information submitted to the MLS GRID
Ask me questions while you tour the home.