
Alex Roup
Responds Quickly
Todd Wiese Homeselling System, Inc.
(920) 600-9839
363 Total Sales
2 in Shawano
$220K - $240K Price Range
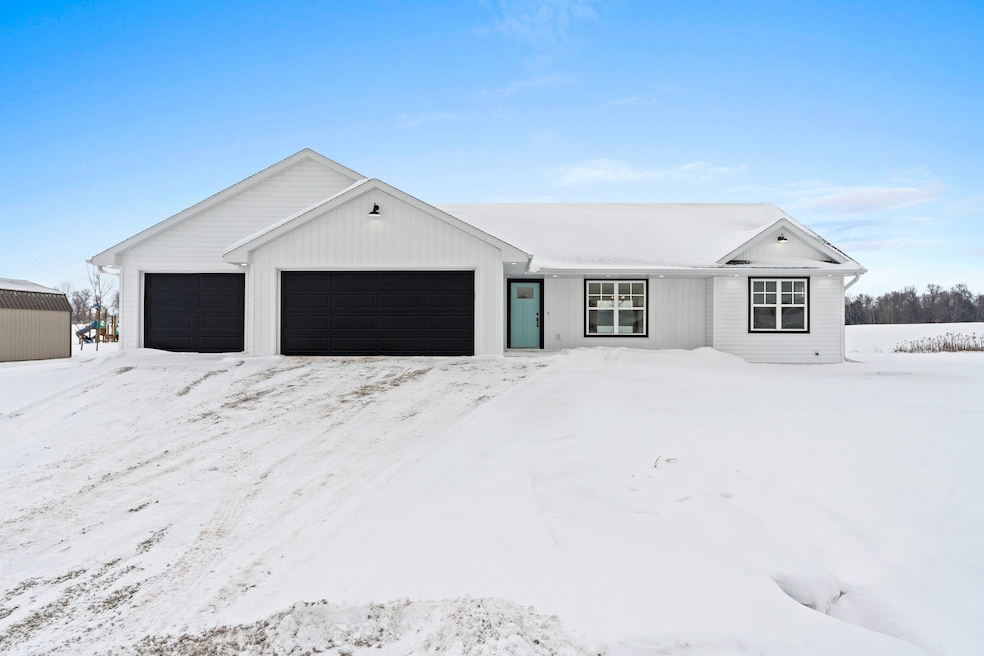
Just completed! New Construction ready to Tour Today! New construction split bedroom ranch home on beautiful lot. Living room with vaulted ceiling leads to kitchen and dining room. Fully applianced kitchen with quartz counters, pantry and kettle closet. LVP flooring throughout. Primary bedroom has tray ceiling, walk-in closet and walk-in shower. Egress windows in lower level. Home includes A/C and zero clearance entry. Virtual staging in photos. Seller will review all offers as they are received. Please allow 48 hours for response.
Last Agent to Sell the Property
Micoley.Com LLC Brokerage Email: deanar@micoley.com License #94-56576 Listed on: 12/10/2025
Alex Roup
Todd Wiese Homeselling System, Inc.
(920) 600-9839
363 Total Sales
2 in Shawano
$220K - $240K Price Range
Jim Liesner
Coldwell Banker Real Estate Group
(715) 354-0205
162 Total Sales
58 in Shawano
$16K - $975K Price Range
Melissa Landolt
Acre Realty, Ltd.
(920) 824-3423
40 Total Sales
1 in Shawano
$215,000 Price
Natalie Poels
Coldwell Banker Real Estate Group
(920) 784-0960
14 Total Sales
3 in Shawano
$285K - $424K Price Range
Jonathan Medendorp
Keller Williams - Green Bay
(920) 663-4681
27 Total Sales
1 in Shawano
$220,000 Price
Heather Parnau
Coldwell Banker Real Estate Group~Manitowoc
(920) 769-8848
224 Total Sales
1 in Shawano
$225,000 Price
We collect this data history from publicly available records. To have your information removed, we recommend requesting removal directly through your county’s website.
| Date | Event | Price | List to Sale | Price per Sq Ft |
|---|---|---|---|---|
| 02/26/2026 02/26/26 | Sold | $427,700 | 0.0% | $252 / Sq Ft |
| 02/26/2026 02/26/26 | Pending | -- | -- | -- |
| 12/10/2025 12/10/25 | For Sale | $427,700 | -- | $252 / Sq Ft |
Seller's Agent in 2026
Deana Ryczek
Micoley.Com LLC
(920) 373-7087
28 Total Sales
Buyer's Agent in 2026
Shawn Thorne
Evermore Realty
(715) 853-4166
99 Total Sales
Source: REALTORS® Association of Northeast Wisconsin
MLS Number: 50319107
Disclaimer: Certain information contained herein is derived from information provided by parties other than Homes.com. All information provided is deemed reliable, but is not guaranteed to be accurate and should be independently verified.
Based on information submitted to the MLS GRID. All data is obtained from various sources and may not have been verified by broker or MLS GRID. Supplied Open House Information is subject to change without notice. All information should be independently reviewed and verified for accuracy. Properties may or may not be listed by the office/agent presenting the information. Some IDX listings have been excluded from this website. Copyright REALTORS Association of Northeast Wisconsin MLS, Inc. - All Rights Reserved
Information received from other 3rd parties: All information deemed reliable but not guaranteed and should be independently verified. All properties are subject to prior sale, change, or withdrawal. Neither listing broker nor Ten-X nor RANW MLS shall be responsible for any typographical errors, misinformation, misprints, and shall be held totally harmless.
IDX information is provided exclusively for consumers’ personal, non-commercial use, that it may not be used for any purpose other than to identify prospective properties consumers may be interested in purchasing, and that the data is deemed reliable but is not guaranteed accurate by the MLS.
Based on information submitted to the MLS GRID
Ask me questions while you tour the home.