NOT LISTED FOR SALE

416 Westminster Dr Slidell, LA 70460

Estimated Value: $180,000 - $204,364

3 Beds
2 Baths
1,634 Sq Ft
$120/Sq Ft Est. Value

Sale Details

Date Sold: September 9, 2020

Current estimated payment $1,191 / mo

38 Days on Market

Highlights

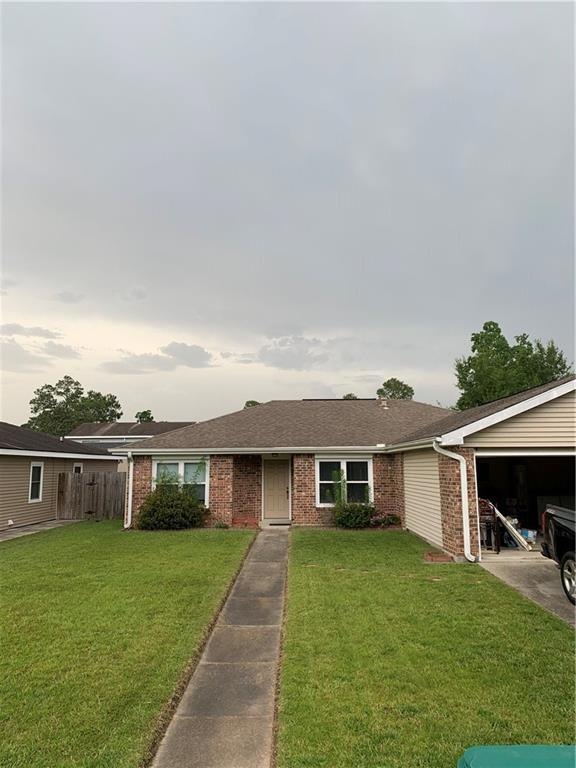
  • Traditional Architecture
  • Community Pool
  • Concrete Porch or Patio
  • Bayou Woods Elementary School Rated A-
  • 2 Car Attached Garage
  • Shed

About This Home

As of September 2020

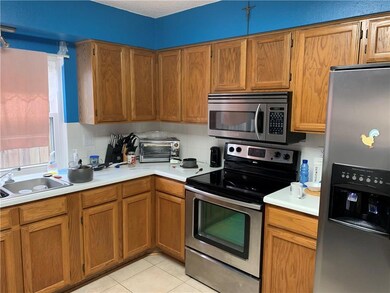
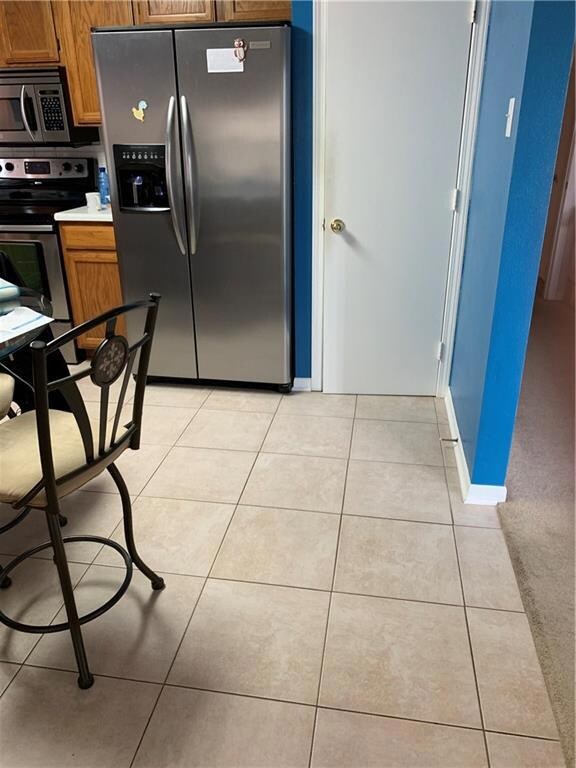
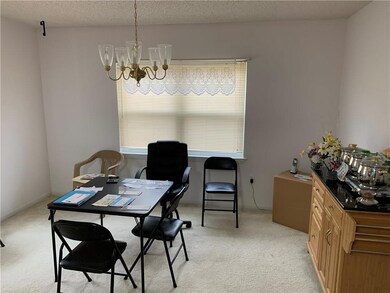
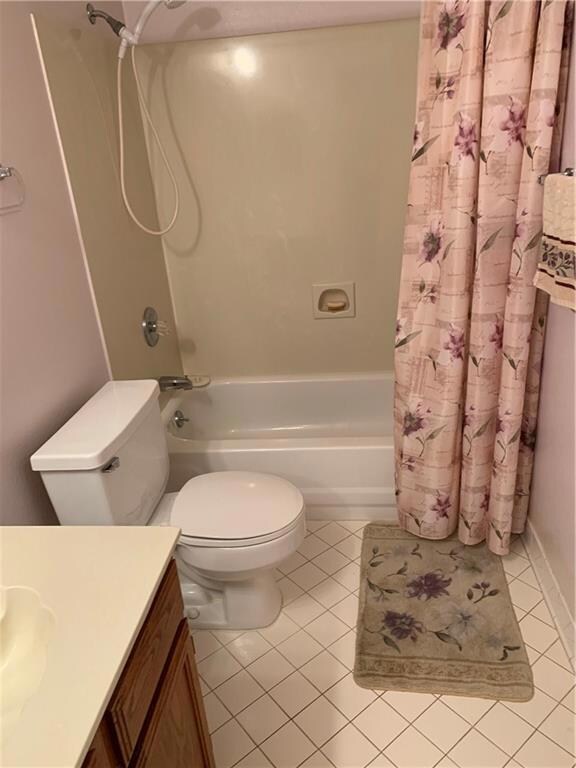
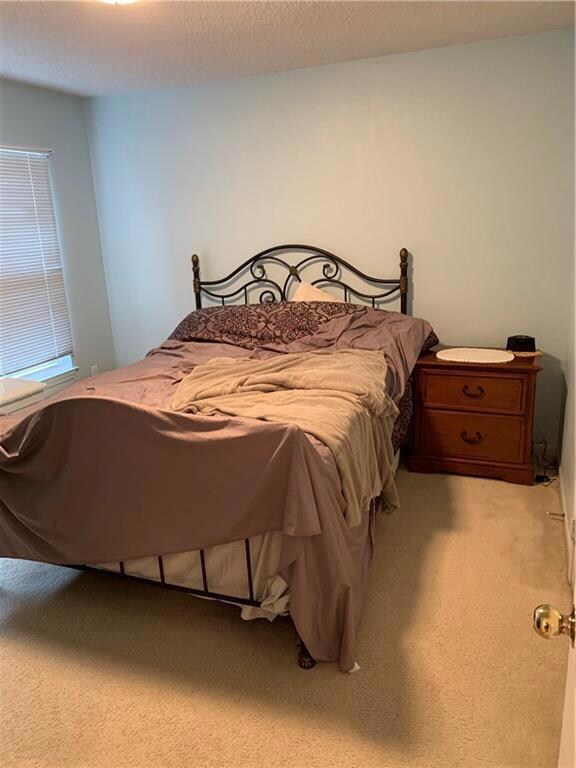
This spacious 3 bedroom and 2 bathroom home in a neighborhood conveniently located minutes away from shopping, dining, and I-12. Just 20 minutes from New Orleans, the home boasts a split bedroom floor plan, a fenced backyard, gutters, and great upkeep by the previous owner. Spacious kitchen and dining area with tiled floors. Home comes with refrigerator, washer, dryer and microwave. Neighborhood has a community pool for leisure or entertaining! Double garage with ample storage. Home has never flooded.

Last Agent to Sell the Property

Cory Oubre

United Real Estate Partners License #995701580 Listed on: 07/02/2020

United Real Estate Partners

Last Buyer's Agent

Glenn Allen

RE/MAX N.O. Properties License #59132

RE/MAX N.O. Properties

Home Details

Home Type

  • Single Family

Year Built

  • Built in 2001

Lot Details

  • 7,405 Sq Ft Lot
  • Lot Dimensions are 60x120
  • Fenced
  • Rectangular Lot
  • Property is in excellent condition

HOA Fees

  • $17 Monthly HOA Fees

Home Design

  • Traditional Architecture
  • Brick Exterior Construction
  • Slab Foundation
  • Shingle Roof

Interior Spaces

  • 1,634 Sq Ft Home
  • Property has 1 Level
  • Ceiling Fan
  • Window Screens
  • Fire and Smoke Detector

Kitchen

  • Oven
  • Range
  • Microwave
  • Ice Maker
  • Dishwasher
  • Disposal

Bedrooms and Bathrooms

  • 3 Bedrooms
  • 2 Full Bathrooms

Laundry

  • Dryer
  • Washer

Parking

  • 2 Car Attached Garage
  • Garage Door Opener

Outdoor Features

  • Concrete Porch or Patio
  • Shed

Schools

  • Please Elementary School
  • Contact Middle School
  • Board High School

Additional Features

  • Outside City Limits
  • Central Heating and Cooling System

Listing and Financial Details

  • Tax Lot 464
  • Assessor Parcel Number 70460416WestminsterDR464

Community Details

Overview

  • Huntwyck Subdivision

Recreation

  • Community Pool

Home Details

Home Type

Single Family

Year Built

Built in 2001

Lot Details

7,405 Sq Ft Lot

HOA Fees

$17 per month

Listing Details

  • Property Sub Type: Detached
  • Prop. Type: Residential
  • Lot Size Acres: 0.17
  • Lot Size: 60X120
  • Subdivision Name: Huntwyck
  • Directions: Hwy 190 W turn on Westminster
  • Architectural Style: Traditional
  • Garage Yn: Yes
  • Unit Levels: One
  • New Construction: No
  • Property Attached Yn: No
  • Building Stories: 1
  • Year Built Details: 19
  • Year Built: 2001
  • Property Sub Type Additional: Detached,Single Family Residence
  • Special Features: None
  • Stories: 1
  • Year Built: 2001

Interior Features

  • Spa Features: None
  • Private Spa: No
  • Appliances: Dryer, Dishwasher, Disposal, Ice Maker, Microwave, Oven, Range, Refrigerator, Washer
  • Full Bathrooms: 2
  • Total Bedrooms: 3
  • Fireplace Features: None
  • Fireplace: No
  • Interior Amenities: Ceiling Fan(s)
  • Living Area: 1634.0
  • Window Features: Screens

Exterior Features

  • Lot Features: Outside City Limits, Rectangular Lot
  • Pool Features: Community
  • Home Warranty: No
  • Builder Name: N/A
  • Construction Type: Brick
  • Exterior Features: Fence
  • Foundation Details: Slab
  • Other Structures: Shed(s)
  • Patio And Porch Features: Concrete, Other
  • Property Condition: Excellent, Resale
  • Roof: Shingle

Garage/Parking

  • Parking Features: Attached, Two Spaces, Garage Door Opener

Utilities

  • Laundry Features: Washer Hookup, Dryer Hookup
  • Security: Smoke Detector(s)
  • Cooling: Central Air, 1 Unit
  • Cooling Y N: Yes
  • Heating: Central
  • Heating Yn: Yes
  • Sewer: Public Sewer
  • Water Source: Public

Condo/Co-op/Association

  • Community Features: Pool
  • Association Fee: 200.0
  • Association Fee Frequency: Annually
  • Association Name: HOA
  • Association: Yes

Schools

  • Elementary School: PLEASE
  • High School: BOARD
  • Middle Or Junior School: CONTACT

Lot Info

  • Parcel #: 70460416WestminsterDR464
  • ResoLotSizeUnits: Acres

Tax Info

  • Tax Lot: 464

Ownership History

We collect this data history from publicly available records. To have your information removed, we recommend requesting removal directly through your county’s website.

Date Name Owned For Owner Type

Purchase Details

Listed on
Jul 2, 2020
Closed on
Aug 2, 2020
Sold by
Bought by
Seller's Agent
Cory Oubre
United Real Estate Partners
Buyer's Agent
Glenn Allen
RE/MAX N.O. Properties
List Price
$149,000
Current Estimated Value
$199,471

Home Financials for this Owner

Home Financials are based on the most recent Mortgage that was taken out on this home.
Avg. Annual Appreciation
4.83%

Purchase Details

Listed on
Aug 25, 2011
Closed on
Jan 25, 2012
Sold by
Bought by
Seller's Agent
Julie Gilbertson
Compass Covington (COMP27)
Buyer's Agent
Pam Puckett
Compass Slidell
List Price
$119,000

Home Financials for this Owner

Home Financials are based on the most recent Mortgage that was taken out on this home.
Avg. Annual Appreciation
4.14%
Source: Public Records
Create a Home Valuation Report for This Property
The Home Valuation Report is an in-depth analysis detailing your home's value as well as a comparison with similar homes in the area

Purchase History

We collect this data history from publicly available records. To have your information removed, we recommend requesting removal directly through your county’s website.

Date Buyer Sale Price Title Company
-- None Available
$105,000 Advance Title Llc
Source: Public Records

Property History

We collect this data history from publicly available records. To have your information removed, we recommend requesting removal directly through your county’s website.

Date Event Price List to Sale Price per Sq Ft Prior Sale
09/09/2020 09/09/20 Sold -- -- --
08/10/2020 08/10/20 Pending -- -- --
07/02/2020 07/02/20 For Sale $149,000 +25.2% $91 / Sq Ft
01/25/2012 01/25/12 Sold -- -- -- View Prior Sale
12/26/2011 12/26/11 Pending -- -- --
08/25/2011 08/25/11 For Sale $119,000 -- $73 / Sq Ft
Source: ROAM MLS

Tax History

We collect this data history from publicly available records. To have your information removed, we recommend requesting removal directly through your county’s website.

Year Tax Paid Tax Assessment Tax Assessment Total Assessment is a certain percentage of the fair market value that is determined by local assessors to be the total taxable value of land and additions on the property. Land Improvement
2025 $1,156 $16,389 $1,500 $14,889
2024 $1,156 $16,389 $1,500 $14,889
2023 $1,202 $12,205 $1,500 $10,705
2022 $72,448 $12,205 $1,500 $10,705
2021 $724 $12,205 $1,500 $10,705
2020 $461 $10,415 $1,500 $8,915
2019 $1,335 $8,632 $1,500 $7,132
2018 $1,340 $8,632 $1,500 $7,132
2017 $1,348 $8,632 $1,500 $7,132
2016 $1,379 $8,632 $1,500 $7,132
2015 $148 $8,184 $1,500 $6,684
2014 $755 $12,073 $1,500 $10,573
2013 -- $12,073 $1,500 $10,573
Source: Public Records

Agents Affiliated with this Home

  • Section Image
  • Section Image
  • Section Image
  • Section Image
See All Agents

Map

Source: ROAM MLS

MLS Number: 2254192

APN: 105679

Your Personal Tour Guide

Ask me questions while you tour the home.