NOT LISTED FOR SALE

Estimated Value: $1,295,000 - $1,610,147

6 Beds
4.5 Baths
4,730 Sq Ft
$309/Sq Ft Est. Value

Sale Details

Date Sold: March 26, 2020

Last sale price $885,000 $187 Per Sq Ft

Est. 65% increase in value since last sale

Current estimated payment $8,698 / mo

218 Days on Market

Highlights

  • Media Room
  • Heated Pool
  • Reverse Osmosis System
  • John & Carol Carlson Elementary School Rated A
  • RV Garage
  • 0.43 Acre Lot

About This Home

As of March 2020

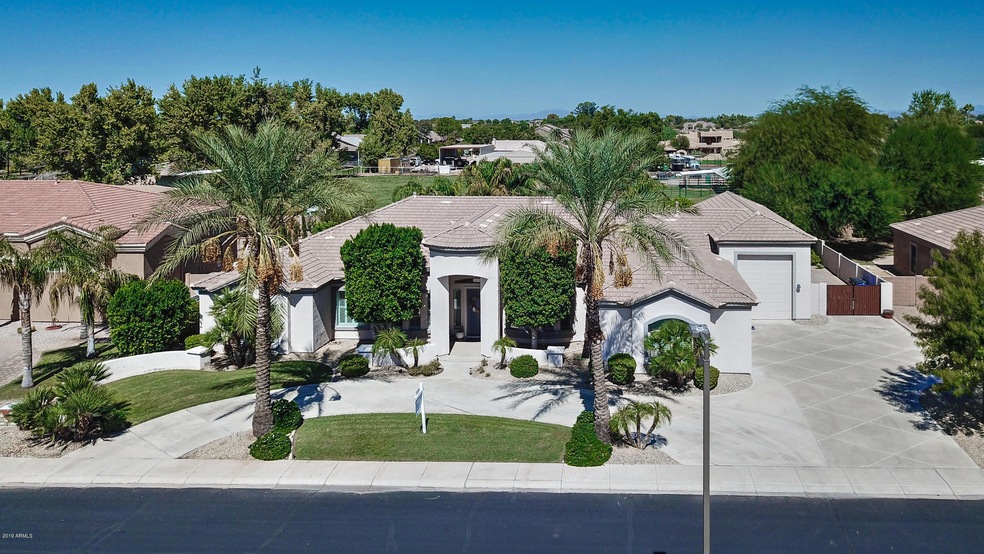
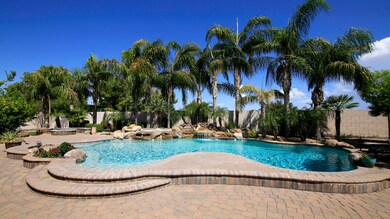
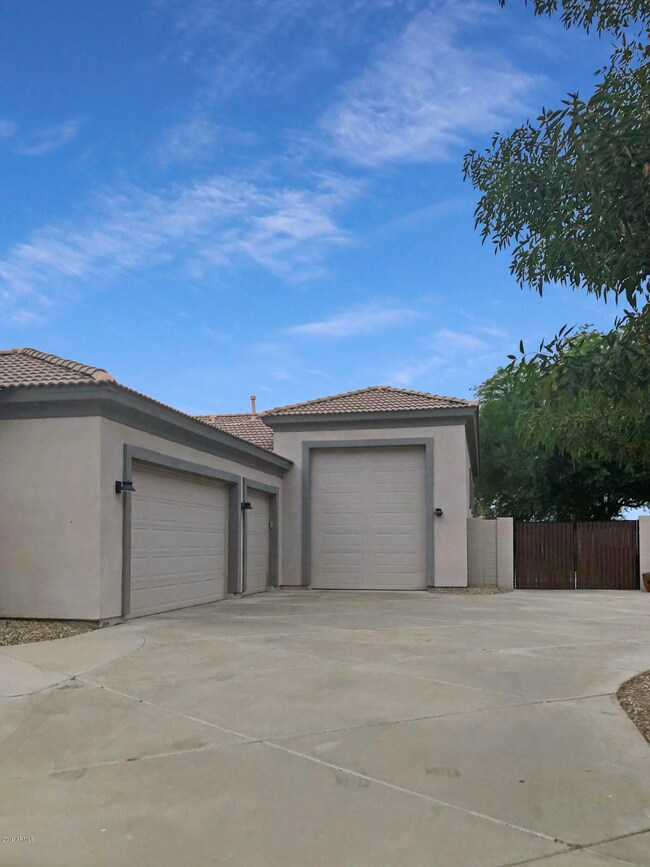
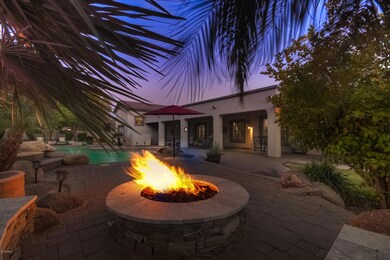
Stunning 6 bedroom, 4.5 bathroom move-in-ready, luxury home awaits you in South Chandler. Nestled in the exclusive, secure gates of Falcon Estates, this fully updated, BASEMENT home boasts the best of everything. BE SURE TO CHECK THE VIDEO OUT UNDER THE PHOTO TAB! Imagine yourself in this RESORT-STYLE backyard complete with a built-in BBQ, pergola, sparkling pool, spa, waterfall and gas fire pit. Gather round with friends and family and get ready to enjoy everything this entertainer's paradise has to offer on a N/S facing lot. PULL THROUGH RV GARAGE is the perfect spot for your toys, car collection, RV or boat—OR utilize the massive space for your private studio or gym. Like to tinker? There's room for car lifts! The gourmet kitchen has the best of the best...WOLF 6 burner gas range, SUB SUB-ZERO fridge, wine chiller & HUGE pantry to name a few. Perfectly appointed layout with a split floor plan- 2 bedrooms share a Jack & Jill bath and 3rd room with en-suite on one side with the master privately set on the other. The spacious master bedroom suite offers tray ceilings leading to a luxurious en-suite bath with floor to ceiling subway tile, classic free-standing tub, and large master closet. In the basement you will find a large media room- complete with wet bar, 2 additional bedrooms & full bath. The Chandler Unified School District is a premier district of choice and this home falls in boundaries of the most coveted schools. Biking distance to soon-to-be built development "The Steelyard" offering local restaurant favorites. Easy access to the 202 with the future Lindsay on-ramp. This home is not to be missed.

Last Agent to Sell the Property

Kelly Saggione

Real Broker License #SA642180000 Listed on: 06/27/2019

Real Broker

Last Buyer's Agent

Carolyn Haith

Coldwell Banker Realty License #BR044067000

Coldwell Banker Realty

Home Details

Home Type

  • Single Family

Est. Annual Taxes

  • $5,880

Year Built

  • Built in 2004

Lot Details

  • 18,633 Sq Ft Lot
  • Front Yard Sprinklers
  • Sprinklers on Timer
  • Private Yard
  • Grass Covered Lot

HOA Fees

  • $190 Monthly HOA Fees

Parking

  • 8 Open Parking Spaces
  • 6 Car Garage
  • Garage ceiling height seven feet or more
  • RV Garage

Home Design

  • Santa Barbara Architecture
  • Wood Frame Construction
  • Tile Roof
  • Stucco

Interior Spaces

  • 4,730 Sq Ft Home
  • 1-Story Property
  • Wet Bar
  • Central Vacuum
  • Vaulted Ceiling
  • Ceiling Fan
  • 1 Fireplace
  • Double Pane Windows
  • Solar Screens
  • Family Room
  • Breakfast Room
  • Formal Dining Room
  • Media Room
  • Bonus Room
  • Home Gym
  • Mountain Views
  • Security System Owned
  • Finished Basement

Kitchen

  • Eat-In Kitchen
  • Breakfast Bar
  • Walk-In Pantry
  • Built-In Oven
  • Gas Oven
  • Gas Cooktop
  • Built-In Microwave
  • Dishwasher
  • Granite Countertops
  • Disposal
  • Reverse Osmosis System

Flooring

  • Carpet
  • Tile

Bedrooms and Bathrooms

  • 6 Bedrooms
  • Split Bedroom Floorplan
  • Primary Bathroom is a Full Bathroom
  • Double Vanity
  • Private Water Closet
  • Separate Shower in Primary Bathroom
  • Bathtub With Separate Shower Stall

Laundry

  • Dryer
  • Washer

Eco-Friendly Details

  • North or South Exposure

Pool

  • Heated Pool
  • Spa
  • Diving Board

Outdoor Features

  • Patio
  • Fire Pit
  • Outdoor Storage
  • Built-In Barbecue
  • Playground

Schools

  • John & Carol Carlson Elementary School
  • Willie & Coy Payne Jr. High Middle School
  • Basha High School

Utilities

  • Central Air
  • Heating System Uses Natural Gas
  • Programmable Thermostat
  • Gas Water Heater
  • Water Softener is Owned
  • Cable TV Available

Listing and Financial Details

  • Tax Lot 6
  • Assessor Parcel Number 304-81-187

Community Details

Overview

  • Association fees include ground maintenance, street maintenance
  • Falcon Estates Association, Phone Number (480) 719-4524
  • Built by AMBERWOOD
  • Falcon Estates Subdivision

Recreation

  • Community Playground

Home Details

Home Type

Single Family

Est. Annual Taxes

$5,880

Year Built

Built in 2004

Lot Details

0.43 Acres

HOA Fees

$190 per month

Parking

6

Listing Details

  • Cross Street: Riggs and Lindsay
  • Property Type: Residential
  • Ownership: Fee Simple
  • Recreation Center Fee 2: N
  • Recreation Center Fee: N
  • Total Monthly Fee Equivalent: 190.0
  • Updated Floors: Full
  • Items Updated Floor Yr Updated: 2015
  • Updated Heating or Cooling Units: Partial
  • Items Updated Ht Cool Yr Updated: 2018
  • Updated Kitchen: Partial
  • Items Updated Kitchen Yr Updated: 2015
  • Updated Pool: Partial
  • Items Updated Pool Yr Updated: 2018
  • Separate Den Office Sep Den Office: Y
  • Year Built: 2004
  • Tax Year: 2018
  • Property Sub Type: Single Family Residence
  • Horses: No
  • Lot Size Acres: 0.43
  • Subdivision Name: FALCON ESTATES
  • Architectural Style: Santa Barbara/Tuscan
  • Property Attached Yn: No
  • General Property Description:PriceSqFt: 187.1
  • Const - Finish:Const - Finish: Painted, Stucco
  • Cooling:Cooling: Ceiling Fan(s), Central Air, Programmable Thmstat
  • Other Rooms:Other Rooms: Family Room, Bonus/Game Room, Exercise/Sauna Room, Media Room
  • Technology:Technology: Cable TV Avail, Security System Owned
  • Plumbing:Plumbing: Gas Hot Water Heater
  • Special Features: None

Interior Features

  • Basement: Finished
  • Flooring: Carpet, Tile
  • Basement YN: Yes
  • Possible Use: None
  • Spa Features: Private
  • Appliances: Dishwasher, Disposal, Refrigerator, Gas Cooktop, Microwave, Reverse Osmosis, Gas Oven, Gas Range, Washer, Dryer, Water Softener Owned
  • Full Bathrooms: 4
  • Half Bathrooms: 1
  • Total Bedrooms: 6
  • Fireplace Features: Fire Pit
  • Fireplaces: 1
  • Fireplace: Yes
  • Interior Amenities: Full Bth Master Bdrm, Separate Shwr & Tub, Double Vanity, Eat-in Kitchen, Breakfast Bar, Pantry, Walk-in Pantry, Granite Counters, Vaulted Ceiling(s), 9+ Flat Ceilings, Central Vacuum, Wet Bar
  • Living Area: 4730.0
  • Stories: 1
  • Window Features: Solar Screens, Dual Pane
  • Dining Area:Dining Area: Formal, Eat-in Kitchen, Breakfast Room, Breakfast Bar
  • Interior Features:Interior Features: Vaulted Ceiling(s), 9+ Flat Ceilings, Central Vacuum, Wet Bar, Water Softener Owned
  • Kitchen Features:Kitchen Features: Dishwasher, Disposal, Refrigerator, Pantry, Gas Cooktop, Built-in Microwave, Reverse Osmosis, Wall Oven(s), Multiple Ovens, Walk-in Pantry, Granite Counters, Gas Oven, Gas Range
  • Laundry:Laundry: Washer Included, Dryer Included
  • Master Bathroom:Master Bathroom: Full Bth Master Bdrm, Separate Shwr & Tub, Double Vanity, Private Toilet Room
  • Master Bedroom:Master Bedroom: Split
  • Window Features:Window Features: Solar Screens, Dual Pane

Exterior Features

  • Fencing: Block
  • Exterior Features: Storage, Private Yard, Playground, Built-in Barbecue
  • Lot Features: North/South Exposure, Sprinklers In Front, Grass Front, Grass Back, Auto Timer H2O Front, Auto Timer H2O Back
  • Pool Features: Diving Pool, Heated
  • Pool Private: Yes
  • View: Mountain(s)
  • Disclosures: Seller Discl Avail, Agency Discl Req
  • Construction Type: Wood Frame, Painted, Stucco
  • Patio And Porch Features: Patio
  • Roof: Tile
  • General Property Description:Community Pool YN2: No
  • General Property Description:Private Pool YN2: Yes
  • Private Pool Features:Private Pool Features: Diving Pool, Heated

Garage/Parking

  • Total Covered Spaces: 6.0
  • Parking Features: RV Access/Parking, RV Gated, Over Height Garage, Extended Length Garage, Separate Strge Area, Circular Driveway, RV Garage
  • Attached Garage: No
  • Garage Spaces: 6.0
  • Open Parking Spaces: 8.0

Utilities

  • Cooling: Ceiling Fan(s), Central Air, Programmable Thmstat
  • Heating: Natural Gas
  • Security: Security System Owned
  • Cooling Y N: Yes
  • Heating Yn: Yes
  • Water Source: Public
  • Utilities:Utilities: SRP, SW Gas

Condo/Co-op/Association

  • Community Features: Gated, Playground
  • Association Fee: 190.0
  • Association Fee Frequency: Monthly
  • Association Name: Falcon Estates
  • Phone: 480-719-4524
  • Association: Yes

Association/Amenities

  • Association Fees:HOA Transfer Fee2: 200.0
  • Association Fees:PAD Fee YN2: N
  • Association Fees:Cap ImprovementImpact Fee _percent_: $
  • Association Fees:Cap ImprovementImpact Fee 2 _percent_: $

Fee Information

  • Association Fee Includes: Maintenance Grounds, Street Maint

Schools

  • Elementary School: John & Carol Carlson Elementary
  • High School: Basha High School
  • Junior High Dist: Chandler Unified District
  • Middle Or Junior School: Willie & Coy Payne Jr. High

Lot Info

  • Land Lease: No
  • Lot Size Sq Ft: 18633.0
  • Parcel #: 304-81-187

Building Info

  • Builder Name: AMBERWOOD

Tax Info

  • Tax Annual Amount: 5880.0
  • Tax Lot: 6

Ownership History

We collect this data history from publicly available records. To have your information removed, we recommend requesting removal directly through your county’s website.

Date Name Owned For Owner Type

Purchase Details

Listed on
Jun 27, 2019
Closed on
Feb 11, 2020
Sold by
Bought by
Seller's Agent
Kelly Saggione
Real Broker
Buyer's Agent
Carolyn Haith
Coldwell Banker Realty
List Price
$955,000
Sold Price
$885,000
Premium/Discount to List
-$70,000
-7.33%
Current Estimated Value
$1,459,787

Home Financials for this Owner

Home Financials are based on the most recent Mortgage that was taken out on this home.
Estimated Appreciation
$574,787
Avg. Annual Appreciation
8.20%
Original Mortgage
$619,500
Interest Rate
0.034%
Mortgage Type
New Conventional

Purchase Details

Listed on
Jun 12, 2015
Closed on
Dec 14, 2015
Sold by
Bought by
Seller's Agent
Darwin Wall
Realty ONE Group
Buyer's Agent
Scott Robison
Compass
List Price
$875,000
Sold Price
$685,000
Premium/Discount to List
-$190,000
-21.71%

Home Financials for this Owner

Home Financials are based on the most recent Mortgage that was taken out on this home.
Avg. Annual Appreciation
6.23%
Original Mortgage
$485,000
Interest Rate
0.0394%
Mortgage Type
New Conventional

Purchase Details

Listed on
Oct 10, 2014
Closed on
Feb 9, 2015
Sold by
Bought by
Seller's Agent
Marlene Cerreta
Cerreta Real Estate
Buyer's Agent
Darwin Wall
Realty ONE Group
List Price
$630,200
Sold Price
$508,200
Premium/Discount to List
-$122,000
-19.36%

Home Financials for this Owner

Home Financials are based on the most recent Mortgage that was taken out on this home.
Avg. Annual Appreciation
40.39%

Purchase Details

Listed on
Oct 10, 2014
Closed on
Jan 19, 2015
Sold by
Bought by
Seller's Agent
Marlene Cerreta
Cerreta Real Estate
Buyer's Agent
Darwin Wall
Realty ONE Group
List Price
$630,200
Sold Price
$508,200
Premium/Discount to List
-$122,000
-19.36%

Purchase Details

Closed on
May 15, 2014
Sold by
Bought by

Purchase Details

Closed on
May 6, 2014
Sold by
Bought by

Purchase Details

Closed on
Dec 17, 2004
Sold by
Bought by

Home Financials for this Owner

Home Financials are based on the most recent Mortgage that was taken out on this home.
Original Mortgage
$547,360
Interest Rate
0.04%
Mortgage Type
Purchase Money Mortgage

Purchase Details

Closed on
Dec 16, 2004
Sold by
Bought by

Home Financials for this Owner

Home Financials are based on the most recent Mortgage that was taken out on this home.
Original Mortgage
$547,360
Interest Rate
0.04%
Mortgage Type
Purchase Money Mortgage

Purchase Details

Closed on
Dec 3, 1996
Sold by
Bought by
Source: Public Records
Create a Home Valuation Report for This Property
The Home Valuation Report is an in-depth analysis detailing your home's value as well as a comparison with similar homes in the area

Home Values in the Area

Source: Public Records

Average Home Value in this Area


Source: Public Records

Purchase History

We collect this data history from publicly available records. To have your information removed, we recommend requesting removal directly through your county’s website.

Date Buyer Sale Price Title Company
$885,000 Equity Title Agency Inc
$685,000 First Arizona Title Agency
-- Accommodation
$508,200 None Available
-- None Available
-- None Available
$528,000 None Available
-- First American Title Ins Co
$684,200 First American Title Ins Co
-- First American Title Ins Co
-- Ati Title Agency
Source: Public Records

Mortgage History

We collect this data history from publicly available records. To have your information removed, we recommend requesting removal directly through your county’s website.

Date Status Borrower Loan Amount
Open $617,000
Closed $619,500
Previous Owner $485,000
Previous Owner $292,640
Previous Owner $547,360
Source: Public Records

Property History

We collect this data history from publicly available records. To have your information removed, we recommend requesting removal directly through your county’s website.

Date Event Price List to Sale Price per Sq Ft Prior Sale
03/26/2020 03/26/20 Sold $885,000 -3.8% $187 / Sq Ft
01/24/2020 01/24/20 Price Changed $919,900 0.0% $194 / Sq Ft
01/02/2020 01/02/20 Price Changed $920,000 -0.5% $195 / Sq Ft
11/10/2019 11/10/19 Price Changed $925,000 -0.4% $196 / Sq Ft
10/03/2019 10/03/19 Price Changed $929,000 -0.6% $196 / Sq Ft
09/12/2019 09/12/19 Price Changed $935,000 -0.4% $198 / Sq Ft
08/26/2019 08/26/19 Price Changed $939,000 -1.1% $199 / Sq Ft
07/22/2019 07/22/19 Price Changed $949,000 -0.6% $201 / Sq Ft
06/27/2019 06/27/19 For Sale $955,000 +39.4% $202 / Sq Ft
12/30/2015 12/30/15 Sold $685,000 -5.5% $145 / Sq Ft View Prior Sale
10/30/2015 10/30/15 Price Changed $725,000 -0.7% $153 / Sq Ft
10/29/2015 10/29/15 Price Changed $730,000 -0.7% $154 / Sq Ft
10/12/2015 10/12/15 Price Changed $735,000 -2.0% $155 / Sq Ft
10/05/2015 10/05/15 Price Changed $750,000 -3.2% $159 / Sq Ft
10/03/2015 10/03/15 Price Changed $775,000 -1.3% $164 / Sq Ft
09/30/2015 09/30/15 Price Changed $785,000 -1.9% $166 / Sq Ft
09/25/2015 09/25/15 Price Changed $800,000 0.0% $169 / Sq Ft
09/21/2015 09/21/15 Price Changed $799,999 0.0% $169 / Sq Ft
09/16/2015 09/16/15 Price Changed $800,000 -1.8% $169 / Sq Ft
09/09/2015 09/09/15 Price Changed $815,000 -0.6% $172 / Sq Ft
08/22/2015 08/22/15 Price Changed $820,000 -0.6% $173 / Sq Ft
08/17/2015 08/17/15 Price Changed $825,000 -0.6% $174 / Sq Ft
08/07/2015 08/07/15 Price Changed $830,000 -1.8% $175 / Sq Ft
08/03/2015 08/03/15 Price Changed $845,000 -0.6% $179 / Sq Ft
07/27/2015 07/27/15 Price Changed $850,000 -0.6% $180 / Sq Ft
07/26/2015 07/26/15 Price Changed $855,000 -1.2% $181 / Sq Ft
07/20/2015 07/20/15 Price Changed $865,000 -0.6% $183 / Sq Ft
07/08/2015 07/08/15 Price Changed $870,000 -0.6% $184 / Sq Ft
06/12/2015 06/12/15 For Sale $875,000 +72.2% $185 / Sq Ft
02/12/2015 02/12/15 Sold $508,200 -0.3% $107 / Sq Ft View Prior Sale
01/12/2015 01/12/15 Pending -- -- --
11/12/2014 11/12/14 Price Changed $509,600 -19.1% $108 / Sq Ft
10/10/2014 10/10/14 For Sale $630,200 -- $133 / Sq Ft
Source: Arizona Regional Multiple Listing Service (ARMLS)

Tax History

We collect this data history from publicly available records. To have your information removed, we recommend requesting removal directly through your county’s website.

Year Tax Paid Tax Assessment Tax Assessment Total Assessment is a certain percentage of the fair market value that is determined by local assessors to be the total taxable value of land and additions on the property. Land Improvement
2025 $6,651 $76,628
2024 $6,402 $72,980
2023 $6,402 $107,580 $21,510 $86,070
2022 $6,183 $81,720 $16,340 $65,380
2021 $6,356 $81,510 $16,300 $65,210
2020 $6,314 $79,310 $15,860 $63,450
2019 $6,074 $70,670 $14,130 $56,540
2018 $5,880 $68,210 $13,640 $54,570
2017 $5,492 $64,120 $12,820 $51,300
2016 $5,259 $65,460 $13,090 $52,370
2015 $5,036 $64,210 $12,840 $51,370
Source: Public Records

Agents Affiliated with this Home

  • Section Image
  • Section Image
  • Section Image
  • Section Image
  • Section Image
  • Section Image
See All Agents

Map

Source: Arizona Regional Multiple Listing Service (ARMLS)

MLS Number: 5945037

Arizona Regional Multiple Listing Service (ARMLS)

APN: 304-81-187

Your Personal Tour Guide

Ask me questions while you tour the home.