
Ann Marie McManus
Meybohm Real Estate - Wheeler
(762) 994-5124
257 Total Sales
114 in Evans
$215K - $1.7M Price Range

Estimated Value: $328,417
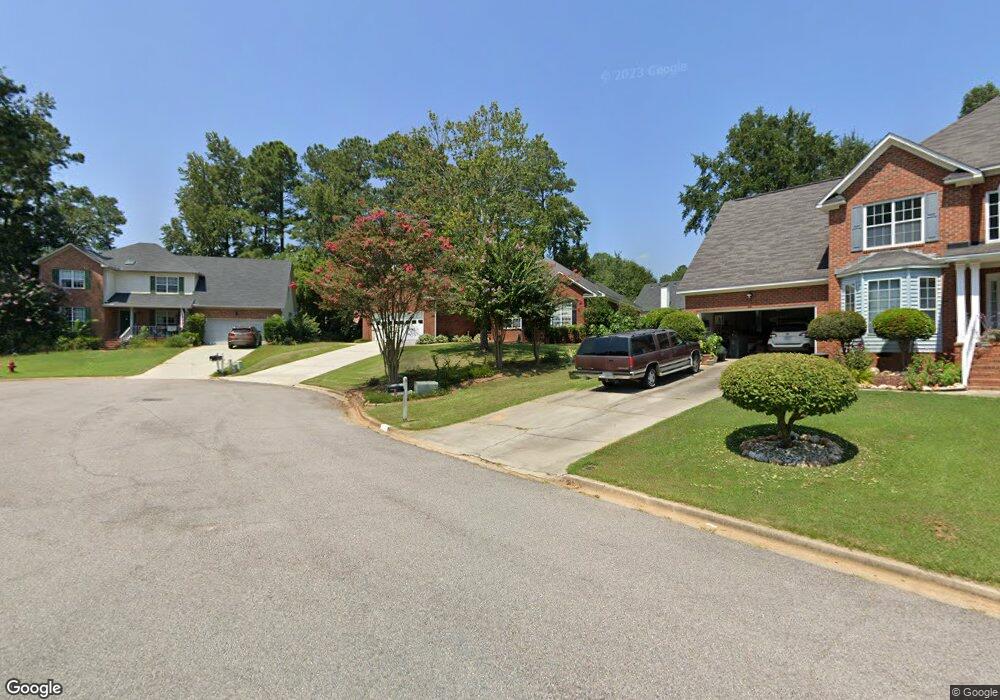
All brick ranch, very nice sized fenced yard! Culdesac lot with with cute dollhouse to remain. Great price and great schools! You do not want to miss this one! It has it all and waiting on a new family. The cozy family room is very inviting with a nice fireplace and vaulted trey ceiling. Nice size kitchen and breakfast room with a lot of natural light. Owner suite is oversized with nice walk in closet. Owner bath features duel sinks garden tub and separate shower with beautiful foe painted walls. Separate Laundry Room and Dinning Room and 4 Bedrooms and 2 Full Baths complete this lovely home, CONTRACT FELL THRU DUE TO FINANCINGS AND SELLER IS PACKED AND READY TO GO WE CAN DO A VERY QUICK CLOSING SELLER HAS LOAN IN PLACE AND IS UNDER CONTRACT LETS GET THIS ONE SOLD
Last Agent to Sell the Property
Nancy Hodge
Blanchard & Calhoun - Evans License #178588 Listed on: 04/29/2019
We collect this data history from publicly available records. To have your information removed, we recommend requesting removal directly through your county’s website.
Ann Marie McManus
Meybohm Real Estate - Wheeler
(762) 994-5124
257 Total Sales
114 in Evans
$215K - $1.7M Price Range
Jennifer Greene
Keller Williams Realty Augusta
(833) 774-0656
59 Total Sales
25 in Evans
$152K - $665K Price Range
Charisse Smith
Berkshire Hathaway HomeServices Georgia Properties
(844) 719-5657
82 Total Sales
1 in Evans
$504,900 Price
Jasmin Bradley
Keller Williams Realty Augusta Partners
(762) 249-6927
298 Total Sales
26 in Evans
$184K - $690K Price Range
Charlie Andrews
ERA Wilder Realty
(762) 246-0155
53 Total Sales
10 in Evans
$286K - $670K Price Range
Andy Higgins
Meybohm Real Estate - Evans
(762) 320-2497
264 Total Sales
100 in Evans
$80K - $1.3M Price Range
We collect this data history from publicly available records. To have your information removed, we recommend requesting removal directly through your county’s website.
| Date | Buyer | Sale Price | Title Company |
|---|---|---|---|
| $193,900 | -- | ||
| -- | -- | ||
| $157,000 | -- |
We collect this data history from publicly available records. To have your information removed, we recommend requesting removal directly through your county’s website.
| Date | Status | Borrower | Loan Amount |
|---|---|---|---|
| Open | $173,500 | ||
| Closed | $173,900 | ||
| Previous Owner | $169,400 | ||
| Previous Owner | $160,140 | ||
| Previous Owner | $13,000 | ||
| Previous Owner | $100,600 |
We collect this data history from publicly available records. To have your information removed, we recommend requesting removal directly through your county’s website.
| Date | Event | Price | List to Sale | Price per Sq Ft |
|---|---|---|---|---|
| 07/12/2019 07/12/19 | Sold | $193,900 | -0.5% | $90 / Sq Ft |
| 06/24/2019 06/24/19 | Pending | -- | -- | -- |
| 04/29/2019 04/29/19 | For Sale | $194,900 | -- | $90 / Sq Ft |
We collect this data history from publicly available records. To have your information removed, we recommend requesting removal directly through your county’s website.
| Year | Tax Paid | Tax Assessment Tax Assessment Total Assessment is a certain percentage of the fair market value that is determined by local assessors to be the total taxable value of land and additions on the property. | Land | Improvement |
|---|---|---|---|---|
| 2025 | $3,062 | $125,930 | $21,304 | $104,626 |
| 2024 | $3,166 | $124,387 | $21,304 | $103,083 |
| 2023 | $3,166 | $115,346 | $20,204 | $95,142 |
| 2022 | $2,815 | $106,095 | $18,804 | $87,291 |
| 2021 | $2,612 | $93,919 | $16,804 | $77,115 |
| 2020 | $2,212 | $77,560 | $15,304 | $62,256 |
| 2019 | $2,290 | $82,310 | $14,704 | $67,606 |
| 2018 | $2,202 | $78,849 | $13,804 | $65,045 |
| 2017 | $2,121 | $75,676 | $14,004 | $61,672 |
| 2016 | $1,945 | $71,966 | $12,680 | $59,286 |
| 2015 | $1,890 | $69,805 | $12,180 | $57,625 |
| 2014 | $1,898 | $69,245 | $12,180 | $57,065 |
N
Seller's Agent in 2019
Nancy Hodge
Blanchard & Calhoun - Evans
Buyer's Agent in 2019
TERESA TILLER
Re/max True Advantage
(706) 833-4466
66 Total Sales
Source: Hive MLS
MLS Number: 98050903
APN: 077I259
Disclaimer: Certain information contained herein is derived from information provided by parties other than Homes.com. All information provided is deemed reliable, but is not guaranteed to be accurate and should be independently verified.
The data relating to real estate on this web site comes in part from the Internet Data Exchange program of Hive MLS LLC. All information is deemed reliable but not guaranteed and should be independently verified. All properties are subject to prior sale, change, or withdrawal. Neither listing broker(s) nor Homesnap, Inc. shall be responsible for any typographical errors, misinformation, or misprints, and shall be held totally harmless from any damages arising from reliance upon these data. ©2026 Hive MLS LLC
Ask me questions while you tour the home.