NOT LISTED FOR SALE

4161 N Big Springs Loop Rd Island Park, ID 83429

Estimated Value: $887,000 - $1,002,155

4 Beds
2.5 Baths
2,240 Sq Ft
$412/Sq Ft Est. Value

Sale Details

Date Sold: March 14, 2018

Current estimated payment $5,493 / mo

642 Days on Market

Highlights

  • On Golf Course
  • Vaulted Ceiling
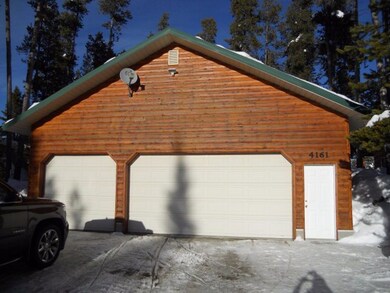
  • 3 Car Detached Garage
  • Property is near a lake
  • Mud Room
  • 4-minute walk to Pinecone Playhouse at Mack's Inn Resort

About This Home

As of March 2018

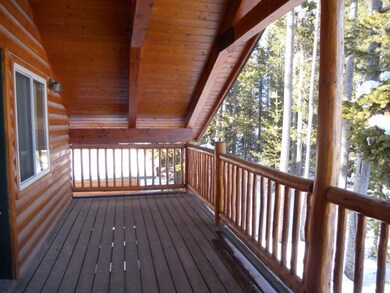
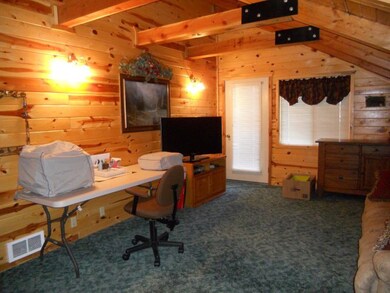
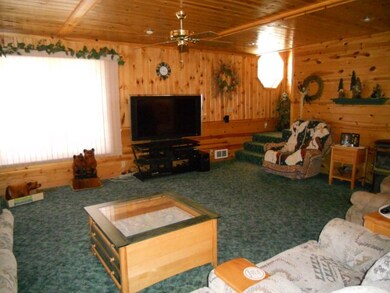
On the Island Park Village Golf Course. 4 bedrooms and 3 bathrooms in this spacious cabin. Inside walls and ceiling are tongue and groove. There is a extra room upstairs you can use for more sleeping, an office or a family room that has a walk out deck. The master bedroom has its own bathroom and walkout deck. Large living room downstairs. Nice deck facing the golf course. Most furniture and appliances are included. There are lots of trees on this property. The garage/shop is 30 x 50 in size. Its a 3 car garage. It is finished, heated and has a 1/2 bathroom. Propane and electric heat. Community water and sewer. Year round location, off of a county paved road. 15 minutes to West Yellowstone, Montana. Close to summer and winter trails. One mile to Mack's Inn where you can float the river. Just down the road to Henry's Lake Outlet and Big Springs where you can see the huge Rainbow Trout in the river. Island Park, Idaho.

Last Agent to Sell the Property

Christie Cameron

Rainbow Realty Listed on: 03/09/2016

Last Buyer's Agent

Jamie Phillips

Outback Real Estate, LLC License #AB25032

Home Details

Home Type

  • Single Family

Est. Annual Taxes

  • $4,146

Year Built

  • Built in 1997

Lot Details

  • 10,890 Sq Ft Lot
  • On Golf Course
  • Level Lot
  • Many Trees

HOA Fees

  • $60 Monthly HOA Fees

Parking

  • 3 Car Detached Garage
  • Garage Door Opener
  • Open Parking

Property Views

  • Golf Course
  • Mountain

Home Design

  • Frame Construction
  • Metal Roof
  • Log Siding
  • Concrete Perimeter Foundation

Interior Spaces

  • 2,240 Sq Ft Home
  • 2-Story Property
  • Vaulted Ceiling
  • Ceiling Fan
  • Free Standing Fireplace
  • Propane Fireplace
  • Mud Room
  • Family Room
  • Laminate Flooring
  • Crawl Space

Kitchen

  • Breakfast Bar
  • Electric Range
  • Microwave
  • Dishwasher
  • Trash Compactor
  • Disposal

Bedrooms and Bathrooms

  • 4 Bedrooms

Laundry

  • Laundry Room
  • Laundry on main level
  • Electric Dryer
  • Washer

Outdoor Features

  • Property is near a lake
  • River Nearby
  • Covered Deck

Schools

  • Ashton A215el Elementary School
  • North Fremont A215jh Middle School
  • North Fremont A215hs High School

Utilities

  • Forced Air Heating and Cooling System
  • Heating System Uses Propane
  • Community Well
  • Electric Water Heater
  • Community Sewer or Septic

Community Details

  • Island Park Village Fre Subdivision

Listing and Financial Details

  • Exclusions: Personal Property. Seller Will Provide List.

Home Details

Home Type

Single Family

Est. Annual Taxes

$4,146

Year Built

Built in 1997

Lot Details

0.25 Acres

HOA Fees

$60 per month

Parking

3

Listing Details

  • Has Basement: Crawl Space
  • Inclusions: Appliances, Beds And Most Furniture. Washer & Dryer.
  • Prop. Type: Residential
  • Property Sub Type: Single Family Residence
  • Lot Size Acres: 0.25
  • Subdivision Name: Island Park Village-Fre
  • Directions: Hwy 20 to N. Big Springs Rd. Property is on the left side of the Rd.
  • Above Grade Finished Sq Ft: 2240
  • Carport Y N: No
  • Garage Yn: Yes
  • Unit Levels: Two
  • Building Stories: 2
  • Year Built: 1997
  • Special Features: None
  • Stories: 2

Interior Features

  • Interior Amenities: Breakfast Bar, Main Floor Family Room, Master Bath, Mud Room, Ceiling Fan(s), Vaulted Ceiling(s)
  • Appliances: Dishwasher, Dryer-Electric, Disposal, Microwave, Electric Range, Refrigerator, Trash Compactor, Washer, Electric Water Heater
  • Full Bathrooms: 2
  • Half Bathrooms: 1
  • Total Bedrooms: 4
  • Fireplace Features: 1, Free Standing, Propane
  • Fireplace: Yes
  • Flooring: Laminate
  • Living Area: 2240

Exterior Features

  • Exclusions: Personal Property. Seller Will Provide List.
  • Roof: Metal
  • View: Golf Course, Mountain(s)
  • Fencing: None
  • Lot Features: Many Trees, Level, On Golf Course, Near Lake, Near Stream/River
  • View: Yes
  • Construction Type: Frame, Log Siding
  • Foundation Details: Concrete Perimeter
  • Patio And Porch Features: 2, Covered Deck

Garage/Parking

  • Attached Garage: No
  • Covered Parking Spaces: 3
  • Garage Spaces: 3
  • Open Parking: Yes
  • Parking Features: 3 Stalls, Detached, Garage Door Opener, Asphalt
  • Total Parking Spaces: 3

Utilities

  • Sewer: Community Sewer
  • Laundry Features: Main Level, Laundry Room
  • Cooling: Central Air
  • Cooling Y N: Yes
  • Heating: Electric, Propane, Forced Air, Cadet Style
  • Heating Yn: Yes
  • Electric: Fall River Power
  • Water Source: Community Well (5+)

Condo/Co-op/Association

  • Senior Community: No
  • Amenities: None
  • Association Fee: 720
  • Association Fee Frequency: Annually
  • Association: Yes

Schools

  • Middle Or Junior School: North Fremont A215JH

Lot Info

  • Land Lease Amount Frequency: Monthly
  • Lot Size Sq Ft: 10890
  • Zoning Description: Fremont-R1-Residential Sngl Fm

Tax Info

  • Tax Year: 2015
  • Tax Annual Amount: 4146

Multi Family

  • Above Grade Finished Area Units: Square Feet

MLS Schools

  • Elementary School: Ashton A215EL
  • HighSchool: North Fremont A215HS

Ownership History

We collect this data history from publicly available records. To have your information removed, we recommend requesting removal directly through your county’s website.

Date Name Owned For Owner Type

Purchase Details

Listed on
Mar 9, 2016
Closed on
Feb 23, 2018
Sold by
Bought by
Seller's Agent
Christie Cameron
Rainbow Realty
Buyer's Agent
Jamie Phillips
Outback Real Estate, LLC
List Price
$435,000
Current Estimated Value
$922,539

Home Financials for this Owner

Home Financials are based on the most recent Mortgage that was taken out on this home.
Avg. Annual Appreciation
10.41%
Original Mortgage
$416,299
Interest Rate
0.0422%
Mortgage Type
VA
Source: Public Records
Create a Home Valuation Report for This Property
The Home Valuation Report is an in-depth analysis detailing your home's value as well as a comparison with similar homes in the area

Purchase History

We collect this data history from publicly available records. To have your information removed, we recommend requesting removal directly through your county’s website.

Date Buyer Sale Price Title Company
-- Alliance Title Rexburg Offic
Source: Public Records

Mortgage History

We collect this data history from publicly available records. To have your information removed, we recommend requesting removal directly through your county’s website.

Date Status Borrower Loan Amount
Open $686,868
Closed $95,700
Closed $432,150
Closed $424,110
Closed $416,299
Source: Public Records

Property History

We collect this data history from publicly available records. To have your information removed, we recommend requesting removal directly through your county’s website.

Date Event Price List to Sale Price per Sq Ft
03/14/2018 03/14/18 Sold -- -- --
12/14/2017 12/14/17 Pending -- -- --
03/11/2016 03/11/16 For Sale $435,000 -- $194 / Sq Ft
Source: Snake River Regional MLS

Tax History

We collect this data history from publicly available records. To have your information removed, we recommend requesting removal directly through your county’s website.

Year Tax Paid Tax Assessment Tax Assessment Total Assessment is a certain percentage of the fair market value that is determined by local assessors to be the total taxable value of land and additions on the property. Land Improvement
2025 $5,050 $934,980 $125,000 $809,980
2024 $5,148 $921,015 $125,000 $796,015
2023 $5,192 $921,015 $125,000 $796,015
2022 $5,104 $634,252 $33,750 $600,502
2021 $5,659 $567,220 $33,750 $533,470
2020 $5,356 $494,600 $33,750 $460,850
2019 $4,940 $494,600 $33,750 $460,850
2018 $4,464 $414,634 $33,750 $380,884
2017 $42 $364,652 $32,738 $331,914
2016 $4,205 $373,139 $41,225 $331,914
2015 $4,146 $373,139 $0 $0
2014 -- $373,139 $0 $0
Source: Public Records

Agents Affiliated with this Home

  • Section Image
See All Agents

Map

Source: Snake River Regional MLS

MLS Number: 203576

Snake River Regional MLS

APN: RP-003510141660

Your Personal Tour Guide

Ask me questions while you tour the home.