
Reema Richie
Weichert Realtors - Allentown
(610) 822-9671
58 Total Sales
1 in Bethlehem Township
$460,000 Price


Estimated Value: $450,000 - $497,000
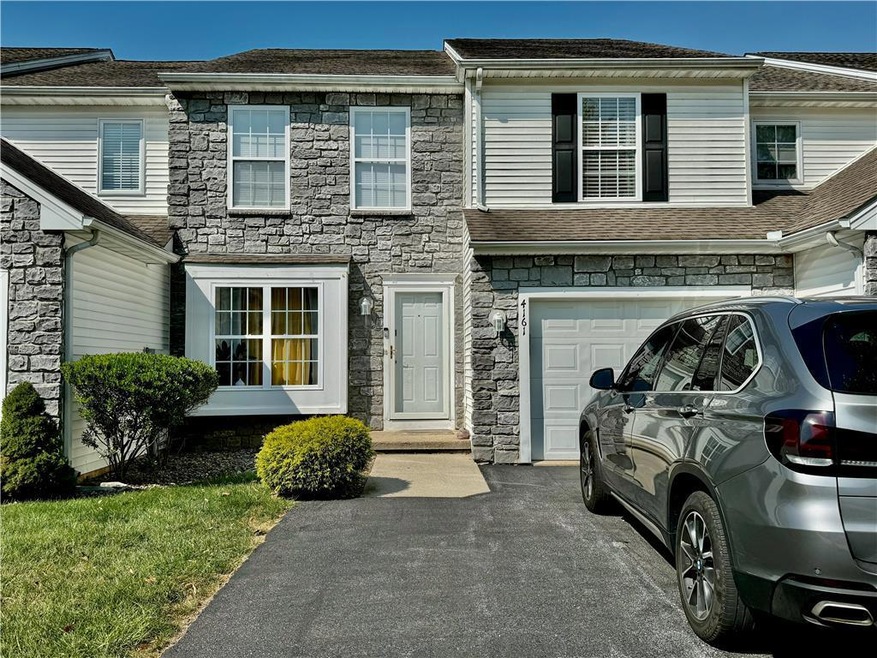
MULTIPLE OFFERS!!!! HIGHEST AND BEST This stunning three bedroom home in the Townes at Highland Park community has been recently updated and is sure to IMPRESS! The shabby chic design throughout the home is both charming, functional, inviting and modern. The living/dining room combo features newer paint and flooring surrounded by natural light, leading into the beautifully updated kitchen that opens up to a light and airy family room. The first floor includes a convenient 1/2 bath and laundry/mud room. Upstairs, the bedrooms and hallway have been recently painted with newer flooring. The spacious primary bedroom has a beautiful walk-in closet and new bath. Two additional large bedrooms and a full bath complete the second floor. The home also boasts a finished basement, deck, and private backyard. Don't miss your chance to own this gem with easy access to major highways, shopping, community center. HOA covers grass cutting, trash removal and snow removal.
Reema Richie
Weichert Realtors - Allentown
(610) 822-9671
58 Total Sales
1 in Bethlehem Township
$460,000 Price
Rossana Martinez
Real of Pennsylvania
(484) 218-2858
52 Total Sales
1 in Bethlehem Township
$243,000 Price
Harvinder Kaur
Weichert Realtors
(484) 276-5386
44 Total Sales
2 in Bethlehem Township
$295K - $360K Price Range
Ann Lerch
BHHS - Choice Properties
(484) 666-3014
73 Total Sales
2 in Bethlehem Township
$545K - $650K Price Range
George DeJesus
Coldwell Banker Hearthside
(484) 214-2873
64 Total Sales
1 in Bethlehem Township
$550,000 Price
James (Jim) Galligan
Keller Williams Real Estate - Stroudsburg 803 Main
(570) 410-9956
649 Total Sales
5 in Bethlehem Township
$295K - $635K Price Range
We collect this data history from publicly available records. To have your information removed, we recommend requesting removal directly through your county’s website.
| Date | Event | Price | List to Sale | Price per Sq Ft | Prior Sale |
|---|---|---|---|---|---|
| 10/31/2024 10/31/24 | Sold | $420,000 | +5.3% | $184 / Sq Ft | |
| 09/28/2024 09/28/24 | Pending | -- | -- | -- | |
| 09/23/2024 09/23/24 | Price Changed | $399,000 | -5.9% | $175 / Sq Ft | |
| 09/04/2024 09/04/24 | For Sale | $423,900 | +10.1% | $186 / Sq Ft | |
| 09/23/2022 09/23/22 | Sold | $385,000 | -1.3% | $169 / Sq Ft | View Prior Sale |
| 08/09/2022 08/09/22 | Pending | -- | -- | -- | |
| 07/26/2022 07/26/22 | For Sale | $389,900 | +20.0% | $171 / Sq Ft | |
| 11/01/2021 11/01/21 | Sold | $325,000 | +1.6% | $142 / Sq Ft | View Prior Sale |
| 08/31/2021 08/31/21 | Pending | -- | -- | -- | |
| 08/27/2021 08/27/21 | For Sale | $320,000 | +33.4% | $140 / Sq Ft | |
| 07/31/2013 07/31/13 | Sold | $239,900 | 0.0% | $105 / Sq Ft | View Prior Sale |
| 05/20/2013 05/20/13 | Pending | -- | -- | -- | |
| 05/20/2013 05/20/13 | For Sale | $239,900 | -- | $105 / Sq Ft |
We collect this data history from publicly available records. To have your information removed, we recommend requesting removal directly through your county’s website.
| Year | Tax Paid | Tax Assessment Tax Assessment Total Assessment is a certain percentage of the fair market value that is determined by local assessors to be the total taxable value of land and additions on the property. | Land | Improvement |
|---|---|---|---|---|
| 2026 | $880 | $81,500 | $22,200 | $59,300 |
| 2025 | $880 | $81,500 | $22,200 | $59,300 |
| 2024 | $6,254 | $81,500 | $22,200 | $59,300 |
| 2023 | $6,275 | $81,500 | $22,200 | $59,300 |
| 2022 | $6,218 | $81,500 | $22,200 | $59,300 |
| 2021 | $6,170 | $81,500 | $22,200 | $59,300 |
| 2020 | $6,178 | $81,500 | $22,200 | $59,300 |
| 2019 | $6,154 | $81,500 | $22,200 | $59,300 |
| 2018 | $5,985 | $81,500 | $22,200 | $59,300 |
| 2017 | $5,945 | $81,500 | $22,200 | $59,300 |
| 2016 | -- | $81,500 | $22,200 | $59,300 |
| 2015 | -- | $81,500 | $22,200 | $59,300 |
| 2014 | -- | $81,500 | $22,200 | $59,300 |
Seller's Agent in 2024
Wendy Totten
Weichert Realtors
(484) 554-9428
72 Total Sales
HR
Buyer's Agent in 2024
Hector Ramirez
Real of Pennsylvania
(855) 450-0442
4 Total Sales
CS
Buyer's Agent in 2022
Cheryl Smith
Equity Lehigh Valley LLC
(610) 704-4956
17 Total Sales
Seller's Agent in 2021
Vince Perry
Coldwell Banker Realty
(717) 614-5005
3 Total Sales
Seller's Agent in 2013
Therese Kelley
One Valley Realty LLC
(610) 432-7175
70 Total Sales
Seller Co-Listing Agent in 2013
Jared Erhart
Home Team Real Estate
(610) 248-4851
203 Total Sales
Source: Greater Lehigh Valley REALTORS®
MLS Number: 743869
APN: M7-17-12-106-0205
Disclaimer: Certain information contained herein is derived from information provided by parties other than Homes.com. All information provided is deemed reliable, but is not guaranteed to be accurate and should be independently verified.
IDX information is provided exclusively for personal, non-commercial use, and may not be used for any purpose other than to identify prospective properties consumers may be interested in purchasing.
Information is deemed reliable but not guaranteed.
Ask me questions while you tour the home.