
The Cunningham Group
RE/MAX Platinum - Grand Blanc
(810) 250-7880
58 Total Sales
1 in Corunna
$260,000 Price
Estimated Value: $214,982
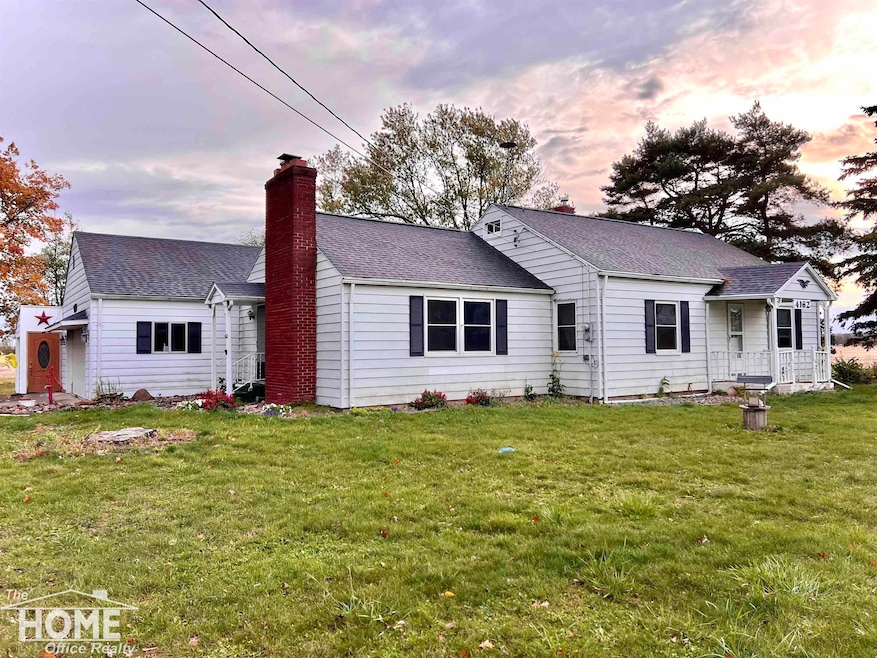
**YOU'RE IN LUCK! LOST BUYER DUE TO FINANCING!!** Country Living! This 1.5 story sits quietly in the middle of nowhere but also close to town! Large living and family rooms with fireplace! Formal dining and full basement! 3+ car attached garage! Over an acre of land on a quiet road!
Last Agent to Sell the Property
The Home Office Realty LLC License #FAAR Listed on: 10/22/2025
We collect this data history from publicly available records. To have your information removed, we recommend requesting removal directly through your county’s website.
The Cunningham Group
RE/MAX Platinum - Grand Blanc
(810) 250-7880
58 Total Sales
1 in Corunna
$260,000 Price
Debbie Caldwell
American Associates Inc
(810) 428-0449
129 Total Sales
3 in Corunna
$85K - $650K Price Range
Frank McGillis
RE/MAX Real Estate Professionals
(517) 777-8785
275 Total Sales
2 in Corunna
$155K - $200K Price Range
Jeff McIntyre
Home Field Michigan Real Estate
(810) 634-8171
108 Total Sales
7 in Corunna
$153K - $450K Price Range
Joe Turner
Five Star Real Estate - Lansing
(616) 816-1723
23 Total Sales
2 in Corunna
$236,400 Price Range
Stephanie Rossello
Coldwell Banker Professionals
(810) 428-0835
81 Total Sales
1 in Corunna
$146,500 Price
We collect this data history from publicly available records. To have your information removed, we recommend requesting removal directly through your county’s website.
| Date | Buyer | Sale Price | Title Company |
|---|---|---|---|
| $205,000 | Crossroads Title Agency | ||
| Carlson Linsey | $187,000 | Dream Title And Escrow Agency | |
| Blair Robert D | $94,750 | Cislo Title | |
| Sherrard Janet | -- | None Available | |
| Sherrard Wayne | $85,000 | -- | |
| Powlison Lloyd E | -- | -- |
We collect this data history from publicly available records. To have your information removed, we recommend requesting removal directly through your county’s website.
| Date | Status | Borrower | Loan Amount |
|---|---|---|---|
| Open | $201,286 | ||
| Previous Owner | Carlson Linsey | $180,420 | |
| Previous Owner | Blair Robert D | $96,787 |
We collect this data history from publicly available records. To have your information removed, we recommend requesting removal directly through your county’s website.
| Date | Event | Price | List to Sale | Price per Sq Ft | Prior Sale |
|---|---|---|---|---|---|
| 02/03/2026 02/03/26 | Sold | $205,000 | +4.1% | $153 / Sq Ft | |
| 12/26/2025 12/26/25 | Pending | -- | -- | -- | |
| 12/16/2025 12/16/25 | For Sale | $197,000 | 0.0% | $147 / Sq Ft | |
| 11/02/2025 11/02/25 | Pending | -- | -- | -- | |
| 10/22/2025 10/22/25 | For Sale | $197,000 | +5.3% | $147 / Sq Ft | |
| 04/08/2024 04/08/24 | Sold | $187,000 | +3.9% | $139 / Sq Ft | View Prior Sale |
| 03/04/2024 03/04/24 | Pending | -- | -- | -- | |
| 02/28/2024 02/28/24 | For Sale | $180,000 | -- | $134 / Sq Ft |
We collect this data history from publicly available records. To have your information removed, we recommend requesting removal directly through your county’s website.
| Year | Tax Paid | Tax Assessment Tax Assessment Total Assessment is a certain percentage of the fair market value that is determined by local assessors to be the total taxable value of land and additions on the property. | Land | Improvement |
|---|---|---|---|---|
| 2026 | $2,536 | $98,000 | $0 | $0 |
| 2025 | $1,608 | $95,300 | $0 | $0 |
| 2024 | $1,608 | $88,200 | $0 | $0 |
| 2023 | $709 | $77,100 | $0 | $0 |
| 2022 | $828 | $71,000 | $0 | $0 |
| 2021 | $1,468 | $65,600 | $0 | $0 |
| 2020 | $781 | $62,300 | $0 | $0 |
| 2019 | $1,834 | $53,800 | $0 | $0 |
| 2018 | $1,406 | $51,500 | $0 | $0 |
| 2017 | $1,324 | $50,200 | $0 | $0 |
| 2016 | -- | $50,200 | $0 | $0 |
| 2015 | -- | $46,600 | $0 | $0 |
| 2014 | -- | $44,000 | $0 | $0 |
Seller's Agent in 2026
Jacob Newman
The Home Office Realty LLC
(989) 413-7908
384 Total Sales
Buyer's Agent in 2026
Jason Williamson
RE/MAX Michigan
(989) 430-1772
77 Total Sales
Seller's Agent in 2024
Candace Smith
Real Estate For A CAUSE
(810) 285-7127
40 Total Sales
Seller Co-Listing Agent in 2024
Donald Covert
Real Estate For A CAUSE
(810) 569-0384
123 Total Sales
MK
Buyer's Agent in 2024
Madison Kearly
The Brokerage Real Estate Enthusiasts
Source: Michigan Multiple Listing Service
MLS Number: 50192201
APN: 007-14-100-002
Disclaimer: Certain information contained herein is derived from information provided by parties other than Homes.com. All information provided is deemed reliable, but is not guaranteed to be accurate and should be independently verified.
Source MLS: MiRealSource
Provided through IDX via MiRealSource. Courtesy of MiRealSource Shareholder. Copyright MiRealSource.
The information published and disseminated by MiRealSource is communicated verbatim, without change by MiRealSource, as filed with MiRealSource by its members. The accuracy of all information, regardless of source, is not guaranteed or warranted. All information should be independently verified.
Copyright 2026 MiRealSource. All rights reserved. The information provided hereby constitutes proprietary information of MiRealSource, Inc. and its shareholders, affiliates and licensees and may not be reproduced or transmitted in any form or by any means, electronic or mechanical, including photocopy, recording, scanning or any information storage and retrieval system, without written permission from MiRealSource, Inc.
Ask me questions while you tour the home.