
Susan Jenkins
Better Homes & Gdns Ntv Am Grp
(757) 996-5148
439 Total Sales
4 in Greenbackville
$225K - $239K Price Range


Estimated Value: $336,000 - $348,000
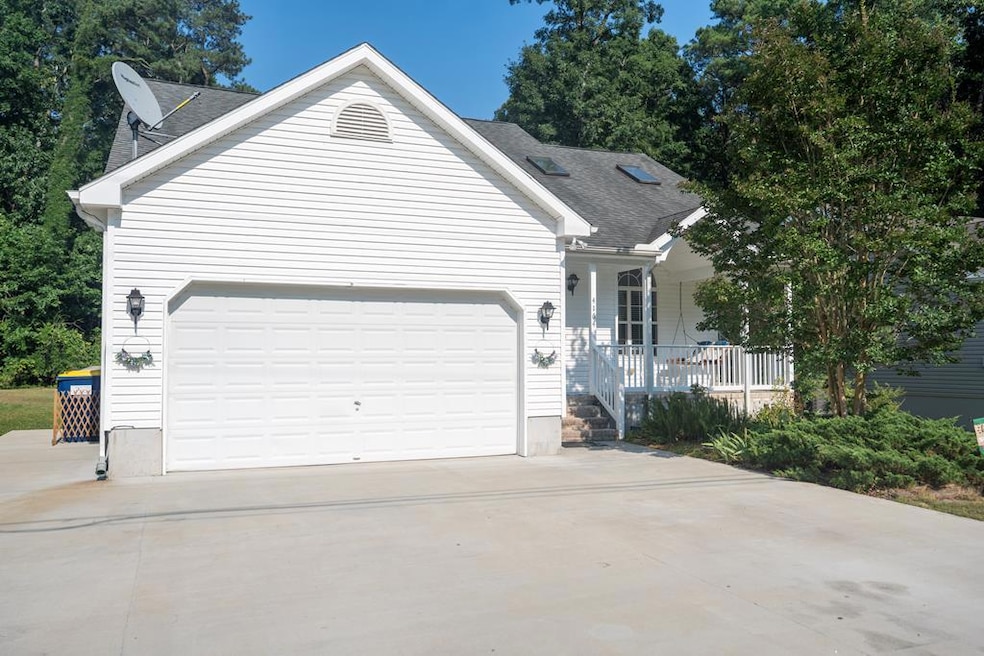
Captivating single family home nestled in the serene Captain's Cove community offers 3 br, 2/12 baths, den and bonus room total 2020 sq ft. Inviting tile foyer, skylights and vaulted ceilings of the living area adds contemporary ambiance. Kitchen is equipped with cherry cabinets, quartz countertops, stylish tin backsplash and Stainless steel appliances. There's a light-filled den with fireplace overlooking the backyard. 1st floor primary suite offers convenience and comfort with its own full bath & jetted tub. There's a mud/laundry room leading to the 2 car garage. 2nd level features an over-sized bonus room, ideal for media, hobbies or home office, alongside 2 additional bedrooms and a well-lit bathroom w/skylight. Enjoy the classic front porch and the peaceful rear screened-in porch.
Last Agent to Sell the Property
COLDWELL BANKER HARBOUR REALTY Brokerage Phone: 7573361999 License #0225077517 Listed on: 08/08/2025
Last Buyer's Agent
Koerner Group, Llc
COLDWELL BANKER HARBOUR REALTY License #0226031075
We collect this data history from publicly available records. To have your information removed, we recommend requesting removal directly through your county’s website.
Susan Jenkins
Better Homes & Gdns Ntv Am Grp
(757) 996-5148
439 Total Sales
4 in Greenbackville
$225K - $239K Price Range
Lea' Marie Ngowakl
Atlantic Sothebys Int'l Realty
(757) 866-4954
170 Total Sales
1 in Greenbackville
$338,000 Price
Sharon Daugherty
Keller Williams Realty Delmarva
(667) 281-0411
231 Total Sales
13 in Greenbackville
$4K - $411K Price Range
Christine Murphy
Monument Sotheby's International Realty
(757) 505-8202
63 Total Sales
68 in Greenbackville
$1K - $425K Price Range
Shaun Sterling
Long & Foster Real Estate Inc.
(757) 665-2672
111 Total Sales
4 in Greenbackville
$145K - $595K Price Range
Rebecca Turner
Northrop Realty
(302) 253-7550
73 Total Sales
4 in Greenbackville
$5K - $410K Price Range
We collect this data history from publicly available records. To have your information removed, we recommend requesting removal directly through your county’s website.
| Date | Buyer | Sale Price | Title Company |
|---|---|---|---|
| $201,000 | Attorney Only |
We collect this data history from publicly available records. To have your information removed, we recommend requesting removal directly through your county’s website.
| Date | Event | Price | List to Sale | Price per Sq Ft | Prior Sale |
|---|---|---|---|---|---|
| 09/16/2025 09/16/25 | Sold | $339,000 | 0.0% | $168 / Sq Ft | |
| 08/18/2025 08/18/25 | Pending | -- | -- | -- | |
| 08/08/2025 08/08/25 | For Sale | $339,000 | +25.6% | $168 / Sq Ft | |
| 05/19/2022 05/19/22 | Sold | $270,000 | +1.9% | $134 / Sq Ft | View Prior Sale |
| 04/25/2022 04/25/22 | Pending | -- | -- | -- | |
| 03/19/2022 03/19/22 | For Sale | $265,000 | +31.8% | $131 / Sq Ft | |
| 10/05/2018 10/05/18 | Sold | $201,000 | -3.8% | $100 / Sq Ft | View Prior Sale |
| 09/27/2018 09/27/18 | Pending | -- | -- | -- | |
| 05/02/2018 05/02/18 | For Sale | $209,000 | -- | $103 / Sq Ft |
We collect this data history from publicly available records. To have your information removed, we recommend requesting removal directly through your county’s website.
| Year | Tax Paid | Tax Assessment Tax Assessment Total Assessment is a certain percentage of the fair market value that is determined by local assessors to be the total taxable value of land and additions on the property. | Land | Improvement |
|---|---|---|---|---|
| 2026 | $1,705 | $340,900 | $10,000 | $330,900 |
| 2025 | $1,823 | $332,000 | $5,000 | $327,000 |
| 2024 | $1,657 | $332,000 | $5,000 | $327,000 |
| 2023 | $1,779 | $286,900 | $5,000 | $281,900 |
| 2022 | $1,779 | $286,900 | $5,000 | $281,900 |
| 2021 | $1,391 | $219,100 | $2,500 | $216,600 |
| 2020 | $1,391 | $219,100 | $2,500 | $216,600 |
| 2019 | $1,263 | $198,900 | $2,500 | $196,400 |
| 2018 | $1,263 | $198,900 | $2,500 | $196,400 |
| 2017 | $1,224 | $192,700 | $5,500 | $187,200 |
| 2016 | $1,224 | $192,700 | $5,500 | $187,200 |
| 2015 | $1,238 | $204,600 | $7,500 | $197,100 |
| 2014 | $1,238 | $204,600 | $7,500 | $197,100 |
| 2013 | -- | $217,700 | $17,500 | $200,200 |
Seller's Agent in 2025
Shawn Jennings
COLDWELL BANKER HARBOUR REALTY
(757) 894-2249
207 Total Sales
KG
Buyer's Agent in 2025
Koerner Group, Llc
COLDWELL BANKER HARBOUR REALTY
MO
Seller's Agent in 2022
Meghan Oliver Clarkson
LONG & FOSTER CHINCOTEAGUE
WT
Buyer's Agent in 2018
William Howard Tull
HALL REALTY INC
Source: Eastern Shore Association of REALTORS®
MLS Number: 64933
APN: 005-A4-03-00-2566-00
Ask me questions while you tour the home.