
Braden Johnson
Limitless Real Estate
(877) 629-6469
150 Total Sales
1 in The Groves
$1,175,000 Price
Estimated Value: $476,000 - $538,000
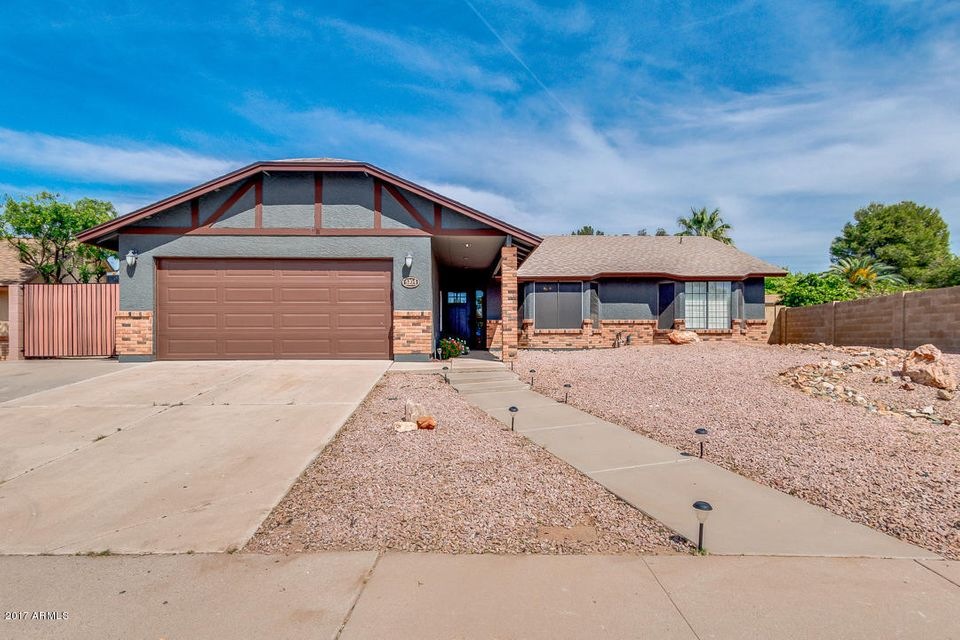
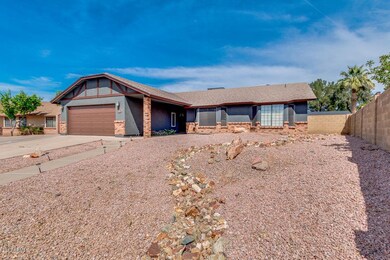
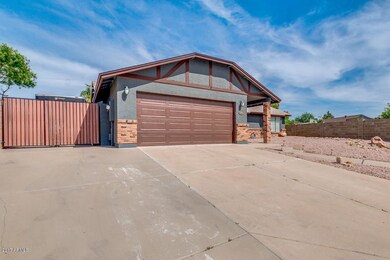
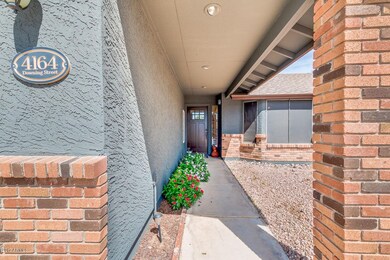
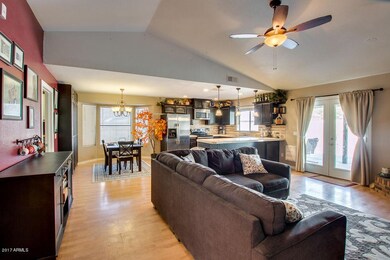
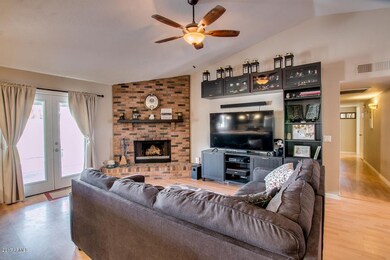
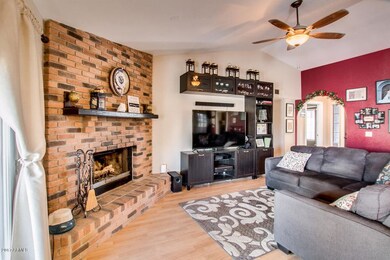
Great 4 bedroom home in Greenfield Manor! Open great room floor plan. Kitchen features granite counters with custom back splash, stainless appliances, upgraded cabinets with crown molding, drop lighting and big walk-in pantry! Great room has wood-like flooring fireplace. Large master suite with sitting area and fireplace. Amazing master bath and walk-in closet. Upgraded ceiling fans and light fixtures! Covered patio, garage sink, RV gate all on this oversized lot! New AC in 2015. New roof in 2014. New backyard irrigation.
Last Agent to Sell the Property
Realty ONE Group License #BR542298000 Listed on: 03/16/2017
Braden Johnson
Limitless Real Estate
(877) 629-6469
150 Total Sales
1 in The Groves
$1,175,000 Price
Brett Martin
Barrett Real Estate
(623) 299-7795
44 Total Sales
3 in The Groves
$30K - $58K Price Range
Sandy Giniel
Americas Real Estate Properties
(480) 530-7620
117 Total Sales
5 in The Groves
$20K - $90K Price Range
Justin Roberts
Barrett Real Estate
(888) 513-4050
93 Total Sales
1 in The Groves
$310,000 Price
David Harvey
Real Broker
(844) 727-0084
101 Total Sales
1 in The Groves
$572,000 Price
Skyler Keyser
The Agency
(623) 777-2928
126 Total Sales
1 in The Groves
$915,000 Price
We collect this data history from publicly available records. To have your information removed, we recommend requesting removal directly through your county’s website.
| Date | Event | Price | List to Sale | Price per Sq Ft |
|---|---|---|---|---|
| 04/25/2017 04/25/17 | Sold | $270,000 | 0.0% | $149 / Sq Ft |
| 03/16/2017 03/16/17 | For Sale | $269,900 | -- | $149 / Sq Ft |
We collect this data history from publicly available records. To have your information removed, we recommend requesting removal directly through your county’s website.
| Year | Tax Paid | Tax Assessment Tax Assessment Total Assessment is a certain percentage of the fair market value that is determined by local assessors to be the total taxable value of land and additions on the property. | Land | Improvement |
|---|---|---|---|---|
| 2025 | $1,619 | $18,870 | ||
| 2024 | $1,636 | $17,972 | ||
| 2023 | $1,636 | $32,970 | $6,590 | $26,380 |
| 2022 | $1,602 | $25,860 | $5,170 | $20,690 |
| 2021 | $1,635 | $24,920 | $4,980 | $19,940 |
| 2020 | $1,612 | $22,760 | $4,550 | $18,210 |
| 2019 | $1,497 | $20,680 | $4,130 | $16,550 |
| 2018 | $1,427 | $18,850 | $3,770 | $15,080 |
| 2017 | $1,383 | $17,610 | $3,520 | $14,090 |
| 2016 | $1,358 | $17,150 | $3,430 | $13,720 |
| 2015 | $1,279 | $16,260 | $3,250 | $13,010 |
Seller's Agent in 2017
Matt Pennington
Realty One Group
(480) 251-0280
73 Total Sales
Buyer's Agent in 2017
Michael Fabbro
West USA Realty
(480) 252-5536
29 Total Sales
Seller's Agent in 2012
Bea Lyman
Keller Williams Integrity First Realty
(480) 309-3975
64 Total Sales
MP
Buyer's Agent in 2012
Matthew Pennington
American Allstar Realty
Source: Arizona Regional Multiple Listing Service (ARMLS)
MLS Number: 5576424
APN: 140-14-379
Disclaimer: Certain information contained herein is derived from information provided by parties other than Homes.com. All information provided is deemed reliable, but is not guaranteed to be accurate and should be independently verified.
All information should be verified by the recipient and none is guaranteed as accurate by ARMLS
Listing Information presented by local MLS brokerage: Ten-X, local REALTOR®- Arlene Richardson - (888)-952-6393
Ask me questions while you tour the home.