
Janice Overbeck
Keller Williams Realty Atl North
(855) 759-0551
727 Total Sales
3 in Austell
$225K - $350K Price Range
Estimated Value: $291,000 - $313,892
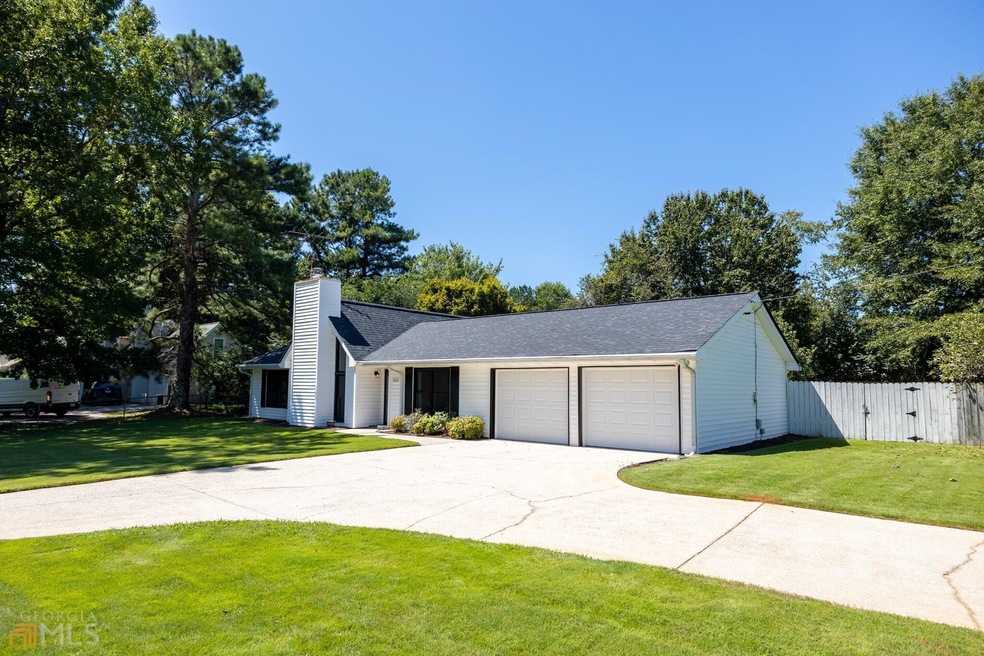
This hidden gem is the home you've been waiting for! As you pull up, you will see the large the crescent shaped driveway that connects to both roads on this spacious, half acre corner lot. Coming through the foyer, your eyes are drawn upward to the cathedral ceiling in this oversized living room. A grand fireplace is the centerpiece in this room, with high windows framing it, allowing in plenty of natural light. The master bedroom boasts a large walk in closet, and all bedrooms include updated light fixtures. The property features a private, fenced in backyard, complete with fruit trees and a large storage shed. This home has been beautifully updated, including a new roof, windows, garage doors, flooring, HVAC air ducts, interior/ exterior paint, and much more. You won't want to miss this one!
We collect this data history from publicly available records. To have your information removed, we recommend requesting removal directly through your county’s website.
Janice Overbeck
Keller Williams Realty Atl North
(855) 759-0551
727 Total Sales
3 in Austell
$225K - $350K Price Range
Michelle Calcagno
Heritage Oaks Realty Westside
(470) 480-0634
105 Total Sales
4 in Austell
$290K - $385K Price Range
The Farren Group
Keller Williams Realty PeachtreeRoad
(844) 627-0031
143 Total Sales
1 in Austell
$329,000 Price
Ebonee Clark
Indigo Road Realty Georgia
(888) 507-7166
75 Total Sales
7 in Austell
$330K - $410K Price Range
Joseph Cassar
Josephs Homes Realty, LLC.
(678) 436-8598
81 Total Sales
2 in Austell
$190,000 Price Range
Hubert Tate
Keller Williams Buckhead
(769) 210-8435
113 Total Sales
2 in Austell
$315,000 Price Range
We collect this data history from publicly available records. To have your information removed, we recommend requesting removal directly through your county’s website.
| Date | Buyer | Sale Price | Title Company |
|---|---|---|---|
| $285,500 | -- | ||
| $136,068 | -- | ||
| -- | -- |
We collect this data history from publicly available records. To have your information removed, we recommend requesting removal directly through your county’s website.
| Date | Status | Borrower | Loan Amount |
|---|---|---|---|
| Previous Owner | $131,985 |
We collect this data history from publicly available records. To have your information removed, we recommend requesting removal directly through your county’s website.
| Date | Event | Price | List to Sale | Price per Sq Ft | Prior Sale |
|---|---|---|---|---|---|
| 10/03/2022 10/03/22 | Sold | $285,500 | +9.8% | $235 / Sq Ft | |
| 09/10/2022 09/10/22 | Pending | -- | -- | -- | |
| 09/08/2022 09/08/22 | For Sale | $260,000 | +91.1% | $214 / Sq Ft | |
| 02/02/2018 02/02/18 | Sold | $136,068 | +4.7% | $112 / Sq Ft | View Prior Sale |
| 01/17/2018 01/17/18 | Pending | -- | -- | -- | |
| 01/13/2018 01/13/18 | For Sale | $129,900 | -- | $107 / Sq Ft |
We collect this data history from publicly available records. To have your information removed, we recommend requesting removal directly through your county’s website.
| Year | Tax Paid | Tax Assessment Tax Assessment Total Assessment is a certain percentage of the fair market value that is determined by local assessors to be the total taxable value of land and additions on the property. | Land | Improvement |
|---|---|---|---|---|
| 2025 | $3,766 | $124,984 | $34,368 | $90,616 |
| 2024 | $3,768 | $124,984 | $34,368 | $90,616 |
| 2023 | $3,197 | $106,052 | $32,220 | $73,832 |
| 2022 | $2,109 | $69,492 | $21,480 | $48,012 |
| 2021 | $1,648 | $54,284 | $16,108 | $38,176 |
| 2020 | $1,648 | $54,284 | $16,108 | $38,176 |
| 2019 | $1,561 | $51,420 | $13,244 | $38,176 |
| 2018 | $1,260 | $41,512 | $12,172 | $29,340 |
| 2017 | $1,091 | $37,932 | $8,592 | $29,340 |
| 2016 | $238 | $37,932 | $8,592 | $29,340 |
| 2015 | $254 | $37,932 | $8,592 | $29,340 |
| 2014 | $235 | $31,276 | $0 | $0 |
C
Seller's Agent in 2022
Connor Culkin
eXp Realty
(678) 602-6679
35 Total Sales
R
Buyer's Agent in 2022
Richard Clarke
Your Home Sold Guaranteed Realty
(478) 494-1648
61 Total Sales
Seller's Agent in 2018
Keely George
Maximum One Greater Atlanta Realtors
(678) 361-4724
135 Total Sales
J
Buyer's Agent in 2018
Jeffrey Johnson
Tactical Realty, LLC
(678) 578-5136
28 Total Sales
Source: Georgia MLS
MLS Number: 20071974
APN: 19-0939-0-020-0
Disclaimer: Certain information contained herein is derived from information provided by parties other than Homes.com. All information provided is deemed reliable, but is not guaranteed to be accurate and should be independently verified.
The data relating to real estate for sale on this web site comes in part from the Broker Reciprocity Program of Georgia MLS. Real estate listings held by brokerage firms other than Redfin are marked with the Broker Reciprocity logo and detailed information about them includes the name of the listing brokers. Information deemed reliable but not guaranteed. Copyright 2026 Georgia MLS. All rights reserved.
Ask me questions while you tour the home.