
Danna Saia
Bellator Real Estate, LLC
(251) 325-1400
91 Total Sales
11 in Loxley
$130K - $860K Price Range


Estimated Value: $182,615
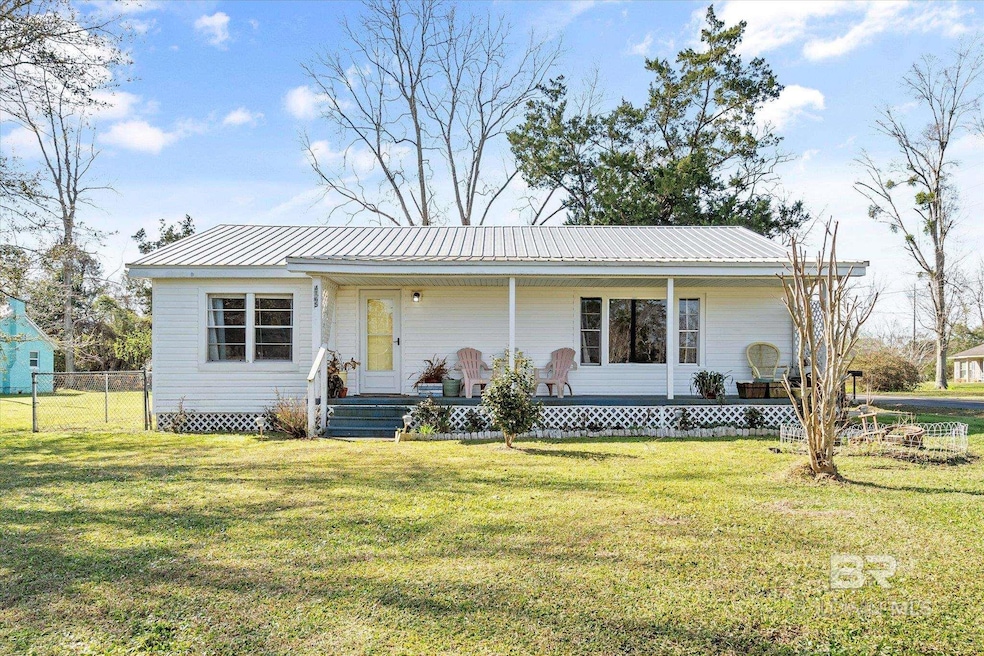
This charming cottage is ready for its new owner to enjoy its vintage charm. The inviting front porch is the ideal spot to relax and take in the surroundings. As you step through the front door, the cozy living room welcomes you with a beautiful picture window that offers a peaceful view. The backyard, shaded by a variety of trees, is fully enclosed with a chain-link fence, providing privacy and a safe space for outdoor activities. Conveniently located, this home is less than a mile from Loxley Municipal Park and a small playground, under half a mile from the local grocery store, and about 2.5 miles from the interstate. Its prime location means you're just minutes from Bay Minette, Mobile, Pensacola, and the pristine sandy beaches. Buyer to verify all information during due diligence.
Last Agent to Sell the Property
Roberts Brothers, Inc. - Malbis Brokerage Phone: 251-979-1028 License #109711 Listed on: 03/14/2025
We collect this data history from publicly available records. To have your information removed, we recommend requesting removal directly through your county’s website.
Danna Saia
Bellator Real Estate, LLC
(251) 325-1400
91 Total Sales
11 in Loxley
$130K - $860K Price Range
Brooke N Harris
RE/MAX Realty Professionals
(251) 318-8290
39 Total Sales
1 in Loxley
$287,990 Price
Karen Graham
Elite By The Beach, LLC
(938) 444-0948
56 Total Sales
1 in Loxley
$265,000 Price
Brandi Wilkinson
Cooper & Co Inc
(251) 220-0583
75 Total Sales
5 in Loxley
$220K - $285K Price Range
Zach J Gaines
eXp Realty, LLC
(256) 342-9804
80 Total Sales
4 in Loxley
$255K - $335K Price Range
Miranda Baldridge
Advantage Real Estate
(251) 564-0838
43 Total Sales
3 in Loxley
$20K - $250K Price Range
We collect this data history from publicly available records. To have your information removed, we recommend requesting removal directly through your county’s website.
| Date | Buyer | Sale Price | Title Company |
|---|---|---|---|
| $175,000 | None Listed On Document | ||
| Brannon Sandra L | $107,000 | None Available |
We collect this data history from publicly available records. To have your information removed, we recommend requesting removal directly through your county’s website.
| Date | Status | Borrower | Loan Amount |
|---|---|---|---|
| Open | $166,250 | ||
| Previous Owner | Brannon Sandra L | $108,080 |
We collect this data history from publicly available records. To have your information removed, we recommend requesting removal directly through your county’s website.
| Date | Event | Price | List to Sale | Price per Sq Ft | Prior Sale |
|---|---|---|---|---|---|
| 04/25/2025 04/25/25 | Sold | $175,000 | -5.4% | $129 / Sq Ft | |
| 03/25/2025 03/25/25 | Pending | -- | -- | -- | |
| 03/14/2025 03/14/25 | For Sale | $185,000 | +72.9% | $137 / Sq Ft | |
| 03/10/2017 03/10/17 | Sold | $107,000 | 0.0% | $79 / Sq Ft | View Prior Sale |
| 02/01/2017 02/01/17 | Pending | -- | -- | -- | |
| 08/06/2016 08/06/16 | For Sale | $107,000 | -- | $79 / Sq Ft |
We collect this data history from publicly available records. To have your information removed, we recommend requesting removal directly through your county’s website.
| Year | Tax Paid | Tax Assessment Tax Assessment Total Assessment is a certain percentage of the fair market value that is determined by local assessors to be the total taxable value of land and additions on the property. | Land | Improvement |
|---|---|---|---|---|
| 2025 | $220 | $11,240 | $1,620 | $9,620 |
| 2024 | $220 | $11,240 | $1,620 | $9,620 |
| 2023 | $324 | $11,240 | $1,620 | $9,620 |
| 2022 | $371 | $11,240 | $0 | $0 |
| 2021 | $286 | $9,980 | $0 | $0 |
| 2020 | $272 | $9,320 | $0 | $0 |
| 2019 | $236 | $8,260 | $0 | $0 |
| 2018 | $223 | $7,880 | $0 | $0 |
| 2017 | $437 | $12,840 | $0 | $0 |
| 2016 | $413 | $12,160 | $0 | $0 |
| 2015 | -- | $11,460 | $0 | $0 |
| 2014 | -- | $10,700 | $0 | $0 |
| 2013 | -- | $10,840 | $0 | $0 |
PS
Seller's Agent in 2025
Paula Campbell Scruggs
Roberts Brothers, Inc. - Malbis
(251) 979-1028
17 Total Sales
Buyer's Agent in 2025
Tiffany Vick
Keller Williams - Mobile
(251) 662-5660
10 Total Sales
Seller's Agent in 2017
David Kahalley
Shamrock Properties, LLC
(251) 533-9445
197 Total Sales
AO
Buyer's Agent in 2017
Amy Osborn
Realty Executives Gulf Coast
Source: Baldwin REALTORS®
MLS Number: 375789
APN: 42-02-10-4-003-027.000
Disclaimer: Certain information contained herein is derived from information provided by parties other than Homes.com. All information provided is deemed reliable, but is not guaranteed to be accurate and should be independently verified.
IDX information is provided exclusively for personal, non-commercial use, and may not be used for any purpose other than to identify prospective properties consumers may be interested in purchasing. Information is deemed reliable but not guaranteed.
Ask me questions while you tour the home.