NOT LISTED FOR SALE

Estimated Value: $305,000 - $330,000

2 Beds
2 Baths
1,530 Sq Ft
$207/Sq Ft Est. Value

Sale Details

Date Sold: February 18, 2025

Last sale price $345,000 $225 Per Sq Ft

Est. 8% decrease in value since last sale

Current estimated payment $2,029 / mo

4 Days on Market

Highlights

  • Golf Course Community
  • Fitness Center
  • Gated Community
  • Access To Marina
  • Active Adult
  • Clubhouse

About This Home

As of February 2025

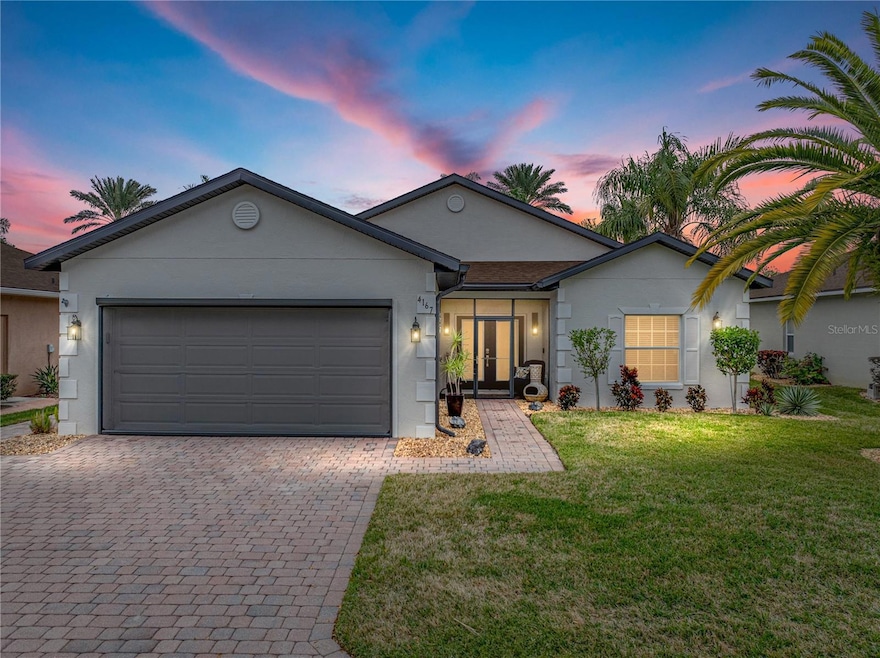
FULLY FURNISHED, MOVE IN READY, Just bring your clothes to this 2 Bedroom, 2 Bath, 2 Car Garage with expanded Lanai that's been completely updated. Welcome to your beautiful new home at 4167 Muirfield Loop located in the very desirable 55+ Golf Club Retirement Community of Lake Ashton. When you enter this home you will think you walked into a model home fit for a magazine. Spacious Open Floor Plan with the following upgrades:
New Roof in Nov 2019. New HVAC System, Stainless Steel Appliances, Washer & Dryer, Toilets in both bathrooms, Cabinets in Kitchen, 60" 3 Blade Ceiling Fans in main area and bedrooms, Exterior Power washed and Painted, Garage Floor Epoxy, New Landscaping and stone, Repaved and leveled pavers in Birdcage and replaced all screening in birdcage and lanai, Updated front doors with Modern contemporary Glazed windows, New Sunpro Motorized garage screen all in 2021. Then in 2022, All New LPV Flooring was added throughout the entire home, New steel service garage door, and New irrigation with blue tooth & wifi control and rain sensor. In 2023 the covered lanai area was completely tiled, added new 3 blade fans on lanai, screened in the front porch area and put New patio door roller tracks and handles on. 2024 Added a NEW 100 Gallon Hot Water Heater, New Shower door in master with New shower head and New faucets in both bathrooms and painted ALL Gutters, soffits and fascia bronze. Golf cart available outside of contract.
You don't want to miss out on this spectacular home! Furniture is all New and purchased between 2021 to 2023. Make your appointment today. Lake Ashton has 2 clubhouses, 2 - 18 hole golf courses, indoor pool, outdoor pool, pickleball, tennis, bocce, card rooms, billiard rooms, 2 restaurants and bars, bowling alley, movie theatre and so much more you have to see to appreciate.

Last Agent to Sell the Property

Anita Piasecki

A+ REALTY LLC Brokerage Phone: 863-293-1141 License #3481295 Listed on: 01/15/2025

Last Buyer's Agent

Kathy Alexander

CENTURY 21 WATSON & MYERS REALTY License #3426260

CENTURY 21 WATSON & MYERS REALTY

Home Details

Home Type

  • Single Family

Est. Annual Taxes

  • $3,496

Year Built

  • Built in 2004

Lot Details

  • 6,020 Sq Ft Lot
  • Southeast Facing Home
  • Mature Landscaping
  • Level Lot
  • Landscaped with Trees

HOA Fees

  • $5 Monthly HOA Fees

Parking

  • 2 Car Attached Garage

Home Design

  • Contemporary Architecture
  • Slab Foundation
  • Shingle Roof
  • Block Exterior
  • Stucco

Interior Spaces

  • 1,530 Sq Ft Home
  • 1-Story Property
  • Ceiling Fan
  • Blinds
  • Family Room Off Kitchen
  • Living Room
  • Dining Room
  • Luxury Vinyl Tile Flooring

Kitchen

  • Range
  • Microwave
  • Dishwasher
  • Stone Countertops
  • Disposal

Bedrooms and Bathrooms

  • 2 Bedrooms
  • En-Suite Bathroom
  • Dual Closets
  • Walk-In Closet
  • 2 Full Bathrooms

Laundry

  • Laundry in Kitchen
  • Dryer
  • Washer

Home Security

  • Security System Owned
  • Fire and Smoke Detector

Outdoor Features

  • Access To Marina
  • Access To Pond
  • Access To Lake
  • Property is near a marina
  • Screened Patio
  • Rain Gutters
  • Private Mailbox
  • Front Porch

Location

  • Property is near golf course

Utilities

  • Central Air
  • Heating Available
  • Underground Utilities
  • Electric Water Heater
  • High Speed Internet
  • Cable TV Available

Listing and Financial Details

Community Details

Overview

  • Active Adult
  • Association fees include 24-Hour Guard, pool, ground maintenance
  • $12 Other Monthly Fees
  • Marti Schmidt Association, Phone Number (863) 325-0065
  • Lake Ashton Golf Club Ph 01 Subdivision
  • The community has rules related to deed restrictions, fencing, allowable golf cart usage in the community

Amenities

  • Restaurant
  • Sauna
  • Clubhouse

Recreation

  • Golf Course Community
  • Tennis Courts
  • Community Basketball Court
  • Pickleball Courts
  • Racquetball
  • Recreation Facilities
  • Shuffleboard Court
  • Fitness Center
  • Community Pool
  • Community Spa
  • Dog Park

Security

  • Security Guard
  • Gated Community

Home Details

Home Type

Single Family

Est. Annual Taxes

$3,496

Year Built

Built in 2004

Lot Details

6,020 Sq Ft Lot

HOA Fees

$5 per month

Parking

2

Listing Details

  • HOA Fee Includes: Guard - 24 Hour, Pool, Maintenance Grounds
  • Property Type: Residential
  • Property Condition: Completed
  • Property Sub Type: Single Family Residence
  • Architectural Style: Contemporary
  • Construction Materials: Block, Stucco
  • Fireplace: No
  • Living Area: 1530
  • Lot Size Acres: 0.14
  • New Construction: No
  • Year Built: 2004
  • Building Area Total: 2427
  • Lot Size Sq Ft: 6020
  • Status: Sold
  • Ownership: Fee Simple
  • ResoBuildingAreaSource: PublicRecords
  • Building Area Total Srch Sq M: 225.48
  • Escrow City: Lake Wales
  • Escrow State: FL
  • Escrow Street Name: E. Stuart Ave
  • Minimum Lease: 1 Month
  • Number Of Pets: 2
  • RATIO Current Price By Calculate: 225.49
  • Total Acreage: 0 to less than 1/4
  • Water Access YN: 1
  • Other Fees Amount: 146
  • Amenities Additional Fees: Golf is an additional fee but not required to live in Lake Ashton Wood working shop is additional fee Storage is additional fee Please visit lakeashtonliving.com
  • MFR_BedroomClosetType: Dual Closets
  • MFR_InLawSuiteYN: 0
  • MFR_CommunityAssociationWaterFeatures: Community Boat Ramp,Fishing,Lake,Marina,Water Access
  • Attribution Contact: 863-293-1141
  • Tax Year: 2023
  • Special Features: VirtualTour

Interior Features

  • Living Area Units: Square Feet
  • Flooring: Luxury Vinyl
  • Full Bathrooms: 2
  • Interior Amenities: Ceiling Fans(s), Kitchen/Family Room Combo, Stone Counters, Walk-In Closet(s), Window Treatments
  • Appliances Included: Dishwasher, Disposal, Dryer, Electric Water Heater, Microwave, Range, Refrigerator, Washer
  • Foundation Details: Slab
  • Total Bedrooms: 2
  • Levels: One
  • Stories: 1
  • Window Features: Blinds, Window Treatments
  • ResoLivingAreaSource: PublicRecords
  • Living Area Meters: 142.14

Exterior Features

  • Direction Faces: Southeast
  • Exterior Features: Private Mailbox, Rain Gutters
  • Roof: Shingle
  • Pool Private: No
  • Water Body Name: LAKE ASHTON, RATTLESNAKE, HART
  • Waterfront: No
  • Patio and Porch Features: Front Porch, Patio, Screened
  • Road Surface Type: Paved
  • Disclosures: Seller Property Disclosure
  • Water Access: Lake,Marina,Pond
  • Water View YN: 0
  • Waterfront Feet Total: 0

Garage/Parking

  • Attached Garage: Yes
  • Carport Y N: No
  • Garage Spaces: 2
  • Garage Yn: Yes

Utilities

  • Utilities: BB/HS Internet Available, Cable Connected, Electricity Connected, Public, Sewer Connected, Street Lights, Underground Utilities, Water Connected
  • Cooling: Central Air
  • Heating: Electric
  • Laundry Features: In Kitchen, Laundry Closet
  • Sewer: Public Sewer
  • Water Source: Public

Condo/Co-op/Association

  • Community Features: Clubhouse, Deed Restrictions, Dog Park, Fitness Center, Gated Community - Guard, Golf Carts OK, Golf, Pool, Racquetball, Restaurant, Tennis Courts
  • Association Amenities: Basketball Court, Clubhouse, Fence Restrictions, Fitness Center, Gated, Golf Course, Pickleball Court(s), Pool, Racquetball, Recreation Facilities, Sauna, Security, Shuffleboard Court, Spa/Hot Tub, Tennis Court(s)
  • Association Fee: 55
  • Association Fee Frequency: Annually
  • Association Name: Marti Schmidt
  • Phone: 863-325-0065
  • Association: Yes
  • Security: Gated Community, Security System Owned, Smoke Detector(s)
  • Senior Community: Yes
  • Association 2 YN: 0
  • Association Approval Required YN: 1
  • Pet Restrictions: Must be on leash outside of home. Lake Ashton has 3 dog parks located throughout the community.
  • Association Fee Requirement: Required
  • Association Email: president@lakeashtonhoa.org

Fee Information

  • Total Annual Fees: 201.00
  • Total Monthly Fees: 16.75
  • Other Fees Term: Annual
  • Monthly HOA Amount: 4.58

Lot Info

  • Zoning: RES
  • Parcel Number: 27-29-18-865152-000170
  • Additional Parcels: No
  • Lot Features: City Limits, Landscaped, Level, Near Golf Course, Near Marina, Paved
  • Property Attached Yn: Yes
  • Flood Zone Code: X

Rental Info

  • Pets Allowed: Yes
  • Lease Restrictions YN: 1
  • Additional Lease Restrictions: 55+ Please visit lakeashtonliving.com for all rules and regulations

Tax Info

  • Tax Annual Amount: 3496.02
  • Tax Book Number: 117-19-27
  • Tax Lot: 17
  • Tax Other Annual Assessment Amount: 3335

Multi Family

  • Approval Process: Please visit lakeashtonliving.com for all rules and regulations 55+ community

Ownership History

We collect this data history from publicly available records. To have your information removed, we recommend requesting removal directly through your county’s website.

Date Name Owned For Owner Type

Purchase Details

Listed on
Jan 15, 2025
Closed on
Feb 18, 2025
Sold by
Bought by
Seller's Agent
Anita Piasecki
A+ REALTY LLC
Buyer's Agent
Kathy Alexander
CENTURY 21 WATSON & MYERS REALTY
List Price
$344,500
Sold Price
$345,000
Premium/Discount to List
$500
0.15%
Views
15
Current Estimated Value
$316,189

Home Financials for this Owner

Home Financials are based on the most recent Mortgage that was taken out on this home.
Estimated Appreciation
-$28,811
Avg. Annual Appreciation
-6.00%
Original Mortgage
$279,450
Outstanding Balance
$275,569
Interest Rate
6.93%
Mortgage Type
VA
Estimated Equity
$40,620

Purchase Details

Listed on
Apr 21, 2021
Closed on
May 28, 2021
Sold by
Bought by
Seller's Agent
Sandy Schuler
SWAN & LAKE REALTY LLC
Buyer's Agent
Anita Piasecki
A+ REALTY LLC
List Price
$239,000
Sold Price
$227,000
Premium/Discount to List
-$12,000
-5.02%

Home Financials for this Owner

Home Financials are based on the most recent Mortgage that was taken out on this home.
Avg. Annual Appreciation
11.88%

Purchase Details

Closed on
Mar 12, 2019
Sold by
Bought by

Purchase Details

Closed on
Mar 18, 2004
Sold by
Bought by

Home Financials for this Owner

Home Financials are based on the most recent Mortgage that was taken out on this home.
Original Mortgage
$110,000
Interest Rate
4.62%
Mortgage Type
Purchase Money Mortgage
Source: Public Records
Create a Home Valuation Report for This Property
The Home Valuation Report is an in-depth analysis detailing your home's value as well as a comparison with similar homes in the area

Home Values in the Area

Source: Public Records

Average Home Value in this Area


Source: Public Records

Purchase History

We collect this data history from publicly available records. To have your information removed, we recommend requesting removal directly through your county’s website.

Date Buyer Sale Price Title Company
$345,000 Real Estate Title
$227,000 Attorney
$143,000 None Available
$173,900 Lake Morton Title Llc
Source: Public Records

Mortgage History

We collect this data history from publicly available records. To have your information removed, we recommend requesting removal directly through your county’s website.

Date Status Borrower Loan Amount
Open $279,450
Previous Owner $75,900
Previous Owner $110,000
Source: Public Records

Property History

We collect this data history from publicly available records. To have your information removed, we recommend requesting removal directly through your county’s website.

Date Event Price List to Sale Price per Sq Ft Prior Sale
02/18/2025 02/18/25 Sold $345,000 +0.1% $225 / Sq Ft
01/19/2025 01/19/25 Pending -- -- --
01/15/2025 01/15/25 For Sale $344,500 +51.8% $225 / Sq Ft
05/28/2021 05/28/21 Sold $227,000 -5.0% $148 / Sq Ft View Prior Sale
04/27/2021 04/27/21 Pending -- -- --
04/18/2021 04/18/21 For Sale $239,000 -- $156 / Sq Ft
Source: Stellar MLS

Tax History

We collect this data history from publicly available records. To have your information removed, we recommend requesting removal directly through your county’s website.

Year Tax Paid Tax Assessment Tax Assessment Total Assessment is a certain percentage of the fair market value that is determined by local assessors to be the total taxable value of land and additions on the property. Land Improvement
2025 $3,790 $232,021
2024 $6,696 $225,482
2023 $6,696 $218,915
2022 $6,374 $212,539 $45,000 $167,539
2021 $6,202 $168,127 $37,000 $131,127
2020 $6,026 $162,762 $35,000 $127,762
2018 $3,866 $127,943 $0 $0
2017 $5,421 $135,316 $0 $0
2016 $3,787 $121,732 $0 $0
2015 $1,179 $120,886 $0 $0
2014 $3,759 $119,927 $0 $0
Source: Public Records

Agents Affiliated with this Home

  • Section Image
  • Section Image
  • Section Image
See All Agents

Map

Source: Stellar MLS

MLS Number: P4933315

Stellar MLS

APN: 27-29-18-865152-000170

Your Personal Tour Guide

Ask me questions while you tour the home.