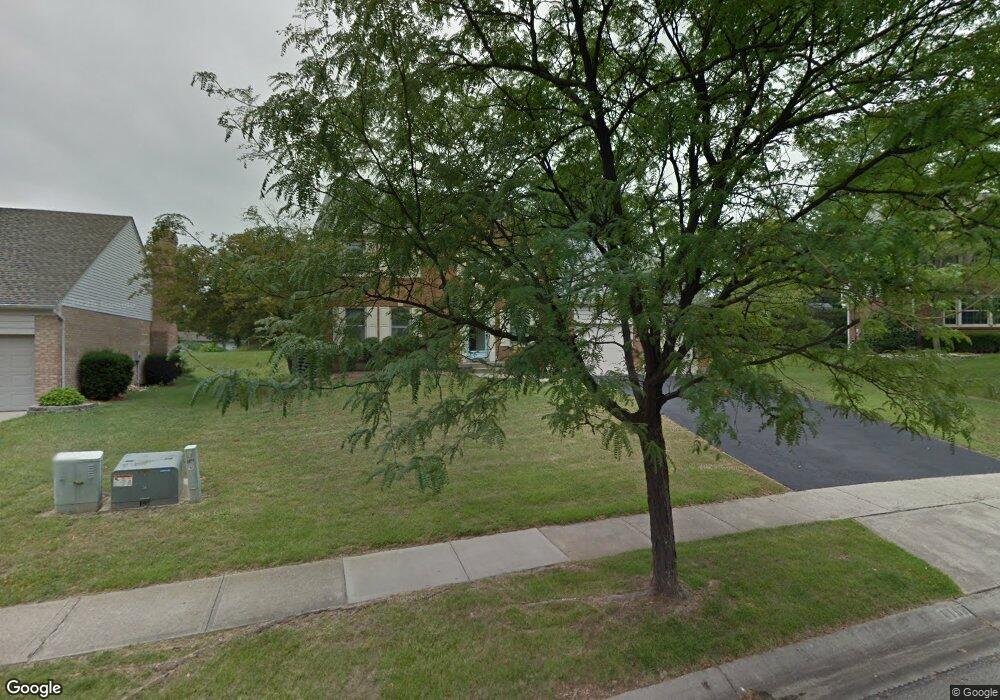
4168 Allenhurst Close Cincinnati, OH 45241
Estimated Value: $407,713 - $499,000
4
Beds
4
Baths
2,028
Sq Ft
$227/Sq Ft
Est. Value
About This Home
This home is located at 4168 Allenhurst Close, Cincinnati, OH 45241 and is currently estimated at $460,178, approximately $226 per square foot. 4168 Allenhurst Close is a home located in Hamilton County with nearby schools including Sharonville Elementary School, Princeton Community Middle School, and Princeton High School.
Ownership History
Date
Name
Owned For
Owner Type
Purchase Details
Closed on
May 21, 2020
Sold by
Desai Umang M and Desai Ulupi U
Bought by
Mcclurg Zachary S and Vagedes Abby M
Current Estimated Value
Home Financials for this Owner
Home Financials are based on the most recent Mortgage that was taken out on this home.
Original Mortgage
$230,400
Outstanding Balance
$202,369
Interest Rate
3.3%
Mortgage Type
Future Advance Clause Open End Mortgage
Estimated Equity
$257,809
Purchase Details
Closed on
Feb 25, 1998
Sold by
Dowdell Gary A and Dowdell Norma L
Bought by
Desai Mahadev N and Desai Minazi M
Home Financials for this Owner
Home Financials are based on the most recent Mortgage that was taken out on this home.
Original Mortgage
$148,500
Interest Rate
7.08%
Create a Home Valuation Report for This Property
The Home Valuation Report is an in-depth analysis detailing your home's value as well as a comparison with similar homes in the area
Home Values in the Area
Average Home Value in this Area
Purchase History
We collect this data history from publicly available records. To have your information removed, we recommend requesting removal directly through your county’s website.
| Date | Buyer | Sale Price | Title Company |
|---|---|---|---|
| Mcclurg Zachary S | $256,000 | Premier Service Ttl Agcy Llc | |
| Desai Mahadev N | $165,000 | -- |
Source: Public Records
Mortgage History
We collect this data history from publicly available records. To have your information removed, we recommend requesting removal directly through your county’s website.
| Date | Status | Borrower | Loan Amount |
|---|---|---|---|
| Open | Mcclurg Zachary S | $230,400 | |
| Previous Owner | Desai Mahadev N | $148,500 |
Source: Public Records
Tax History
| Year | Tax Paid | Tax Assessment Tax Assessment Total Assessment is a certain percentage of the fair market value that is determined by local assessors to be the total taxable value of land and additions on the property. | Land | Improvement |
|---|---|---|---|---|
| 2025 | $5,140 | $108,070 | $19,075 | $88,995 |
| 2024 | $4,388 | $108,070 | $19,075 | $88,995 |
| 2023 | $4,391 | $108,070 | $19,075 | $88,995 |
| 2022 | $4,566 | $90,314 | $18,886 | $71,428 |
| 2021 | $4,402 | $89,600 | $18,886 | $70,714 |
| 2020 | $4,017 | $89,600 | $18,886 | $70,714 |
| 2019 | $3,625 | $75,901 | $17,325 | $58,576 |
| 2018 | $3,400 | $75,901 | $17,325 | $58,576 |
| 2017 | $3,178 | $75,901 | $17,325 | $58,576 |
| 2016 | $3,489 | $81,974 | $16,853 | $65,121 |
| 2015 | $3,530 | $81,974 | $16,853 | $65,121 |
| 2014 | $3,542 | $81,974 | $16,853 | $65,121 |
| 2013 | $3,206 | $76,612 | $15,750 | $60,862 |
Source: Public Records
Map
Nearby Homes
- 4210 Allenhurst Close Ct
- 11110 Zaring Ct
- 4005 Haverstraw Dr
- 10994 Timberwood Ln
- 10903 Sharondale Rd
- 10865 Lemarie Dr
- 10749 Plainfield Rd
- 10660 Bridlepath Ln
- 11662 Sharonwoods Ct
- 10915 Fernhill Dr
- 12 Woodsview Ln
- 3524 Cornell Rd
- 5310 E Kemper Rd
- 11122 Main St
- 4254 Fox Hollow Dr
- 3319 Mcgrew St
- 3875 Hauck Rd
- 12024 Copperfield Dr
- 12095 Pickwick Place
- 3590 Glendale Milford Rd
- 4168 Allenhurst Close Ct
- 4162 Allenhurst Close Ct
- 4162 Allenhurst Close
- 4174 Allenhurst Close
- 4174 Allenhurst Close Ct
- 4233 Cornell Rd
- 4225 Cornell Rd
- 4156 Allenhurst Close
- 4187 Allenhurst Close
- 4209 Cornell Rd
- 4180 Allenhurst Close
- 4247 Cornell Rd
- 11118 Allenhurst Blvd E
- 4181 Allenhurst Close Ct
- 4181 Allenhurst Close
- 4186 Allenhurst Close Ct
- 4193 Allenhurst Close
- 4186 Allenhurst Close
- 4257 Cornell Rd
- 4192 Allenhurst Close
Your Personal Tour Guide
Ask me questions while you tour the home.