
Mack Woodcock
Coldwell Banker Realty
(224) 479-1860
26 Total Sales
1 in Northbrook
$595,000 Price
Estimated Value: $926,000 - $1,069,000
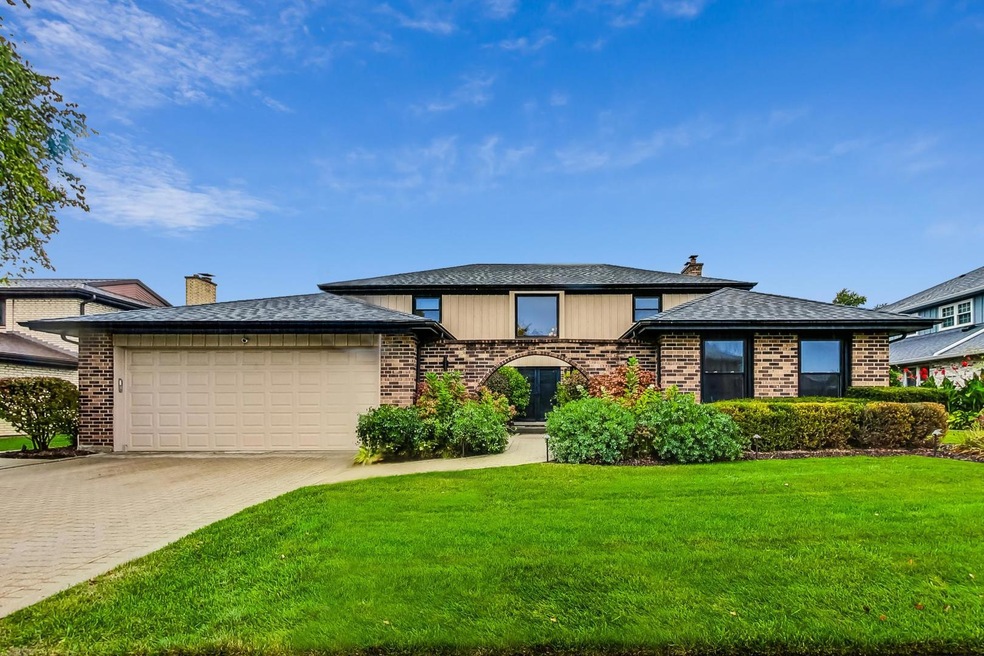
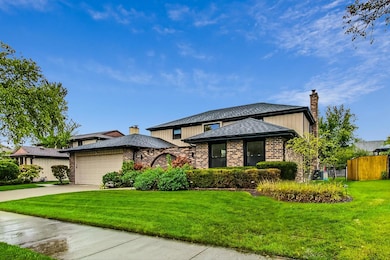
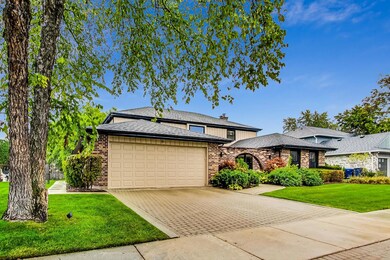
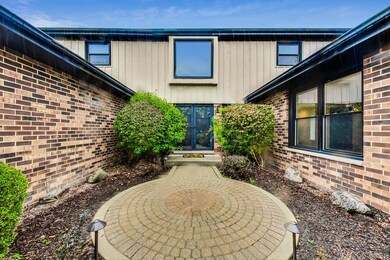
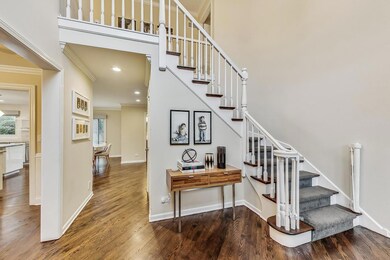
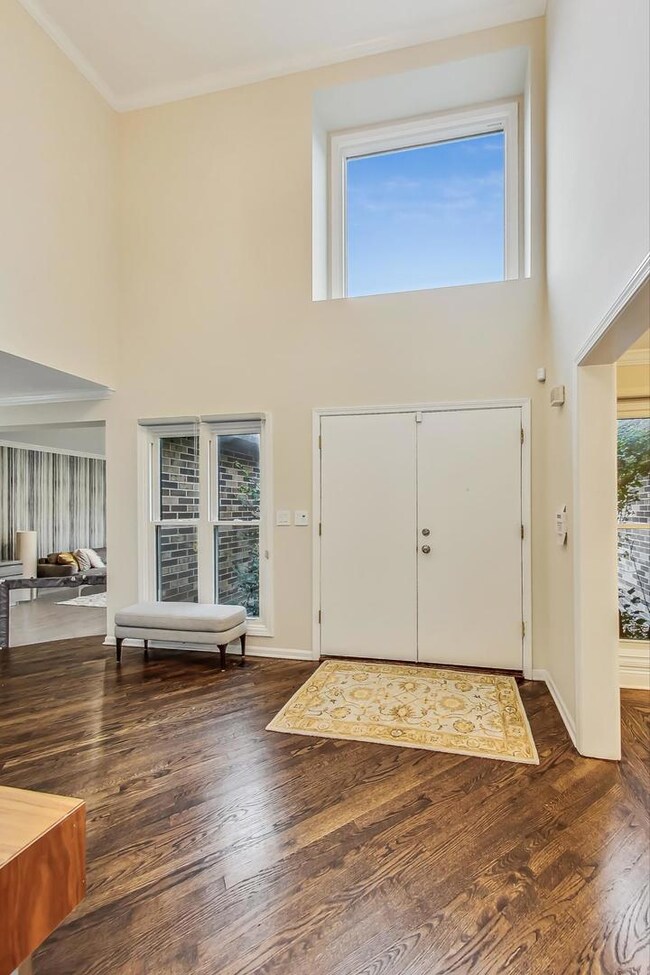
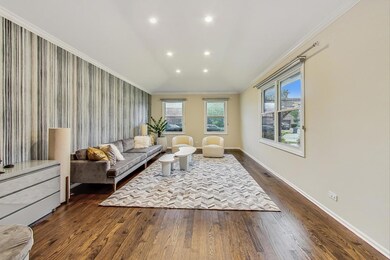
Move right into this stunning 5-bedroom +1 bedroom in the basement, 3 full bath, and 2 half bath home in the highly acclaimed District 27, complete with a host of recent updates. The first floor welcomes you with a bright, two-story foyer that flows into an inviting living room and a chef's kitchen, featuring pristine white cabinetry and an oversized island. The family room, with a beautiful gas fireplace, opens to a versatile den/upstairs playroom and is adjacent to the spacious dining room, perfect for entertaining. The large mudroom offers laundry facilities and custom storage cubbies, while the first-floor bedroom with an ensuite bath is ideal for in-laws, a nanny, or a home office. This home's neutral and timeless color palette makes it move-in ready. Recent updates include new exterior paint and siding, updated landscaping with a dog run, a renovated master closet, new LED lighting throughout, digital thermostats, and front and back cameras. Additional improvements include a new HVAC system, EV charger, custom fireplace glass, new washer, Hunter Douglas blinds, and more. The finished basement offers a wet bar and a built-out bonus room for extra storage. Other standout features are outdoor landscaping lighting with wired speakers and a hot & cold water outdoor spigot. Located within walking distance of Wood Oaks Junior High, this home is perfect for anyone who values style, comfort, and convenience.
Last Agent to Sell the Property
Fulton Grace Realty License #475157876 Listed on: 01/01/2025
We collect this data history from publicly available records. To have your information removed, we recommend requesting removal directly through your county’s website.
Mack Woodcock
Coldwell Banker Realty
(224) 479-1860
26 Total Sales
1 in Northbrook
$595,000 Price
Paul Frischer
Berkshire Hathaway HomeServices Chicago
(224) 207-8723
56 Total Sales
3 in Northbrook
$390K - $2.3M Price Range
Lisa Colby
@properties Christie's International Real Estate
(224) 628-7513
26 Total Sales
1 in Northbrook
$839,830 Price
Jane Stahmer
@properties Christie's International Real Estate
(224) 507-6513
34 Total Sales
1 in Northbrook
$445,000 Price
Greg Desmond
@properties Christie's International Real Estate
(877) 640-3740
115 Total Sales
1 in Northbrook
$560,000 Price
Celeste Barr
eXp Realty
(224) 328-3627
79 Total Sales
1 in Northbrook
$478,000 Price
We collect this data history from publicly available records. To have your information removed, we recommend requesting removal directly through your county’s website.
| Date | Buyer | Sale Price | Title Company |
|---|---|---|---|
| $940,000 | None Listed On Document | ||
| $765,000 | Precision Title Company | ||
| $800,000 | Attorney | ||
| $675,000 | Precision Title | ||
| $484,000 | -- |
We collect this data history from publicly available records. To have your information removed, we recommend requesting removal directly through your county’s website.
| Date | Status | Borrower | Loan Amount |
|---|---|---|---|
| Open | $400,000 | ||
| Previous Owner | $612,000 | ||
| Previous Owner | $600,000 | ||
| Previous Owner | $485,000 | ||
| Previous Owner | $483,750 |
We collect this data history from publicly available records. To have your information removed, we recommend requesting removal directly through your county’s website.
| Date | Event | Price | List to Sale | Price per Sq Ft | Prior Sale |
|---|---|---|---|---|---|
| 02/19/2025 02/19/25 | Sold | $940,000 | -6.0% | $278 / Sq Ft | |
| 01/15/2025 01/15/25 | Pending | -- | -- | -- | |
| 01/01/2025 01/01/25 | For Sale | $999,999 | +30.7% | $296 / Sq Ft | |
| 09/30/2020 09/30/20 | Sold | $765,000 | -3.8% | $226 / Sq Ft | View Prior Sale |
| 05/17/2020 05/17/20 | Pending | -- | -- | -- | |
| 01/16/2020 01/16/20 | For Sale | $795,000 | -0.6% | $235 / Sq Ft | |
| 11/12/2015 11/12/15 | Sold | $800,000 | 0.0% | $237 / Sq Ft | View Prior Sale |
| 09/13/2015 09/13/15 | Pending | -- | -- | -- | |
| 09/08/2015 09/08/15 | For Sale | $800,000 | +18.5% | $237 / Sq Ft | |
| 08/30/2013 08/30/13 | Sold | $675,000 | -4.8% | $200 / Sq Ft | View Prior Sale |
| 07/23/2013 07/23/13 | Pending | -- | -- | -- | |
| 07/16/2013 07/16/13 | Price Changed | $709,000 | -3.5% | $210 / Sq Ft | |
| 06/18/2013 06/18/13 | For Sale | $734,900 | -- | $217 / Sq Ft |
We collect this data history from publicly available records. To have your information removed, we recommend requesting removal directly through your county’s website.
| Year | Tax Paid | Tax Assessment Tax Assessment Total Assessment is a certain percentage of the fair market value that is determined by local assessors to be the total taxable value of land and additions on the property. | Land | Improvement |
|---|---|---|---|---|
| 2025 | $15,310 | $83,553 | $18,053 | $65,500 |
| 2024 | $15,310 | $65,639 | $18,053 | $47,586 |
| 2023 | $17,573 | $65,639 | $18,053 | $47,586 |
| 2022 | $17,573 | $78,001 | $18,053 | $59,948 |
| 2021 | $14,411 | $56,924 | $14,442 | $42,482 |
| 2020 | $13,423 | $56,924 | $14,442 | $42,482 |
| 2019 | $13,101 | $62,554 | $14,442 | $48,112 |
| 2018 | $13,948 | $61,306 | $12,636 | $48,670 |
| 2017 | $13,571 | $61,306 | $12,636 | $48,670 |
| 2016 | $12,920 | $61,306 | $12,636 | $48,670 |
| 2015 | $10,588 | $46,003 | $10,229 | $35,774 |
| 2014 | $13,877 | $60,827 | $10,229 | $50,598 |
| 2013 | $13,471 | $60,827 | $10,229 | $50,598 |
Seller's Agent in 2025
Daniel Pogofsky
Fulton Grace Realty
(847) 507-0018
94 Total Sales
Buyer's Agent in 2025
Brad Lippitz
Compass
(847) 778-6207
511 Total Sales
Seller's Agent in 2020
Jacqueline Lotzof
Compass
(847) 917-8220
375 Total Sales
Seller's Agent in 2015
Kati Spaniak
eXp Realty
(847) 533-9247
172 Total Sales
Buyer's Agent in 2015
Shelley Goddard
Coldwell Banker Realty
(847) 284-8634
J
Seller's Agent in 2013
John Shepard
North by Northwest Properties Inc.
(847) 965-8660
1 Total Sale
Source: Midwest Real Estate Data (MRED)
MLS Number: 12262622
APN: 04-07-308-004-0000
Disclaimer: Certain information contained herein is derived from information provided by parties other than Homes.com. All information provided is deemed reliable, but is not guaranteed to be accurate and should be independently verified.
All data is obtained from various sources and may not have been verified by broker or MLS GRID. Supplied Open House Information is subject to change without notice. All information should be independently reviewed and verified for accuracy. Properties may or may not be listed by the office/agent presenting the information. Some IDX listings have been excluded from this website.
Listings courtesy of Midwest Real Estate Data (MRED) as distributed by MLS GRID.
Based on information submitted to the MLS GRID
Ask me questions while you tour the home.