NOT LISTED FOR SALE

4169 Lowerline St Slidell, LA 70461

Slidell Area

Estimated Value: $185,000 - $210,000

3 Beds
2 Baths
1,256 Sq Ft
$157/Sq Ft Est. Value

Sale Details

Date Sold: May 15, 2012

Current estimated payment $1,244 / mo

113 Days on Market

Highlights

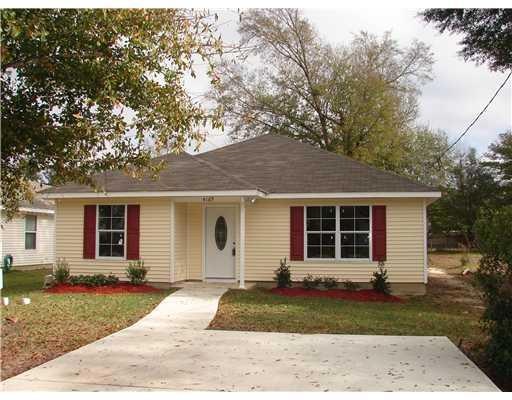
  • New Construction
  • Traditional Architecture
  • Central Heating and Cooling System
  • Honey Island Elementary School Rated A-
  • Porch
  • Ceiling Fan

About This Home

As of May 2012

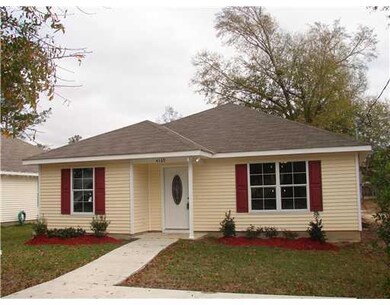
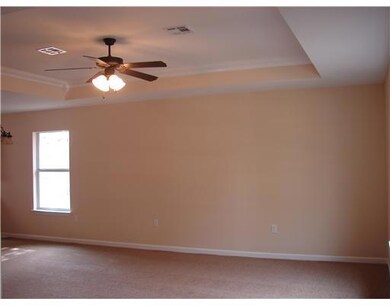
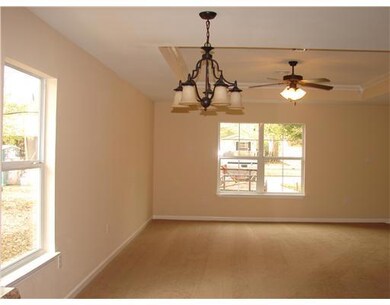
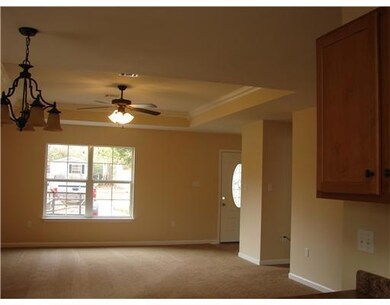
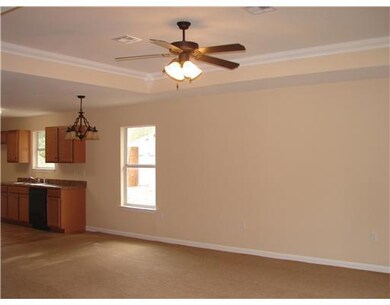
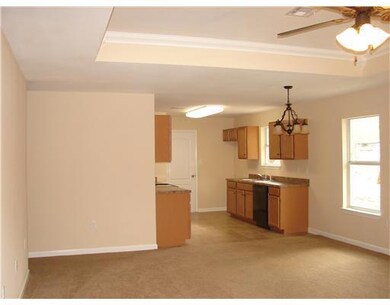
Adorable home in demand school district; Flood Zone C! Open kitchen with Maple Cabinets. Separate laundry rm. Crown molding in living and step ceillings in Master bdrm. Dbl insulated windows thru out for lots of light & lower energy bills! Central Locale; close to Interstate. Cement patio area for grilling and relaxing outdoors. Deep lot w/hardwood trees for shade! 100% financing available.

Last Agent to Sell the Property

Barbara Zoerner

ERA Top Agent Realty License #995681484 Listed on: 12/23/2011

ERA Top Agent Realty

Last Buyer's Agent

ERIN BLACKWELL

ERA Top Agent Realty License #000073098

ERA Top Agent Realty
Create a Home Valuation Report for This Property
The Home Valuation Report is an in-depth analysis detailing your home's value as well as a comparison with similar homes in the area

Home Details

Home Type

  • Single Family

Lot Details

  • Lot Dimensions are 50x150
  • Rectangular Lot

Parking

  • Driveway

Home Design

  • New Construction
  • Traditional Architecture
  • Slab Foundation
  • Shingle Roof
  • Vinyl Siding

Interior Spaces

  • 1,256 Sq Ft Home
  • Property has 1 Level
  • Ceiling Fan
  • Washer and Dryer Hookup

Kitchen

  • Oven
  • Range
  • Microwave
  • Dishwasher

Bedrooms and Bathrooms

  • 3 Bedrooms
  • 2 Full Bathrooms

Schools

  • Www.Stpsb.Org Elementary School

Utilities

  • Central Heating and Cooling System
  • Treatment Plant
  • Well

Additional Features

  • Porch
  • Outside City Limits

Community Details

  • Built by Silessi Cons
  • Ozone Pines Subdivision

Listing and Financial Details

  • Tax Lot 20
  • Assessor Parcel Number 704614169LOWERLINEST20

Home Details

Home Type

Single Family

Lot Details

7,492 Sq Ft Lot

Listing Details

  • Property Sub Type: Detached
  • Prop. Type: Residential
  • Lot Size: 50x150
  • Subdivision Name: Ozone Pines
  • Directions: From I-12 take hwy 11 exit. Go straight at light over RR Tracks. Past light at Robert Blvd; I-59 overpass; left at Lowerline.
  • Architectural Style: Traditional
  • Unit Levels: One
  • New Construction: Yes
  • Property Attached Yn: No
  • Building Stories: 1
  • Year Built Details: 0
  • Property Sub Type Additional: Detached,Single Family Residence
  • Special Features: NewHome
  • Stories: 1

Interior Features

  • Appliances: Dishwasher, Microwave, Oven, Range
  • Full Bathrooms: 2
  • Total Bedrooms: 3
  • Fireplace Features: None
  • Fireplace: No
  • Interior Amenities: Ceiling Fan(s), Pantry
  • Living Area: 1256.0

Exterior Features

  • Lot Features: Outside City Limits, Rectangular Lot
  • Pool Features: None
  • Home Warranty: No
  • Builder Name: Silessi Cons
  • Construction Type: Vinyl Siding
  • Exterior Features: Porch
  • Foundation Details: Slab
  • Patio And Porch Features: Other, Porch
  • Property Condition: New Construction
  • Roof: Shingle

Garage/Parking

  • Parking Features: Driveway

Utilities

  • Laundry Features: Washer Hookup, Dryer Hookup
  • Cooling: Central Air, 1 Unit
  • Cooling Y N: Yes
  • Heating: Central
  • Heating Yn: Yes
  • Sewer: Treatment Plant
  • Water Source: Well

Condo/Co-op/Association

  • Association: No

Schools

  • Elementary School: www.stpsb.org

Lot Info

  • Parcel #: 704614169LOWERLINEST20
  • ResoLotSizeUnits: Acres

Tax Info

  • Tax Lot: 20

Ownership History

We collect this data history from publicly available records. To have your information removed, we recommend requesting removal directly through your county’s website.

Date Name Owned For Owner Type

Purchase Details

Listed on
Dec 23, 2011
Closed on
May 15, 2012
Sold by
Bugregory Joseph Silessi Construction Llc and Id Silessi
Bought by
Seller's Agent
Barbara Zoerner
ERA Top Agent Realty
Buyer's Agent
ERIN BLACKWELL
ERA Top Agent Realty
List Price
$119,900
Current Estimated Value
$196,913

Home Financials for this Owner

Home Financials are based on the most recent Mortgage that was taken out on this home.
Avg. Annual Appreciation
3.76%
Original Mortgage
$120,000
Outstanding Balance
$80,565
Interest Rate
3.93%
Mortgage Type
New Conventional
Estimated Equity
$116,813

Purchase Details

Closed on
Jul 1, 2011
Sold by
Cogregory Joseph Silessi Construction Llc and Ag Silessi
Bought by
Sallean Philip F

Home Financials for this Owner

Home Financials are based on the most recent Mortgage that was taken out on this home.
Original Mortgage
$121,831
Interest Rate
5.5%
Mortgage Type
FHA
Source: Public Records

Purchase History

We collect this data history from publicly available records. To have your information removed, we recommend requesting removal directly through your county’s website.

Date Buyer Sale Price Title Company
$116,400 Patriot Title Llc
Sallean Philip F $125,000 Delta Title Corporation
Source: Public Records

Mortgage History

We collect this data history from publicly available records. To have your information removed, we recommend requesting removal directly through your county’s website.

Date Status Borrower Loan Amount
Open $120,000
Previous Owner Sallean Philip F $121,831
Source: Public Records

Property History

We collect this data history from publicly available records. To have your information removed, we recommend requesting removal directly through your county’s website.

Date Event Price List to Sale Price per Sq Ft
05/15/2012 05/15/12 Sold -- -- --
04/15/2012 04/15/12 Pending -- -- --
12/23/2011 12/23/11 For Sale $119,900 -- $95 / Sq Ft
Source: ROAM MLS

Tax History

We collect this data history from publicly available records. To have your information removed, we recommend requesting removal directly through your county’s website.

Year Tax Paid Tax Assessment Tax Assessment Total Assessment is a certain percentage of the fair market value that is determined by local assessors to be the total taxable value of land and additions on the property. Land Improvement
2025 $1,883 $14,684 $1,800 $12,884
2024 $1,883 $14,684 $1,800 $12,884
2023 $979 $12,076 $1,200 $10,876
2022 $68,785 $12,076 $1,200 $10,876
2021 $687 $12,076 $1,200 $10,876
2020 $684 $12,076 $1,200 $10,876
2019 $1,660 $11,087 $1,040 $10,047
2018 $1,666 $11,087 $1,040 $10,047
2017 $1,677 $11,087 $1,040 $10,047
Source: Public Records

Agents Affiliated with this Home

  • Section Image
  • Section Image
See All Agents

Map

Source: ROAM MLS

MLS Number: 899104

APN: 102943

Your Personal Tour Guide

Ask me questions while you tour the home.