
Robyn Jacober
Realty One Group Edge
(833) 658-5187
37 Total Sales
1 in Duluth
$465,000 Price
Estimated Value: $297,650
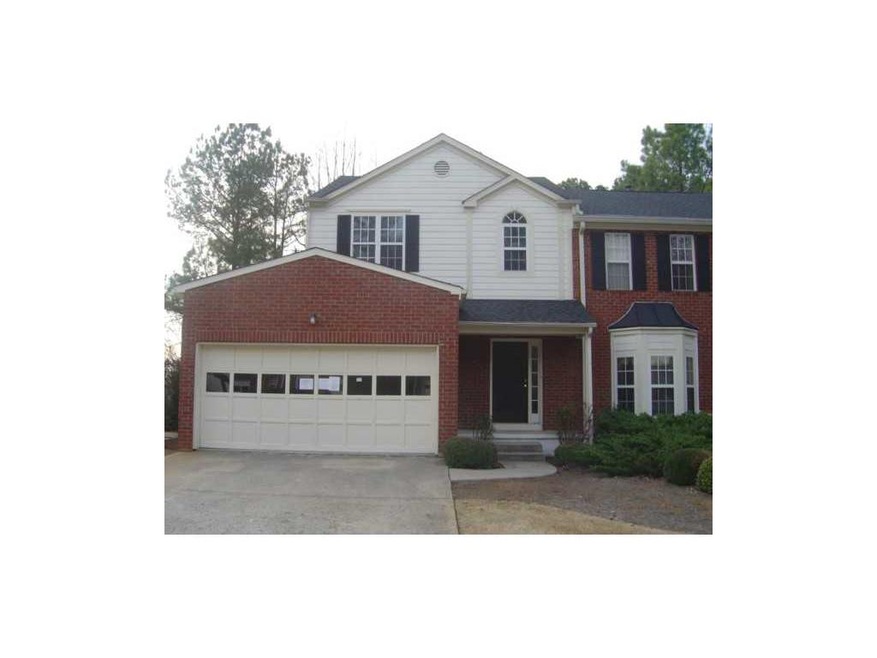
HUD home.Sold As Is.Information deemed reliable but not guaranteed.Selling broker to verify all information.FHA insured with escrow (IE) financing available-$100 down for qualified owner/occupants.2 bedroom 2.5 bath home in good location.Monthly Association Fee $110.Equal Housing Opportunity.
Last Agent to Sell the Property
GLEN ISAACS
NOT A VALID MEMBER License #268736 Listed on: 04/01/2014
We collect this data history from publicly available records. To have your information removed, we recommend requesting removal directly through your county’s website.
Robyn Jacober
Realty One Group Edge
(833) 658-5187
37 Total Sales
1 in Duluth
$465,000 Price
Mei Cheng
BHHS Georgia Properties
(833) 693-3813
81 Total Sales
13 in Duluth
$293K - $820K Price Range
Andrew Brooks
Century 21 Connect Realty
(888) 817-4562
20 Total Sales
2 in Duluth
$329,000 Price Range
Mayra Senquiz
Your Home Sold Guaranteed Realty Crown Group
(877) 629-8290
258 Total Sales
7 in Duluth
$68K - $470K Price Range
Mikel Muffley
Weichert Realtors - The Collective
(855) 825-3496
173 Total Sales
4 in Duluth
$576K - $1M Price Range
Muling Zhao
Virtual Properties Realty.com
(770) 762-2472
70 Total Sales
12 in Duluth
$310K - $625K Price Range
We collect this data history from publicly available records. To have your information removed, we recommend requesting removal directly through your county’s website.
| Date | Buyer | Sale Price | Title Company |
|---|---|---|---|
| $117,000 | -- | ||
| $123,930 | -- | ||
| $123,930 | -- | ||
| $123,500 | -- | ||
| $116,800 | -- | ||
| $110,000 | -- |
We collect this data history from publicly available records. To have your information removed, we recommend requesting removal directly through your county’s website.
| Date | Status | Borrower | Loan Amount |
|---|---|---|---|
| Open | $130,900 | ||
| Closed | $130,900 | ||
| Previous Owner | $122,833 | ||
| Previous Owner | $114,000 |
We collect this data history from publicly available records. To have your information removed, we recommend requesting removal directly through your county’s website.
| Date | Event | Price | List to Sale | Price per Sq Ft |
|---|---|---|---|---|
| 08/05/2014 08/05/14 | Sold | $117,000 | 0.0% | $86 / Sq Ft |
| 04/22/2014 04/22/14 | Pending | -- | -- | -- |
| 04/01/2014 04/01/14 | For Sale | $117,000 | -- | $86 / Sq Ft |
We collect this data history from publicly available records. To have your information removed, we recommend requesting removal directly through your county’s website.
| Year | Tax Paid | Tax Assessment Tax Assessment Total Assessment is a certain percentage of the fair market value that is determined by local assessors to be the total taxable value of land and additions on the property. | Land | Improvement |
|---|---|---|---|---|
| 2025 | $2,921 | $134,080 | $18,040 | $116,040 |
| 2024 | $2,785 | $121,320 | $16,000 | $105,320 |
| 2023 | $2,785 | $119,520 | $16,000 | $103,520 |
| 2022 | $2,462 | $105,080 | $16,000 | $89,080 |
| 2021 | $1,984 | $79,360 | $11,600 | $67,760 |
| 2020 | $1,842 | $71,880 | $11,600 | $60,280 |
| 2019 | $2,328 | $71,880 | $11,600 | $60,280 |
| 2018 | $1,660 | $63,160 | $11,600 | $51,560 |
| 2016 | $1,402 | $51,160 | $11,600 | $39,560 |
| 2015 | $1,468 | $41,920 | $8,800 | $33,120 |
| 2014 | $1,414 | $41,920 | $8,800 | $33,120 |
G
Seller's Agent in 2014
GLEN ISAACS
NOT A VALID MEMBER
K
Buyer's Agent in 2014
Kim Loredo
Virtual Properties Realty.com
(404) 578-2332
18 Total Sales
Source: First Multiple Listing Service (FMLS)
MLS Number: 5270878
APN: 7-243-135
Listings identified with the FMLS IDX logo come from FMLS and are held by brokerage firms other than the owner of this website. The listing brokerage is identified in any listing details. Information is deemed reliable but is not guaranteed. If you believe any FMLS listing contains material that infringes your copyrighted work please visit www.fmls.com/dmca to review our DMCA policy and learn how to submit a takedown request. © 2026 First Multiple Listing Service, Inc.
Disclaimer: Certain information contained herein is derived from information provided by parties other than Homes.com. All information provided is deemed reliable, but is not guaranteed to be accurate and should be independently verified.
Ask me questions while you tour the home.