
Waylon Stricklin
Keller Williams Realty-Mulinix
(580) 722-4647
134 Total Sales
1 in Elgin
$458,500 Price
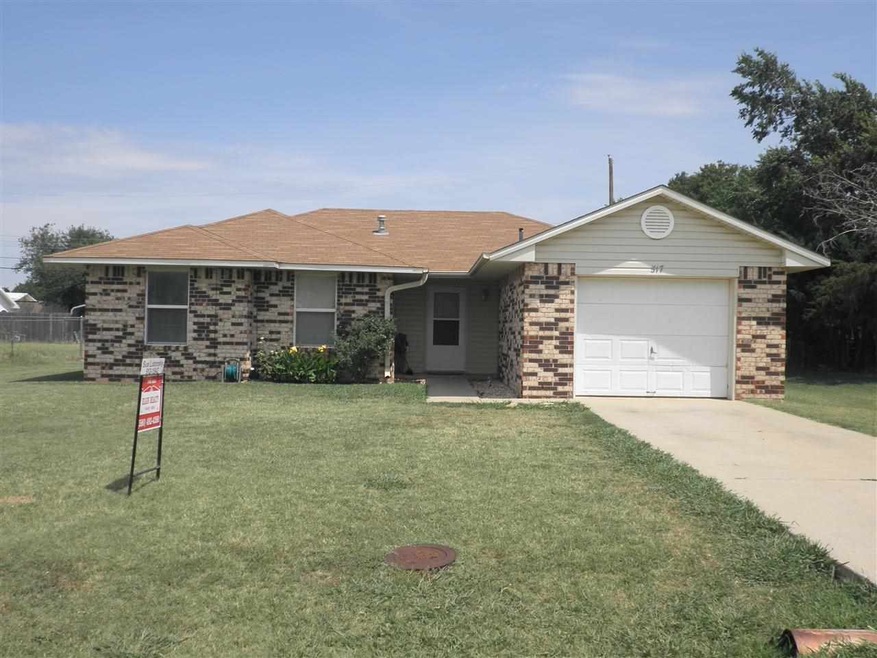

Great starter home with 3 bedrooms, 2 full baths and a 1 car garage. This home has a new hot water heater in 2013 and new central heat in 2013. Close to school and just 15 minutes to Lawton-Fort Sill. For more information call Sue at 580-512-1492.
Last Agent to Sell the Property
CENTURY 21 FIRST CHOICE REALTY License #148782 Listed on: 07/28/2014
Last Buyer's Agent
TERI WHITE
ELGIN REALTY License #145415
Waylon Stricklin
Keller Williams Realty-Mulinix
(580) 722-4647
134 Total Sales
1 in Elgin
$458,500 Price
Misty Julian
MISTY JULIAN REALTY LLC
(580) 560-8692
113 Total Sales
42 in Elgin
$53K - $430K Price Range
Starla Gaddy
KEYHAUS REALTY CO
(580) 956-8309
190 Total Sales
11 in Elgin
$89K - $560K Price Range
Leah Eary
PROSPERA REALTY GROUP
(405) 774-9846
169 Total Sales
22 in Elgin
$62K - $440K Price Range
Kimberly Morris
EXP BRANCH OFFICE
(580) 203-0895
143 Total Sales
8 in Elgin
$203K - $539K Price Range
Apryl Pritchett
Keller Williams Advantage
(580) 207-6930
169 Total Sales
1 in Elgin
$260,000 Price
We collect this data history from publicly available records. To have your information removed, we recommend requesting removal directly through your county’s website.
| Date | Event | Price | List to Sale | Price per Sq Ft |
|---|---|---|---|---|
| 10/14/2014 10/14/14 | Sold | $92,000 | -20.0% | $71 / Sq Ft |
| 09/26/2014 09/26/14 | Pending | -- | -- | -- |
| 07/28/2014 07/28/14 | For Sale | $115,000 | -- | $88 / Sq Ft |
Seller's Agent in 2014
Sue Lutonsky
CENTURY 21 FIRST CHOICE REALTY
(580) 512-1942
59 Total Sales
TW
Buyer's Agent in 2014
TERI WHITE
ELGIN REALTY
Source: Lawton Board of REALTORS®
MLS Number: 139516
Disclaimer: Certain information contained herein is derived from information provided by parties other than Homes.com. All information provided is deemed reliable, but is not guaranteed to be accurate and should be independently verified.
IDX information is provided exclusively for personal, non-commercial use, and may not be used for any purpose other than to identify prospective properties consumers may be interested in purchasing. Information is deemed reliable but not guaranteed.
Ask me questions while you tour the home.