
Ivete Liliensteins
RE/MAX Properties of the Summit
(855) 952-4007
29 Total Sales
6 in Silverthorne
$295K - $4.5M Price Range
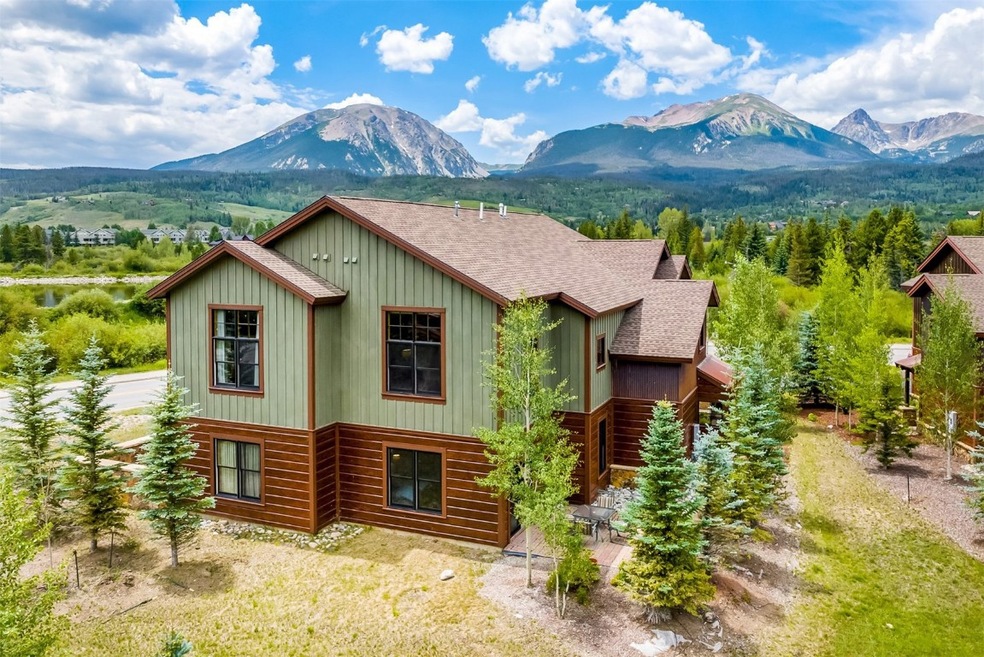


Estimated Value: $1,666,839
Bask in the breathtaking views from this amazing paired home. This home offers large panoramic views of the Gore Range & Northern Ten Mile Range. 2 decks & a terrace offer multiple vantage points from which to enjoy the outdoors. Enjoy the open concept of the great room. Large lower level has a separate private bathroom off of each of the 2 guest bedrooms. Enjoy the private fishing pond and clubhouse, with storage for paddle boards and kayaks. Short drive to all of Summit County's ski resorts.
Last Agent to Sell the Property
Ned Walley
Nelson Mountain Real Estate, LLC License #EA100039736 Listed on: 07/29/2022
Last Buyer's Agent
Travis Moore
Slifer Smith & Frampton R.E. License #FA100093820
We collect this data history from publicly available records. To have your information removed, we recommend requesting removal directly through your county’s website.
Ivete Liliensteins
RE/MAX Properties of the Summit
(855) 952-4007
29 Total Sales
6 in Silverthorne
$295K - $4.5M Price Range
Tanya Delahoz
Compass- Breckenridge
(970) 406-7618
67 Total Sales
7 in Silverthorne
$260K - $1.5M Price Range
Dave Levinson
Slifer Smith & Frampton R.E.
(970) 423-7401
30 Total Sales
4 in Silverthorne
$505K - $831K Price Range
Elle B Willson
Bergman Realty Group
(720) 573-0723
35 Total Sales
7 in Silverthorne
$725K - $2M Price Range
Jillian Turner
Coldwell Banker Mtn Properties
(970) 634-6781
29 Total Sales
15 in Silverthorne
$375K - $2M Price Range
Angela Brownley
Alpenglow Real Estate
(970) 423-9040
23 Total Sales
5 in Silverthorne
$294K - $1.1M Price Range
We collect this data history from publicly available records. To have your information removed, we recommend requesting removal directly through your county’s website.
| Date | Buyer | Sale Price | Title Company |
|---|---|---|---|
| $1,662,500 | Land Title | ||
| Mahon John W | $649,000 | Stewart Title |
We collect this data history from publicly available records. To have your information removed, we recommend requesting removal directly through your county’s website.
| Date | Status | Borrower | Loan Amount |
|---|---|---|---|
| Open | $762,500 | ||
| Previous Owner | Mahon John W | $519,200 |
We collect this data history from publicly available records. To have your information removed, we recommend requesting removal directly through your county’s website.
| Date | Event | Price | List to Sale | Price per Sq Ft |
|---|---|---|---|---|
| 09/27/2022 09/27/22 | Sold | $1,662,500 | 0.0% | $653 / Sq Ft |
| 08/28/2022 08/28/22 | Pending | -- | -- | -- |
| 07/29/2022 07/29/22 | For Sale | $1,662,500 | -- | $653 / Sq Ft |
We collect this data history from publicly available records. To have your information removed, we recommend requesting removal directly through your county’s website.
| Year | Tax Paid | Tax Assessment Tax Assessment Total Assessment is a certain percentage of the fair market value that is determined by local assessors to be the total taxable value of land and additions on the property. | Land | Improvement |
|---|---|---|---|---|
| 2025 | $5,505 | $125,711 | ||
| 2024 | $5,750 | $110,115 | ||
| 2023 | $5,750 | $106,430 | $0 | $0 |
| 2022 | $4,043 | $70,765 | $0 | $0 |
| 2021 | $4,079 | $72,801 | $0 | $0 |
| 2020 | $3,688 | $70,315 | $0 | $0 |
| 2019 | $3,637 | $70,315 | $0 | $0 |
| 2018 | $3,299 | $57,748 | $0 | $0 |
| 2017 | $3,688 | $57,748 | $0 | $0 |
| 2016 | $3,749 | $58,039 | $0 | $0 |
| 2015 | $3,657 | $58,039 | $0 | $0 |
| 2014 | $3,085 | $48,464 | $0 | $0 |
| 2013 | -- | $48,464 | $0 | $0 |
NW
Seller's Agent in 2022
Ned Walley
Nelson Mountain Real Estate, LLC
Seller Co-Listing Agent in 2022
Debra Nelson
Nelson Mountain Real Estate, LLC
(970) 389-3562
123 Total Sales
TM
Buyer's Agent in 2022
Travis Moore
Slifer Smith & Frampton R.E.
Source: Summit MLS
MLS Number: S1038447
APN: 6514664
Disclaimer: Certain information contained herein is derived from information provided by parties other than Homes.com. All information provided is deemed reliable, but is not guaranteed to be accurate and should be independently verified.
Copyright © 2026 SAR MLS. The information displayed herein was derived from sources believed to be accurate, but has not been verified by SAR MLS. Buyers are cautioned to verify all information to their own satisfaction. This information is exclusively for viewers’ personal, non-commercial use. Any republication or reproduction of the information herein without the express permission of the SAR MLS is strictly prohibited.
Ask me questions while you tour the home.