
Melissa Gaubert
District South Real Estate Co.
(337) 270-0922
38 Total Sales
4 in Kaliste Saloom
$68K - $308K Price Range
Estimated Value: $344,000 - $387,000
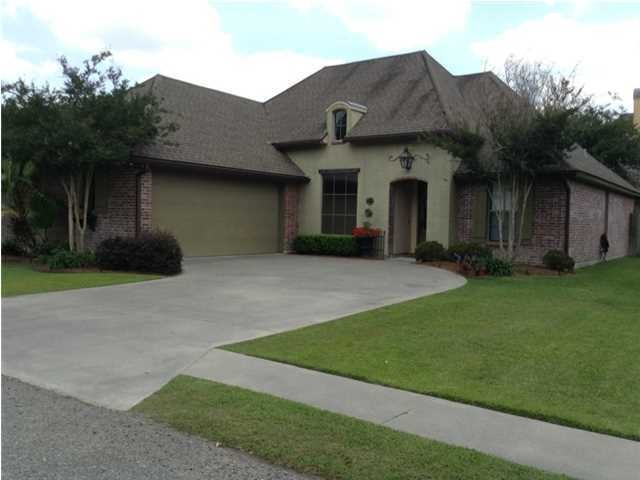
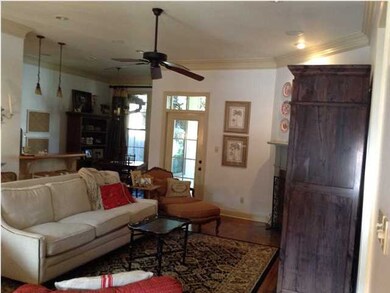
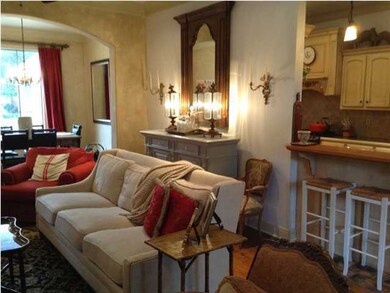
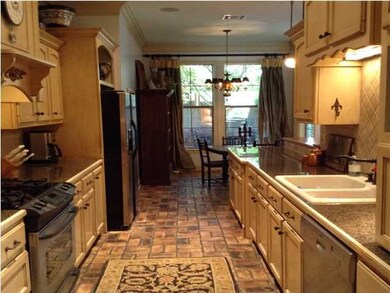
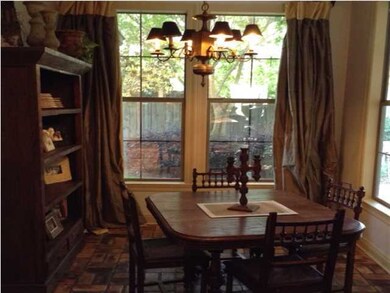
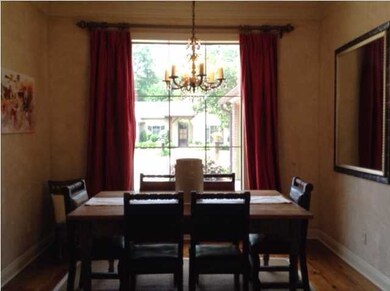
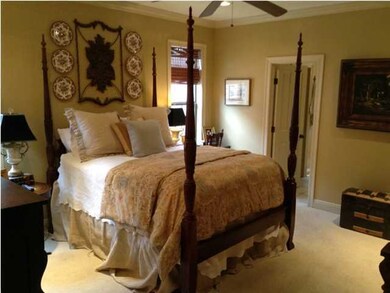
Beautiful & meticulously maintained French country home in the private neighborhood of Heritage Trace. This 3 bedroom, 2 bath home, with study nook, has a fabulous floor plan with breakfast area off the kitchen, separate dining area, lots of fresh paint, heart of pine & brick flooring, beautifully landscaped backyard with fountain, green space, & antique brick patio, surround sound throughout most of home. Heritage Trace is a very secluded neighborhood with their own private park.
Last Agent to Sell the Property
Lainey Tuten
Compass License #74667 Listed on: 06/16/2014
We collect this data history from publicly available records. To have your information removed, we recommend requesting removal directly through your county’s website.
Melissa Gaubert
District South Real Estate Co.
(337) 270-0922
38 Total Sales
4 in Kaliste Saloom
$68K - $308K Price Range
Deborah Pierce
Keller Williams Realty Acadiana
(337) 273-0210
66 Total Sales
4 in Kaliste Saloom
$295K - $375K Price Range
Maurianna Robichaux
Keller Williams Realty Acadiana
(337) 324-9475
17 Total Sales
1 in Kaliste Saloom
$600,000 Price
Nick Hundley
EXP Realty, LLC
(337) 273-0476
61 Total Sales
4 in Kaliste Saloom
$160K - $475K Price Range
Ryan Petticrew
Keller Williams Realty Acadiana
(337) 520-8162
83 Total Sales
8 in Kaliste Saloom
$225K - $398K Price Range
Charles Ilonya
Keller Williams Realty Acadiana
(337) 520-8046
189 Total Sales
6 in Kaliste Saloom
$200K - $910K Price Range
We collect this data history from publicly available records. To have your information removed, we recommend requesting removal directly through your county’s website.
| Date | Buyer | Sale Price | Title Company |
|---|---|---|---|
| $260,500 | First American Title | ||
| Maley Steven Richard | $272,500 | Tuten Title & Escrow Llc | |
| Tuten Harry Lane | $240,000 | None Available |
We collect this data history from publicly available records. To have your information removed, we recommend requesting removal directly through your county’s website.
| Date | Status | Borrower | Loan Amount |
|---|---|---|---|
| Open | $25,000 | ||
| Open | Ortego Erroll Gene | $141,090 | |
| Previous Owner | Maley Steven Richard | $218,000 | |
| Previous Owner | Tuten Harry Lane | $101,700 | |
| Previous Owner | Tuten Harry Lane | $192,000 |
We collect this data history from publicly available records. To have your information removed, we recommend requesting removal directly through your county’s website.
| Date | Event | Price | List to Sale | Price per Sq Ft |
|---|---|---|---|---|
| 08/04/2014 08/04/14 | Sold | -- | -- | -- |
| 06/18/2014 06/18/14 | Pending | -- | -- | -- |
| 06/16/2014 06/16/14 | For Sale | $284,000 | -- | $149 / Sq Ft |
We collect this data history from publicly available records. To have your information removed, we recommend requesting removal directly through your county’s website.
| Year | Tax Paid | Tax Assessment Tax Assessment Total Assessment is a certain percentage of the fair market value that is determined by local assessors to be the total taxable value of land and additions on the property. | Land | Improvement |
|---|---|---|---|---|
| 2025 | $2,870 | $27,589 | $5,116 | $22,473 |
| 2024 | $2,253 | $27,589 | $5,116 | $22,473 |
| 2023 | $2,253 | $27,589 | $5,116 | $22,473 |
| 2022 | $2,887 | $27,589 | $5,116 | $22,473 |
| 2021 | $2,896 | $27,589 | $5,116 | $22,473 |
| 2020 | $2,887 | $27,589 | $5,116 | $22,473 |
| 2019 | $2,274 | $27,589 | $5,116 | $22,473 |
| 2018 | $2,815 | $27,589 | $5,116 | $22,473 |
| 2017 | $2,812 | $27,589 | $5,116 | $22,473 |
| 2015 | $2,375 | $25,473 | $3,000 | $22,473 |
| 2013 | -- | $23,330 | $3,000 | $20,330 |
LT
Seller's Agent in 2014
Lainey Tuten
Compass
PF
Buyer's Agent in 2014
Priscilla Feinberg
Latter & Blum
(337) 233-9700
3 in this area
22 Total Sales
Source: REALTOR® Association of Acadiana
MLS Number: 14254464
APN: 6118491
Disclaimer: Certain information contained herein is derived from information provided by parties other than Homes.com. All information provided is deemed reliable, but is not guaranteed to be accurate and should be independently verified.
The data relating to real estate for sale on this web site comes in part from the IDX Program of the REALTOR® Association of Acadiana’ MLS. IDX information is provided exclusively for consumers' personal, non-commercial use and may not be used for any purpose other than to identify prospective properties consumers may be interested in purchasing. Information deemed reliable, but not guaranteed accurate.
Ask me questions while you tour the home.