
Sarah Rutkowski
RE/MAX Executive
(980) 580-8528
85 Total Sales
1 in Unionville
$124,500 Price
Estimated Value: $293,000 - $360,000



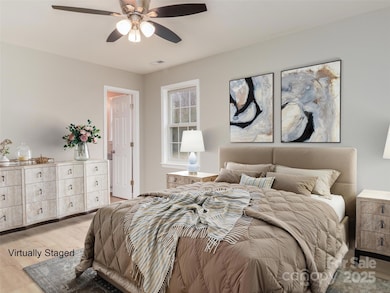

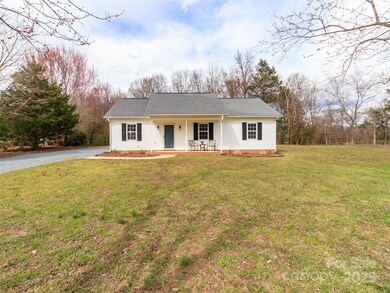

This completely renovated home is move-in ready with modern upgrades throughout! Step inside to discover all-new laminate wood plank flooring flowing seamlessly through every room, complemented by fresh interior paint that brightens the entire space. The kitchen has been beautifully updated with sleek new granite countertops, a stylish backsplash, brand-new stainless-steel appliances—including an oven, dishwasher, and microwave—and refreshed cabinetry with new doors, drawer fronts, and hardware. Both bathrooms have been tastefully upgraded with refreshed vanities, granite countertops, and contemporary hardware. Stylish new lighting fixtures add a warm, modern touch, while the exterior has been cleaned up with fresh paint, and siding repairs for enhanced curb appeal. This stunning home offers a fresh, contemporary farmhouse feel—don’t miss the opportunity to make it yours!
Last Agent to Sell the Property
Keller Williams South Park Brokerage Email: michaelrowell@kw.com License #229276 Listed on: 03/07/2025
We collect this data history from publicly available records. To have your information removed, we recommend requesting removal directly through your county’s website.
Sarah Rutkowski
RE/MAX Executive
(980) 580-8528
85 Total Sales
1 in Unionville
$124,500 Price
Alison Alston
EXP Realty LLC Ballantyne
(267) 394-9909
517 Total Sales
1 in Unionville
$1,725,000 Price
Andy Griesinger
EXP Realty LLC Ballantyne
(443) 601-4898
462 Total Sales
2 in Unionville
$360K - $1.3M Price Range
JoAnna Dougan
NextHome Serene Living
(980) 326-4416
54 Total Sales
1 in Unionville
$486,000 Price
Kathy Norman
Keller Williams South Park
(980) 890-5542
99 Total Sales
1 in Unionville
$470,000 Price
At Home In The Carolinas
Coldwell Banker Realty
(980) 414-0391
101 Total Sales
2 in Unionville
$225K - $600K Price Range
We collect this data history from publicly available records. To have your information removed, we recommend requesting removal directly through your county’s website.
| Date | Buyer | Sale Price | Title Company |
|---|---|---|---|
| $350,000 | None Listed On Document | ||
| Hinson Jason | $210,000 | None Listed On Document |
We collect this data history from publicly available records. To have your information removed, we recommend requesting removal directly through your county’s website.
| Date | Status | Borrower | Loan Amount |
|---|---|---|---|
| Open | $280,000 | ||
| Previous Owner | Hinson Jason | $168,000 | |
| Previous Owner | Scible Catherine E | $129,180 | |
| Previous Owner | Scible Catherine E | $116,299 | |
| Previous Owner | Scible Catherine E | $113,268 | |
| Previous Owner | Scible Catherine E | $109,325 | |
| Previous Owner | Scible Catherine E | $105,600 | |
| Previous Owner | Scible Catherine E | $20,000 |
We collect this data history from publicly available records. To have your information removed, we recommend requesting removal directly through your county’s website.
| Date | Event | Price | List to Sale | Price per Sq Ft |
|---|---|---|---|---|
| 04/11/2025 04/11/25 | Sold | $350,000 | 0.0% | $300 / Sq Ft |
| 03/07/2025 03/07/25 | For Sale | $350,000 | -- | $300 / Sq Ft |
We collect this data history from publicly available records. To have your information removed, we recommend requesting removal directly through your county’s website.
| Year | Tax Paid | Tax Assessment Tax Assessment Total Assessment is a certain percentage of the fair market value that is determined by local assessors to be the total taxable value of land and additions on the property. | Land | Improvement |
|---|---|---|---|---|
| 2025 | $1,392 | $273,900 | $55,600 | $218,300 |
| 2024 | $1,362 | $201,600 | $37,700 | $163,900 |
| 2023 | $1,350 | $201,600 | $37,700 | $163,900 |
| 2022 | $1,309 | $201,600 | $37,700 | $163,900 |
| 2021 | $1,350 | $201,600 | $37,700 | $163,900 |
| 2020 | $916 | $118,100 | $22,400 | $95,700 |
| 2019 | $987 | $118,100 | $22,400 | $95,700 |
| 2018 | $957 | $117,200 | $22,400 | $94,800 |
| 2017 | $1,015 | $117,200 | $22,400 | $94,800 |
| 2016 | $998 | $117,200 | $22,400 | $94,800 |
| 2015 | $1,010 | $117,200 | $22,400 | $94,800 |
| 2014 | $863 | $120,580 | $26,200 | $94,380 |
MR
Seller's Agent in 2025
Michael Rowell
Keller Williams South Park
(704) 516-4448
90 Total Sales
DM
Buyer's Agent in 2025
Denise Milliken
Central Carolina Real Estate Group LLC
(704) 242-1985
44 Total Sales
Source: Canopy MLS
MLS Number: 4227657
APN: 08-165-168
Disclaimer: Certain information contained herein is derived from information provided by parties other than Homes.com. All information provided is deemed reliable, but is not guaranteed to be accurate and should be independently verified.
All data is obtained from various sources and may not have been verified by broker or MLS GRID. Supplied Open House Information is subject to change without notice. All information should be independently reviewed and verified for accuracy. Properties may or may not be listed by the office/agent presenting the information. Some IDX listings have been excluded from this website.
Based on information submitted to the MLS GRID
Listings courtesy of Canopy MLS as distributed by MLS GRID
Ask me questions while you tour the home.