
Laura Martin
RE/MAX Traders Unlimited
(309) 857-0079
121 Total Sales
1 in Pontiac
$340,000 Price
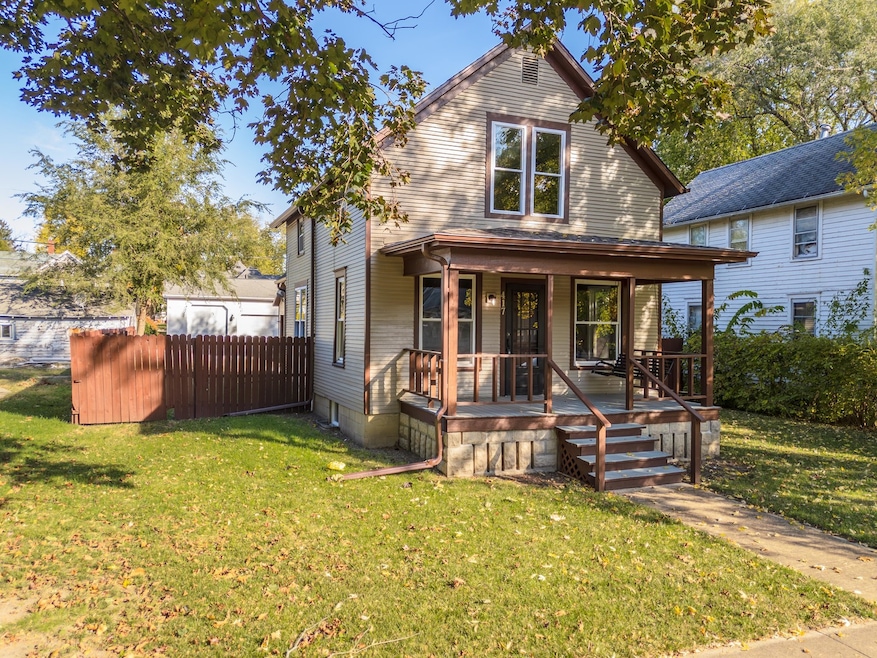
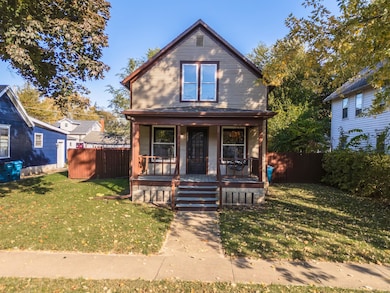
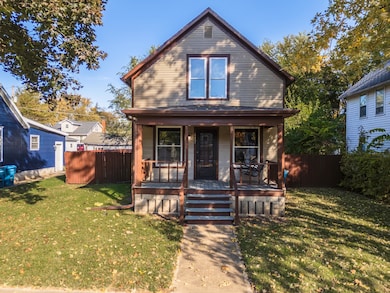
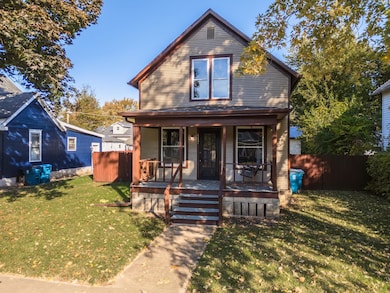
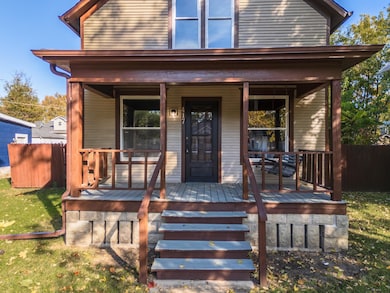
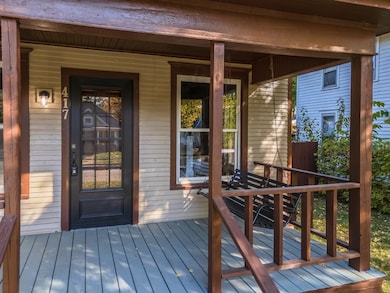
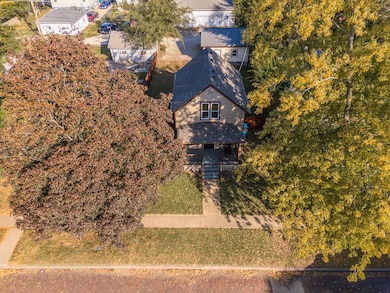
Completely Remodeled & Move-In Ready! Welcome to 417 E. Timber St. - a stunning, fully updated home that combines modern comfort with thoughtful design. Nearly every inch of this property has been refreshed! Enjoy peace of mind with a new furnace, A/C, tankless water heater, upgraded 125-amp electrical service, and all-new plumbing in the laundry room. Step inside to discover brand-new flooring throughout, a gorgeous kitchen with new cabinets, countertops, dishwasher, stove, and refrigerator, and spacious, light-filled rooms featuring two new oversized windows in the dining room and south bedroom. The exterior shines with a new shingle roof, gutters, fresh paint, and a new sidewalk leading to the garage. The garage has been fully updated too - with a new metal roof, resheeted structure, added window, and a new garage door opener. This home truly offers modern efficiency and timeless style - all you need to do is move in and enjoy!
We collect this data history from publicly available records. To have your information removed, we recommend requesting removal directly through your county’s website.
Laura Martin
RE/MAX Traders Unlimited
(309) 857-0079
121 Total Sales
1 in Pontiac
$340,000 Price
Becky Gerig
RE/MAX Choice
(309) 503-0970
290 Total Sales
1 in Pontiac
$98,900 Price
Donna Sartoris
R.E. Dynamics
(779) 237-2311
24 Total Sales
12 in Pontiac
$25K - $260K Price Range
Jenn Latzke
eXp Realty
(224) 970-2657
36 Total Sales
1 in Pontiac
$495,000 Price
DeAnna Carlson
RE/MAX 1st Choice
(815) 453-8055
182 Total Sales
1 in Pontiac
$63,900 Price
Benny Collesano
Better Homes & Gardens Real Estate Connections
(708) 905-4956
154 Total Sales
1 in Pontiac
$240,000 Price
We collect this data history from publicly available records. To have your information removed, we recommend requesting removal directly through your county’s website.
| Date | Buyer | Sale Price | Title Company |
|---|---|---|---|
| -- | -- | ||
| $67,500 | -- | ||
| -- | -- |
We collect this data history from publicly available records. To have your information removed, we recommend requesting removal directly through your county’s website.
| Date | Status | Borrower | Loan Amount |
|---|---|---|---|
| Previous Owner | $70,000 |
We collect this data history from publicly available records. To have your information removed, we recommend requesting removal directly through your county’s website.
| Date | Event | Price | List to Sale | Price per Sq Ft | Prior Sale |
|---|---|---|---|---|---|
| 05/18/2026 05/18/26 | Sold | $170,000 | 0.0% | $126 / Sq Ft | |
| 05/12/2026 05/12/26 | Pending | -- | -- | -- | |
| 04/27/2026 04/27/26 | Off Market | $170,000 | -- | -- | |
| 04/14/2026 04/14/26 | Pending | -- | -- | -- | |
| 03/26/2026 03/26/26 | Price Changed | $169,900 | -2.4% | $126 / Sq Ft | |
| 02/04/2026 02/04/26 | For Sale | $174,000 | +2.4% | $129 / Sq Ft | |
| 01/27/2026 01/27/26 | Off Market | $170,000 | -- | -- | |
| 01/20/2026 01/20/26 | Price Changed | $174,000 | -0.6% | $129 / Sq Ft | |
| 01/05/2026 01/05/26 | Price Changed | $175,000 | -0.6% | $129 / Sq Ft | |
| 12/30/2025 12/30/25 | Price Changed | $176,000 | -0.6% | $130 / Sq Ft | |
| 12/03/2025 12/03/25 | Price Changed | $177,000 | -0.6% | $131 / Sq Ft | |
| 10/27/2025 10/27/25 | For Sale | $178,000 | +345.0% | $132 / Sq Ft | |
| 10/18/2024 10/18/24 | Sold | $40,000 | -19.8% | $30 / Sq Ft | View Prior Sale |
| 09/09/2024 09/09/24 | Pending | -- | -- | -- | |
| 09/03/2024 09/03/24 | For Sale | $49,900 | 0.0% | $37 / Sq Ft | |
| 08/26/2024 08/26/24 | Pending | -- | -- | -- | |
| 08/12/2024 08/12/24 | Price Changed | $49,900 | -16.7% | $37 / Sq Ft | |
| 07/26/2024 07/26/24 | For Sale | $59,900 | 0.0% | $44 / Sq Ft | |
| 07/16/2024 07/16/24 | Pending | -- | -- | -- | |
| 07/09/2024 07/09/24 | For Sale | $59,900 | +26.1% | $44 / Sq Ft | |
| 08/21/2014 08/21/14 | Sold | $47,500 | -13.5% | $35 / Sq Ft | View Prior Sale |
| 07/21/2014 07/21/14 | Pending | -- | -- | -- | |
| 03/04/2014 03/04/14 | For Sale | $54,900 | -- | $41 / Sq Ft |
We collect this data history from publicly available records. To have your information removed, we recommend requesting removal directly through your county’s website.
| Year | Tax Paid | Tax Assessment Tax Assessment Total Assessment is a certain percentage of the fair market value that is determined by local assessors to be the total taxable value of land and additions on the property. | Land | Improvement |
|---|---|---|---|---|
| 2025 | $2,199 | $25,094 | $2,926 | $22,168 |
| 2024 | $2,041 | $22,070 | $2,573 | $19,497 |
| 2023 | $1,988 | $20,646 | $2,407 | $18,239 |
| 2022 | $1,857 | $18,463 | $2,407 | $16,056 |
| 2021 | $1,806 | $17,752 | $2,314 | $15,438 |
| 2020 | $1,790 | $17,218 | $2,244 | $14,974 |
| 2019 | $1,750 | $16,464 | $2,146 | $14,318 |
| 2018 | $1,690 | $16,020 | $2,168 | $13,852 |
| 2017 | $1,684 | $16,004 | $2,166 | $13,838 |
| 2016 | $1,691 | $16,198 | $2,192 | $14,006 |
| 2015 | $1,708 | $16,198 | $2,192 | $14,006 |
| 2013 | -- | $23,461 | $2,349 | $21,112 |
K
Seller's Agent in 2026
Kyle Delong
DeLong Homes
(815) 674-5939
79 Total Sales
S
Buyer's Agent in 2026
Sarah Morris
Keller Williams Infinity
(630) 778-5800
119 Total Sales
R
Seller's Agent in 2024
Rick Campbell
Panno Realty
F
Seller's Agent in 2014
Frank Panno
Panno Realty
Source: Midwest Real Estate Data (MRED)
MLS Number: 12504681
APN: 15-15-23-313-012
Disclaimer: Certain information contained herein is derived from information provided by parties other than Homes.com. All information provided is deemed reliable, but is not guaranteed to be accurate and should be independently verified.
All data is obtained from various sources and may not have been verified by broker or MLS GRID. Supplied Open House Information is subject to change without notice. All information should be independently reviewed and verified for accuracy. Properties may or may not be listed by the office/agent presenting the information. Some IDX listings have been excluded from this website.
Listings courtesy of Midwest Real Estate Data (MRED) as distributed by MLS GRID.
Based on information submitted to the MLS GRID
Ask me questions while you tour the home.