
Jeff Choyce
Hyatt & Company Real Estate, LLC
(667) 401-0194
76 Total Sales
1 in Linthicum
$375,000 Price
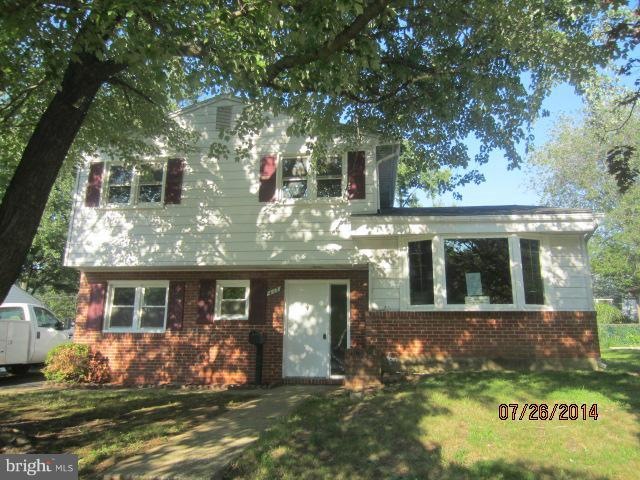
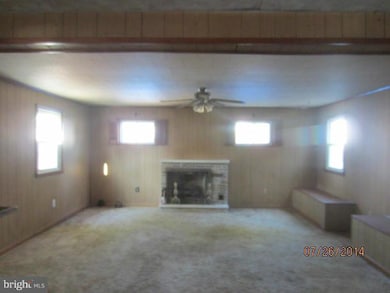
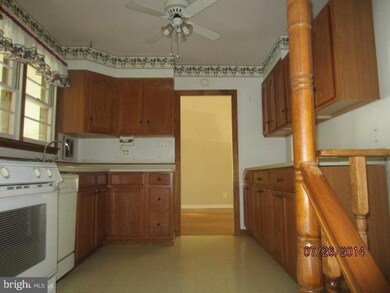
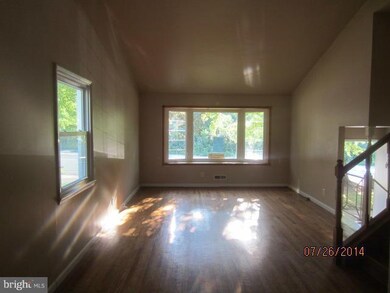
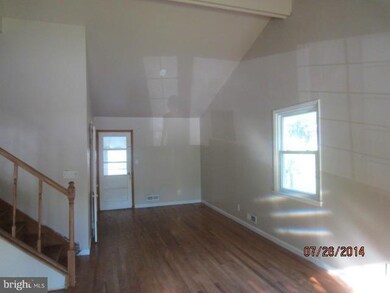
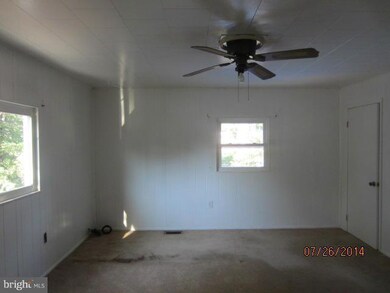
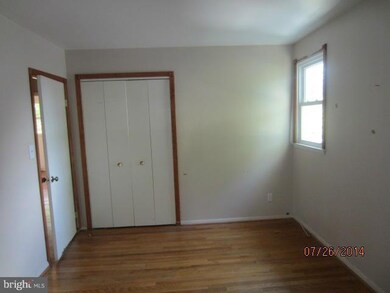
This is a spacious split level home in the Crestwood Neighborhood. This home feature a large family room w/wood burning FP, vaulted ceilings, 4 generous size bedrooms, master bedroom w/sitting room/office, updated bathroom & wood flooring throughout. Crawlspace offers additional storage, a driveway for several cars as well as ample street parking. Great location for commuting, schools & shopping.
Last Agent to Sell the Property
(410) 547-5700 federalhill@penfedrealty.com Berkshire Hathaway HomeServices PenFed Realty License #583563 Listed on: 07/27/2014
We collect this data history from publicly available records. To have your information removed, we recommend requesting removal directly through your county’s website.
Jeff Choyce
Hyatt & Company Real Estate, LLC
(667) 401-0194
76 Total Sales
1 in Linthicum
$375,000 Price
Paola Lazo
Samson Properties
(855) 517-8290
102 Total Sales
2 in Linthicum
$285K - $370K Price Range
Elizabeth Penttinen
Coldwell Banker Realty
(443) 733-6521
37 Total Sales
3 in Linthicum
$220K - $412K Price Range
Osvaldo Del Toro
EXP Realty, LLC
(667) 213-6812
108 Total Sales
1 in Linthicum
$252,500 Price
Mark Hurley
Long & Foster Real Estate, Inc.
(667) 303-2177
31 Total Sales
1 in Linthicum
$410,000 Price
Allen Stanton
RE/MAX Executive
(443) 960-7998
277 Total Sales
4 in Linthicum
$295K - $505K Price Range
We collect this data history from publicly available records. To have your information removed, we recommend requesting removal directly through your county’s website.
| Date | Buyer | Sale Price | Title Company |
|---|---|---|---|
| $287,000 | None Available | ||
| Young James E | -- | -- | |
| Young James E | $142,500 | -- |
We collect this data history from publicly available records. To have your information removed, we recommend requesting removal directly through your county’s website.
| Year | Tax Paid | Tax Assessment Tax Assessment Total Assessment is a certain percentage of the fair market value that is determined by local assessors to be the total taxable value of land and additions on the property. | Land | Improvement |
|---|---|---|---|---|
| 2026 | $4,293 | $351,433 | ||
| 2025 | $4,293 | $346,100 | $158,400 | $187,700 |
| 2024 | $4,110 | $329,467 | $0 | $0 |
| 2023 | $3,890 | $312,833 | $0 | $0 |
| 2022 | $3,526 | $296,200 | $140,400 | $155,800 |
| 2021 | $3,300 | $287,333 | $0 | $0 |
| 2020 | $3,300 | $278,467 | $0 | $0 |
| 2019 | $3,210 | $269,600 | $125,700 | $143,900 |
| 2018 | $3,052 | $263,167 | $0 | $0 |
| 2017 | $2,999 | $256,733 | $0 | $0 |
| 2016 | -- | $250,300 | $0 | $0 |
| 2015 | -- | $250,300 | $0 | $0 |
| 2014 | -- | $250,300 | $0 | $0 |
Seller's Agent in 2015
Helene Zrihen
BHHS PenFed (actual)
(301) 741-6921
91 Total Sales
Buyer's Agent in 2015
Terry Miller
RE/MAX
(443) 690-7762
84 Total Sales
Source: Bright MLS
MLS Number: 1003131576
APN: 05-147-15265400
Disclaimer: Certain information contained herein is derived from information provided by parties other than Homes.com. All information provided is deemed reliable, but is not guaranteed to be accurate and should be independently verified.
The data relating to real estate for sale on this website appears in part through the BRIGHT Internet Data Exchange program, a voluntary cooperative exchange of property listing data between licensed real estate brokerage firms, and is provided by BRIGHT through a licensing agreement.
Listing information is from various brokers who participate in the Bright MLS IDX program and not all listings may be visible on the site.
The property information being provided on or through the website is for the personal, non-commercial use of consumers and such information may not be used for any purpose other than to identify prospective properties consumers may be interested in purchasing.
Some properties which appear for sale on the website may no longer be available because they are for instance, under contract, sold or are no longer being offered for sale.
Property information displayed is deemed reliable but is not guaranteed.
Copyright 2026 Bright MLS, Inc.
Ask me questions while you tour the home.