NOT LISTED FOR SALE
3 Beds
2 Baths
1,848 Sq Ft
2.5 Acre Lot

Sale Details

Date Sold: April 5, 2021

Last sale price $370,000 $200 Per Sq Ft

7 Days on Market

Highlights

  • RV or Boat Parking
  • 2.5 Acre Lot
  • Deck
  • Gated Parking
  • Open Floorplan
  • Territorial View

About This Home

As of April 2021

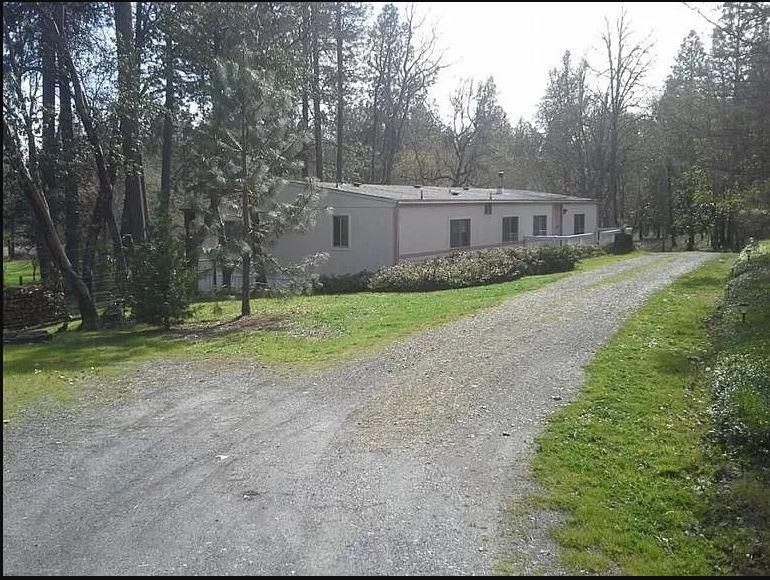
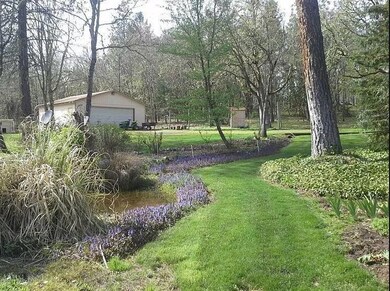
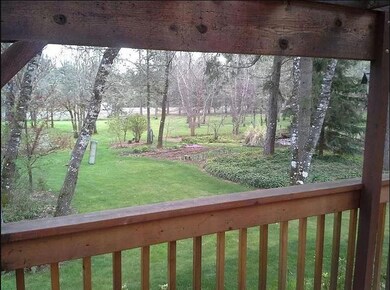
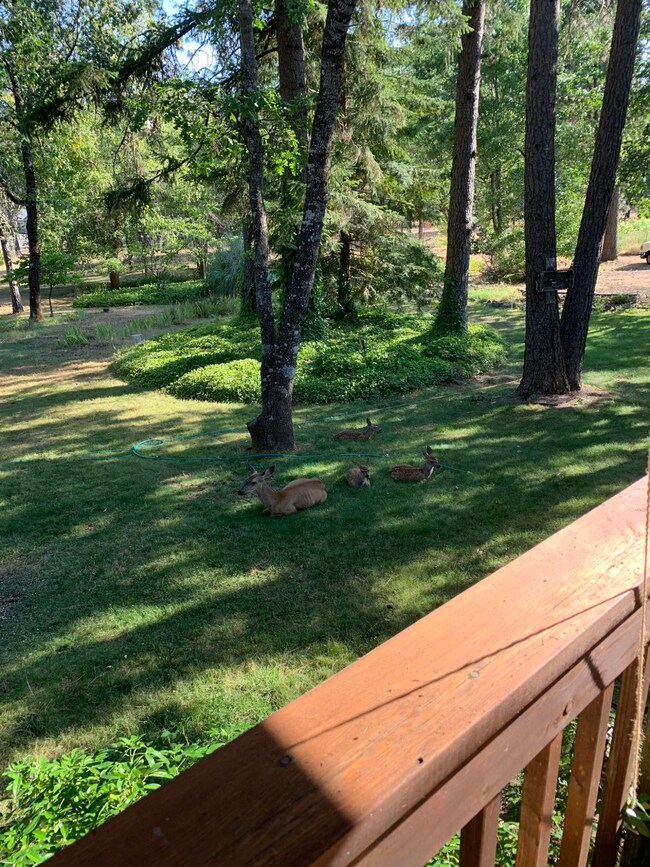
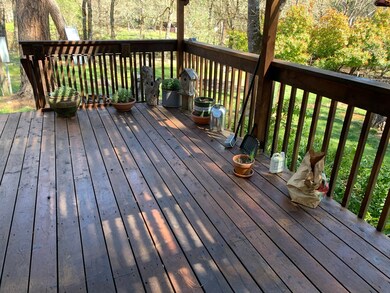
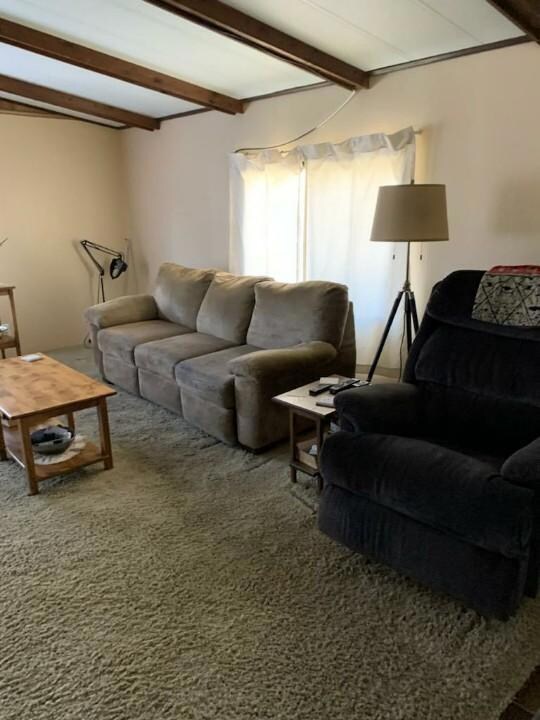
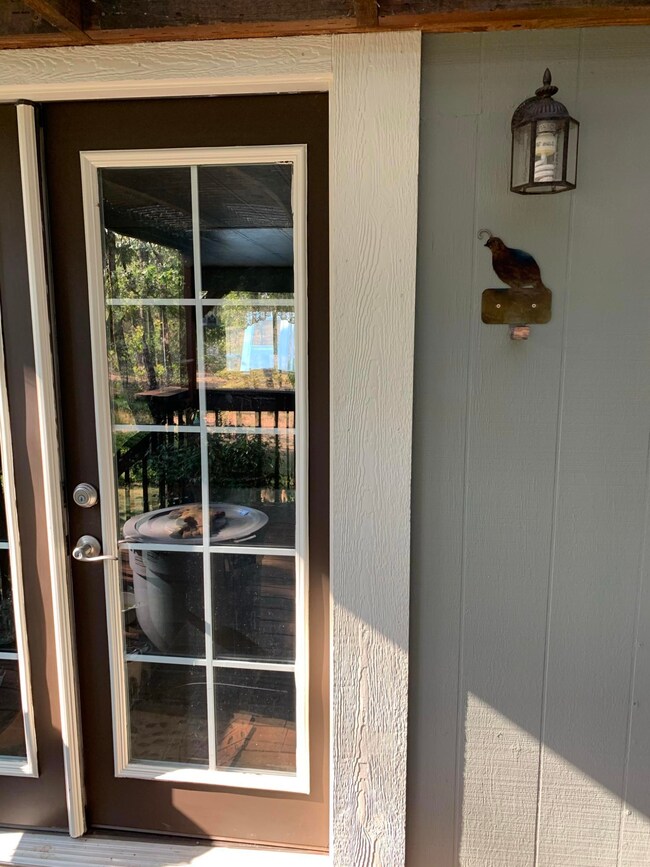
2.5 Fenced acres with a pond and garden area. The well came in a 12.5 gallons per minute per the sellers. You will really enjoy this remodeled 1979 3/2 Manufactured home featuring a formal dining area and separate breakfast area. There is a large back deck overlooking the property right off the kitchen area. The living room has an added area for an office or a library. The certified wood stove gives off great warmth throughout the home. This home has been very nicely remodeled with features that make it country cozy, as a small farm or bring your livestock or just move in and relax to a peaceful setting that sits back off the road with a gated entry for privacy. There is a detached 760 SQFT two car garage or shop depending on how you choose to use the space. Make this your new home to spread out and get ready for spring. All information deemed accurate, buyers to perform their own due diligence.

Last Agent to Sell the Property

Carmela Harboldt

RE/MAX Platinum License #201006129 Listed on: 03/15/2021

Last Buyer's Agent

Susan Beck

Create a Home Valuation Report for This Property
The Home Valuation Report is an in-depth analysis detailing your home's value as well as a comparison with similar homes in the area

Property Details

Home Type

  • Mobile/Manufactured

Est. Annual Taxes

  • $829

Year Built

  • Built in 1979

Lot Details

  • 2.5 Acre Lot
  • Property fronts an easement
  • No Common Walls
  • Kennel or Dog Run
  • Poultry Coop
  • Fenced
  • Landscaped
  • Native Plants
  • Level Lot
  • Front and Back Yard Sprinklers
  • Garden

Home Design

  • Ranch Style House
  • Pillar, Post or Pier Foundation
  • Composition Roof
  • Modular or Manufactured Materials

Interior Spaces

  • 1,848 Sq Ft Home
  • Open Floorplan
  • Ceiling Fan
  • Wood Burning Fireplace
  • Double Pane Windows
  • Aluminum Window Frames
  • Mud Room
  • Family Room
  • Living Room
  • Dining Room
  • Territorial Views
  • Carbon Monoxide Detectors
  • Laundry Room

Kitchen

  • Breakfast Area or Nook
  • Oven
  • Range with Range Hood
  • Dishwasher
  • Laminate Countertops

Flooring

  • Carpet
  • Laminate
  • Vinyl

Bedrooms and Bathrooms

  • 3 Bedrooms
  • Walk-In Closet
  • Jack-and-Jill Bathroom
  • 2 Full Bathrooms
  • Dual Flush Toilets
  • Bathtub with Shower

Parking

  • Gravel Driveway
  • Gated Parking
  • RV or Boat Parking

Outdoor Features

  • Deck
  • Enclosed Patio or Porch
  • Outdoor Water Feature
  • Separate Outdoor Workshop
  • Outdoor Storage
  • Storage Shed

Schools

  • Ft Vannoy Elementary School
  • Fleming Middle School
  • North Valley High School

Utilities

  • Cooling Available
  • Heating System Uses Wood
  • Heat Pump System
  • Private Water Source
  • Well
  • Septic Tank

Additional Features

  • Pasture
  • Manufactured Home With Land

Community Details

  • No Home Owners Association

Listing and Financial Details

  • Exclusions: washer, dryer, window coverings.
  • Assessor Parcel Number R302884

Property Details

Home Type

Mobile/Manufactured

Est. Annual Taxes

$829

Year Built

Built in 1979

Lot Details

2.5 Acres

Listing Details

  • Architectural Style: Ranch
  • Body Type: Double Wide
  • Directions: Pleasant Valley Road to Russell Road to Opal Lane, address is 417 on the right, flag lot sets back off Opal lane.
  • Garage Yn: No
  • Unit Levels: One
  • Lot Size Acres: 2.5
  • Prop. Type: Residential
  • New Construction: No
  • Property Sub Type: Manufactured On Land
  • Road Frontage Type: Easement, Private Access
  • Road Surface Type: Gravel
  • Subdivision Name: N/A
  • Year Built: 1979
  • Co List Office Phone: 541-734-5500
  • Outside Inclusions: stove. dishwasher, Refrig,
  • MLS Status: Closed
  • General Property Information Elementary School: Ft Vannoy Elem
  • General Property Information Middle Or Junior School: Fleming Middle
  • General Property Information High School: North Valley High
  • General Property Information:Zoning2: RR2.5
  • General Property Information Senior Community YN: No
  • General Property Information Audio Surveillance on Premises YN: No
  • View Territorial: Yes
  • General Property Information Accessory Dwelling Unit YN: No
  • General Property Information New Construction YN: No
  • Architectural Style Ranch: Yes
  • Body Type Double Wide: Yes
  • Common Walls:No Common Walls: Yes
  • Construction Materials Manufactured House: Yes
  • Flooring Laminate: Yes
  • Foundation Details PillarPostPier: Yes
  • Levels:One: Yes
  • Lot Features Water Feature: Yes
  • Security Features:Carbon Monoxide Detector(s): Yes
  • Rooms:Kitchen: Yes
  • Rooms:Laundry: Yes
  • Rooms:Living Room2: Yes
  • Other Structures:Workshop: Yes
  • Road Surface Type Gravel2: Yes
  • Water Source:Well: Yes
  • Flooring:Vinyl: Yes
  • Water Source Private: Yes
  • Road Frontage Type:Easement: Yes
  • Flooring:Carpet: Yes
  • Roof:Composition: Yes
  • Other Structures RVBoat Storage2: Yes
  • Other Structures:Storage: Yes
  • Rooms:Breakfast Nook: Yes
  • Other Structures KennelDog Run: Yes
  • Other Structures Poultry Coop: Yes
  • Special Features: None

Interior Features

  • Appliances: Dishwasher, Oven, Range, Range Hood
  • Full Bathrooms: 2
  • Total Bedrooms: 3
  • Fireplace Features: Wood Burning
  • Flooring: Carpet, Laminate, Vinyl, Other
  • Interior Amenities: Ceiling Fan(s), Dual Flush Toilet(s), Laminate Counters, Open Floorplan, Shower/Tub Combo, Walk-In Closet(s)
  • Window Features: Aluminum Frames, Double Pane Windows
  • Fireplace: Yes
  • ResoLivingAreaSource: Assessor
  • Appliances Dishwasher: Yes
  • Appliances Range: Yes
  • Interior Features:Laminate Counters: Yes
  • Interior Features:Open Floorplan: Yes
  • Appliances:Oven: Yes
  • Appliances:Range Hood: Yes
  • Interior Features ShowerTub Combo: Yes
  • Interior Features:Ceiling Fans: Yes
  • Interior Features:Walk-In Closet(s): Yes
  • Other Rooms:Dining Room: Yes
  • Other Rooms:Family Room2: Yes
  • Other Rooms:Mud Room: Yes
  • Rooms Jack and Jill Bath: Yes
  • Fireplace Features:Wood Burning: Yes
  • Interior Features:Dual Flush Toilet(s): Yes

Exterior Features

  • Common Walls: No Common Walls
  • Construction Type: Manufactured House
  • Exterior Features: Deck, Patio
  • Foundation Details: Pillar/Post/Pier
  • Lot Features: Fenced, Garden, Landscaped, Level, Native Plants, Pasture, Sprinklers In Front, Sprinklers In Rear, Water Feature
  • Other Structures: Kennel/Dog Run, Poultry Coop, RV/Boat Storage, Storage, Workshop
  • Roof: Composition
  • View: Territorial
  • Exclusions: washer, dryer, window coverings.
  • Lot Features:Level: Yes
  • Lot Features:Fenced: Yes
  • Exterior Features:Deck: Yes
  • Lot Features:Landscaped: Yes
  • Lot Features:Native Plants: Yes
  • Lot Features:Sprinklers in Front: Yes
  • Lot Features:Sprinklers In Rear: Yes
  • Window Features:Double Pane Windows: Yes
  • Exterior Features:Patio: Yes
  • Lot Features:Garden: Yes
  • Lot Features:Pasture: Yes
  • Window Features:Aluminum Frames: Yes
  • Rooms Enclosed PorchPatio: Yes

Garage/Parking

  • Parking Features: Concrete, Gated, Gravel
  • Attached Garage: No
  • General Property Information:Garage YN: No
  • Parking Features:Gravel: Yes
  • Parking Features:Concrete2: Yes
  • Parking Features:Gated2: Yes

Utilities

  • Cooling: Heat Pump
  • Heating: Heat Pump, Wood
  • Security: Carbon Monoxide Detector(s)
  • Sewer: Septic Tank
  • Water Source: Backflow Domestic, Private, Well
  • Cooling Y N: Yes
  • HeatingYN: Yes
  • Heating:Wood: Yes
  • Sewer Septic Tank: Yes
  • HeatingCooling:Heat Pump: Yes
  • Heating:Heat Pump2: Yes

Condo/Co-op/Association

  • Association: No
  • Senior Community: No

Association/Amenities

  • General Property Information:Association YN: No

Schools

  • Elementary School: Ft Vannoy Elem
  • High School: North Valley High
  • Middle Or Junior School: Fleming Middle

Lot Info

  • Additional Parcels: No
  • Lot Size Sq Ft: 108900.0
  • Parcel #: R302884
  • ResoLotSizeUnits: Acres
  • Zoning Description: RR2.5
  • ResoLotSizeUnits: Acres

Tax Info

  • Tax Annual Amount: 829.41
  • Tax Year: 2021

Ownership History

We collect this data history from publicly available records. To have your information removed, we recommend requesting removal directly through your county’s website.

Date Name Owned For Owner Type

Purchase Details

Listed on
Mar 15, 2021
Closed on
Apr 2, 2021
Sold by
Bought by
Seller's Agent
Carmela Harboldt
RE/MAX Platinum
Buyer's Agent
Susan Beck
List Price
$349,000
Sold Price
$370,000
Premium/Discount to List
$21,000
6.02%
Source: Public Records

Home Values in the Area

Source: Public Records

Average Home Value in this Area


Source: Public Records

Agents Specializing in Pleasant Valley, OR

See All Agents

Purchase History

We collect this data history from publicly available records. To have your information removed, we recommend requesting removal directly through your county’s website.

Date Buyer Sale Price Title Company
$370,000 First American
Source: Public Records

Property History

We collect this data history from publicly available records. To have your information removed, we recommend requesting removal directly through your county’s website.

Date Event Price List to Sale Price per Sq Ft Prior Sale
04/05/2021 04/05/21 Sold $370,000 +6.0% $200 / Sq Ft
03/18/2021 03/18/21 Pending -- -- --
03/11/2021 03/11/21 For Sale $349,000 +100.5% $189 / Sq Ft
06/27/2014 06/27/14 Sold $174,100 +2.7% $94 / Sq Ft View Prior Sale
05/12/2014 05/12/14 Pending -- -- --
04/09/2014 04/09/14 For Sale $169,500 -- $92 / Sq Ft
Source: Oregon Datashare

Tax History

We collect this data history from publicly available records. To have your information removed, we recommend requesting removal directly through your county’s website.

Year Tax Paid Tax Assessment Tax Assessment Total Assessment is a certain percentage of the fair market value that is determined by local assessors to be the total taxable value of land and additions on the property. Land Improvement
2025 $1,296 $174,660
2024 $1,296 $169,580
2023 $1,098 $164,650 $0 $0
2022 $1,076 $159,850
2021 $773 $116,360 $0 $0
2018 $786 $106,500 $0 $0
2017 $785 $103,400 $0 $0
2016 $672 $100,390 $0 $0
Source: Public Records

Agents Affiliated with this Home

  • Section Image
  • Section Image
See All Agents

Map

Source: Oregon Datashare

MLS Number: 220118303

Oregon Datashare

APN: 35-06-03-C0-002200

Your Personal Tour Guide

Ask me questions while you tour the home.