NOT LISTED FOR SALE

417 Rustic Ct Unit Riverbend, Lot 160 Myrtle Beach, SC 29588

3 Beds
2.5 Baths
1,600 Sq Ft
2019 Built

Sale Details

Date Sold: April 16, 2019

Last sale price $182,834 $114 Per Sq Ft

307 Days on Market

Highlights

  • Built in 2019 | Newly Remodeled
  • Lake View
  • Soaking Tub and Shower Combination in Primary Bathroom
  • Burgess Elementary School Rated A-
  • Vaulted Ceiling
  • Main Floor Primary Bedroom

About This Home

As of April 2019

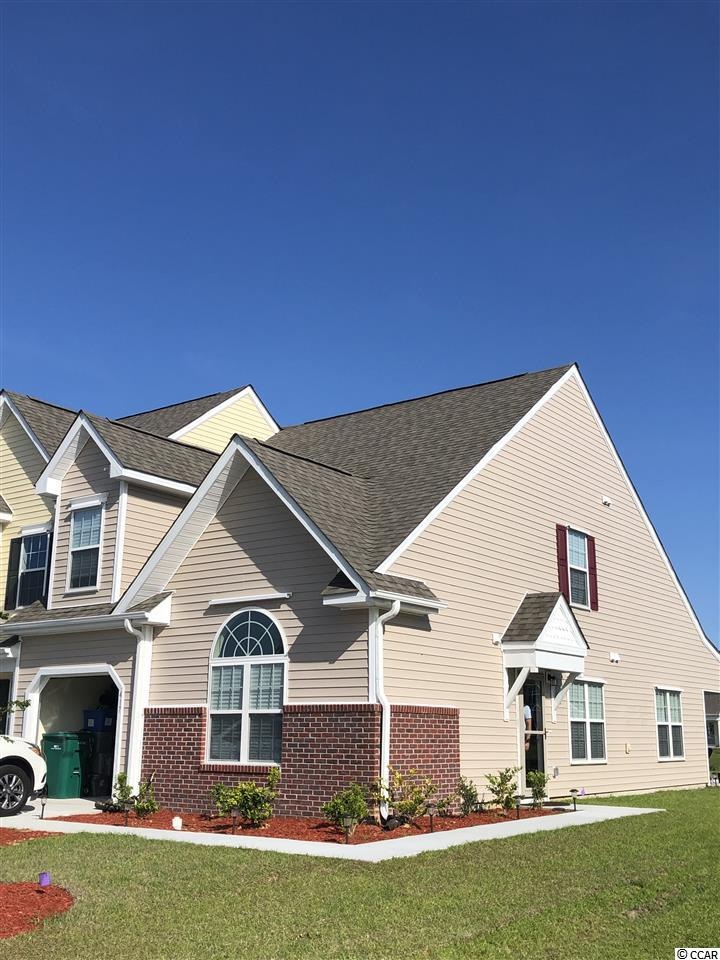
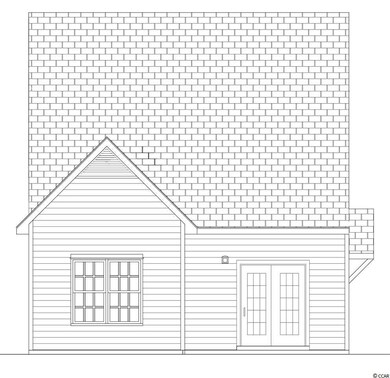
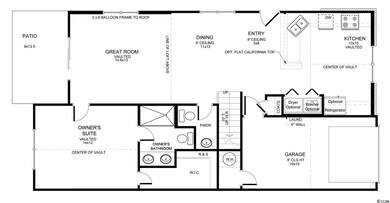
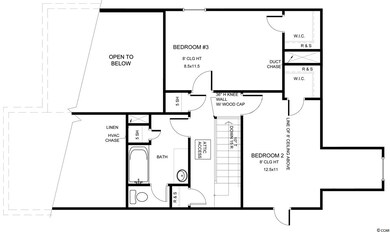
NEW TOWNHOMES IN RIVERBEND ON THE INTRACOASTAL WATERWAY. Frederick plan. The photo shown is of another Frederick floor plan. This townhome building will have a pond view. Johnson and Wellons LLC and Hanco Construction are completing this well-designed Waterway community. All townhomes include granite kitchen countertops, upgraded cabinets, tile in all wet areas, 1-car garage, and MUCH MORE! Prices increase with each new phase/building, so come see them now. Community Amenities include a pool, community day dock, and the county maintained boat landing/launch right next door.

Last Agent to Sell the Property

Randy Wallace

Keller Williams Innovate South License #30014 Listed on: 02/28/2018

Keller Williams Innovate South

Co-Listed By

Drema Copeland

Realty ONE Group Dockside License #90548

Last Buyer's Agent

Caroline Massaro

Realty ONE Group DocksideSouth License #67248

Townhouse Details

Home Type

  • Townhome

Year Built

  • Built in 2019 | Newly Remodeled

HOA Fees

  • $245 Monthly HOA Fees

Home Design

  • Entry on the 1st floor
  • Slab Foundation
  • Vinyl Siding

Interior Spaces

  • 1,600 Sq Ft Home
  • 1.5-Story Property
  • Vaulted Ceiling
  • Lake Views
  • Washer and Dryer Hookup

Kitchen

  • Breakfast Bar
  • Range
  • Microwave
  • Dishwasher
  • Solid Surface Countertops
  • Disposal

Flooring

  • Carpet
  • Tile

Bedrooms and Bathrooms

  • 3 Bedrooms
  • Primary Bedroom on Main
  • Walk-In Closet
  • Dual Vanity Sinks in Primary Bathroom
  • Soaking Tub and Shower Combination in Primary Bathroom

Parking

  • Garage
  • Garage Door Opener

Schools

  • Burgess Elementary School
  • Saint James Middle School
  • Saint James High School

Utilities

  • Central Heating and Cooling System
  • Water Heater
  • Phone Available
  • Cable TV Available

Additional Features

  • No Carpet
  • Patio
  • Lawn

Listing and Financial Details

  • Home warranty included in the sale of the property
  • Long Term Rental Allowed

Community Details

Overview

  • Association fees include electric common, water and sewer, trash pickup, pool service, landscape/lawn, insurance, manager, legal and accounting, common maint/repair, pest control
  • The community has rules related to allowable golf cart usage in the community

Amenities

  • Door to Door Trash Pickup

Recreation

  • Community Pool

Pet Policy

  • Only Owners Allowed Pets

Townhouse Details

Home Type

Townhome

Year Built

Built in 2019 | Newly Remodeled

HOA Fees

$245 per month

Listing Details

  • Unit Location: Lake/Pond View
  • Amenities Available: Pool-Outdoor Community, Restrictions, Owner Allowed Pet, Home Owners Assn Fee, Long Term Rental Allowed, Trash Pickup, Lawn Maintenance, Owner Allowed Golf Cart
  • Estimated Year Built: 2019
  • Class: Condo/Townhouse
  • Construction Status: Never Occupied
  • Family Rm Great Rm: Vaulted/Cathedral Ceiling
  • Floor Cover: Carpeting, Tile
  • HOA Fee Frequency: Monthly
  • Heating And Cooling: Central Air, Central Heat
  • Monthly HOA as Calculated: 245
  • HOA Management Company: Litus 843-448-9000
  • Home Warranty: Yes
  • Lvt Date: 02/28/2018
  • Provider Company: Builders Warranty
  • Total Heated Sq Ft: 1600
  • Building Style: Townhouse
  • Building Location: In Icw Community
  • Exterior Unit Features: Patio
  • HOA Fees include insurance: Yes
  • Project Section Code: Riverbend - Enterprise Landing
  • Which Floor: 01
  • Geo Subdivision: SC
  • Special Features: None
  • Property Sub Type: Townhouses
  • Year Built: 2019

Interior Features

  • Interior Amenities: Garage Door Opener, Wshr/Dryer Connection
  • Primary Bathroom: Double Sink, Shower, Tub
  • Kitchen Type: Breakfast Bar, Dishwasher, Solid Surface Countertops, Garbage Disposal, Microwave, Range
  • Master Bedroom Type: 1st Flr Level, Vaulted/Cathedral Ceiling, Walk-In Closet
  • Bedrooms: 3
  • Full Bathrooms: 2
  • Half Bathrooms: 1
  • Levels: One And One Half
  • Total Sq Ft: 1824

Exterior Features

  • Exterior Finish: Vinyl Siding
  • Foundation: Slab

Garage/Parking

  • Type: Townhouse
  • Parking: Private One Car Garage

Utilities

  • Water Heater: Electric
  • Utilities Available: Cable Tv, Electricity, Telephone

Condo/Co-op/Association

  • HOA Fee Includes: Electric Common, Water And Sewer, Trash Pickup, Pool Service, Landscape/Lawn, Insurance, Manager, Legal And Accounting, Common Maint/Repair, Pest Control

Lot Info

  • Zoning: RES

MLS Schools

  • Elementary School: Burgess Elementary School
  • HighSchool: Saint James High School
  • Middle School: Saint James Middle School
Create a Home Valuation Report for This Property
The Home Valuation Report is an in-depth analysis detailing your home's value as well as a comparison with similar homes in the area

Home Values in the Area

Source: Public Records

Average Home Value in this Area


Source: Public Records

Property History

We collect this data history from publicly available records. To have your information removed, we recommend requesting removal directly through your county’s website.

Date Event Price List to Sale Price per Sq Ft
04/16/2019 04/16/19 Sold $182,834 -0.6% $114 / Sq Ft
02/28/2018 02/28/18 For Sale $184,000 -- $115 / Sq Ft
Source: Coastal Carolinas Association of REALTORS®

Agents Affiliated with this Home

  • Section Image
  • Section Image
See All Agents

Map

Source: Coastal Carolinas Association of REALTORS®

MLS Number: 1804166

Coastal Carolinas Association of REALTORS®
Your Personal Tour Guide

Ask me questions while you tour the home.