
Christina Winka
Coldwell Banker Realty
(609) 757-8450
32 Total Sales
6 in Pennington
$260K - $550K Price Range
Estimated Value: $604,226
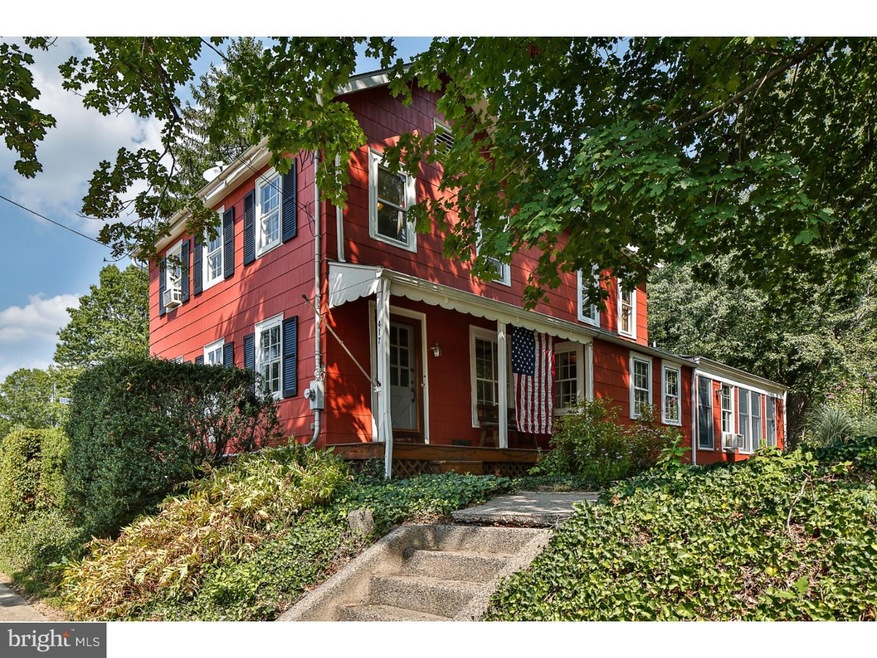
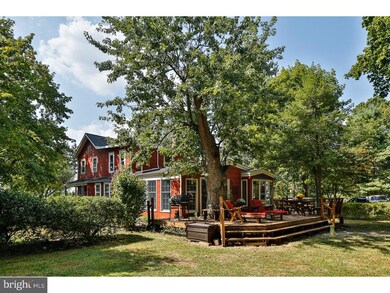
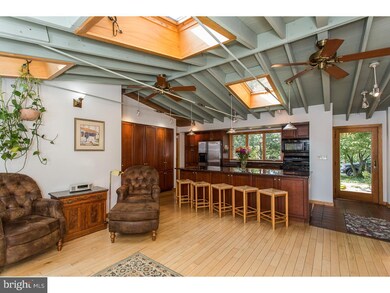
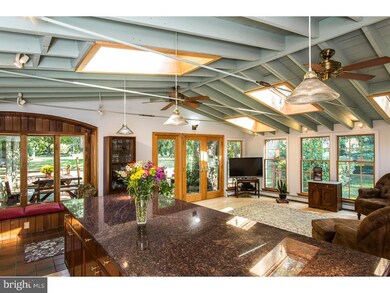
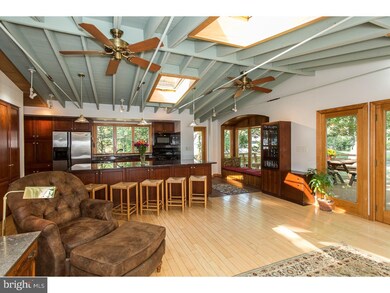
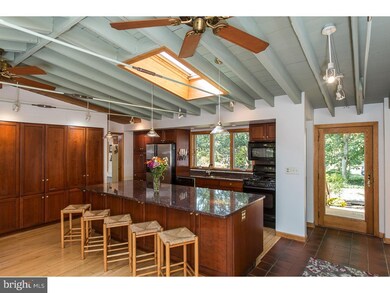
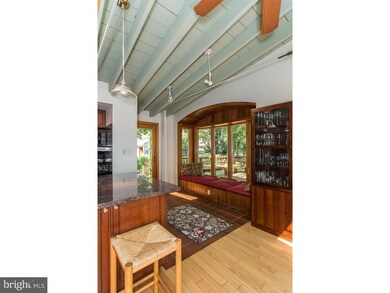
Perched on a deep lot in the heart of Pennington Borough, just a stone's throw from the Toll Gate Grammar School and all that Main Street has to offer, this stylish home captures the spirit of old and new. A sheltered backyard provides off-street parking, an expansive deck, space for a garden plus kicking a ball around, or simply relaxing. Inside, a rich local history when this home served as the toll house between Trenton and Flemington blends seamlessly with multiple upgrades and tasteful expansions. The first floor has a nice flow that includes formal rooms highlighted by original flooring and beamed ceilings and a den/home office with skylights. A 2000 expansion converted what was a screened porch into a spectacular great room featuring a sophisticated kitchen with over-sized island, loads of cabinetry storage, and a bright family room. A half bath with laundry was also added. Upstairs, find three sunny bedrooms and a full bath as well as generous closet storage. There is so much to love about this home, don't miss it!
Last Agent to Sell the Property
(609) 921-1050 info@callawayhenderson.com Callaway Henderson Sotheby's Int'l-Princeton License #AB066208 Listed on: 09/11/2015
Last Buyer's Agent
(844) 552-7444 datacorrect@brightmls.com Non Subscribing Office
We collect this data history from publicly available records. To have your information removed, we recommend requesting removal directly through your county’s website.
Christina Winka
Coldwell Banker Realty
(609) 757-8450
32 Total Sales
6 in Pennington
$260K - $550K Price Range
Joan George
RE/MAX WELCOME HOME
(267) 573-8691
104 Total Sales
1 in Pennington
$599,900 Price
Jason Freedman
RE/MAX Properties - Newtown
(267) 382-5797
133 Total Sales
2 in Pennington
$1,108,000 Price Range
Laurie O'Neil
Keller Williams Premier
(848) 253-6435
68 Total Sales
2 in Pennington
$460K - $542K Price Range
Jack Yao
Realmart Realty, LLC
(732) 838-6992
1,398 Total Sales
1 in Pennington
$840,000 Price
Desiree Daniels
REMAX Welcome Home
(640) 222-0144
121 Total Sales
2 in Pennington
$525K - $1.9M Price Range
We collect this data history from publicly available records. To have your information removed, we recommend requesting removal directly through your county’s website.
| Date | Buyer | Sale Price | Title Company |
|---|---|---|---|
| $199,000 | First American Title Ins Co | ||
| -- | None Listed On Document | ||
| -- | None Listed On Document | ||
| -- | First American Title Ins Co | ||
| $412,500 | -- | ||
| $150,000 | -- |
We collect this data history from publicly available records. To have your information removed, we recommend requesting removal directly through your county’s website.
| Date | Status | Borrower | Loan Amount |
|---|---|---|---|
| Open | $389,000 | ||
| Previous Owner | $388,000 |
We collect this data history from publicly available records. To have your information removed, we recommend requesting removal directly through your county’s website.
| Date | Event | Price | List to Sale | Price per Sq Ft |
|---|---|---|---|---|
| 04/05/2016 04/05/16 | Sold | $412,500 | -5.8% | -- |
| 03/24/2016 03/24/16 | Pending | -- | -- | -- |
| 09/11/2015 09/11/15 | For Sale | $438,000 | -- | -- |
We collect this data history from publicly available records. To have your information removed, we recommend requesting removal directly through your county’s website.
| Year | Tax Paid | Tax Assessment Tax Assessment Total Assessment is a certain percentage of the fair market value that is determined by local assessors to be the total taxable value of land and additions on the property. | Land | Improvement |
|---|---|---|---|---|
| 2026 | $10,410 | $310,000 | $170,600 | $139,400 |
| 2025 | $10,410 | $310,000 | $170,600 | $139,400 |
| 2024 | $9,452 | $310,000 | $170,600 | $139,400 |
| 2023 | $9,452 | $310,000 | $170,600 | $139,400 |
| 2022 | $8,785 | $310,000 | $170,600 | $139,400 |
| 2021 | $8,730 | $502,700 | $363,300 | $139,400 |
| 2020 | $14,035 | $502,700 | $363,300 | $139,400 |
| 2019 | $13,311 | $485,800 | $363,300 | $122,500 |
| 2018 | $13,010 | $485,800 | $363,300 | $122,500 |
| 2017 | $13,078 | $485,800 | $363,300 | $122,500 |
| 2016 | $12,898 | $485,800 | $363,300 | $122,500 |
| 2015 | $12,913 | $485,800 | $363,300 | $122,500 |
| 2014 | $12,641 | $485,800 | $363,300 | $122,500 |
Seller's Agent in 2016
Susan Hughes
Callaway Henderson Sotheby's Int'l-Princeton
(609) 213-5556
71 Total Sales
d
Buyer's Agent in 2016
datacorrect BrightMLS
Non Subscribing Office
Source: Bright MLS
MLS Number: 1002695238
APN: 08-01002-0000-00012
Disclaimer: Certain information contained herein is derived from information provided by parties other than Homes.com. All information provided is deemed reliable, but is not guaranteed to be accurate and should be independently verified.
The data relating to real estate for sale on this website appears in part through the BRIGHT Internet Data Exchange program, a voluntary cooperative exchange of property listing data between licensed real estate brokerage firms, and is provided by BRIGHT through a licensing agreement.
Listing information is from various brokers who participate in the Bright MLS IDX program and not all listings may be visible on the site.
The property information being provided on or through the website is for the personal, non-commercial use of consumers and such information may not be used for any purpose other than to identify prospective properties consumers may be interested in purchasing.
Some properties which appear for sale on the website may no longer be available because they are for instance, under contract, sold or are no longer being offered for sale.
Property information displayed is deemed reliable but is not guaranteed.
Copyright 2026 Bright MLS, Inc.
Ask me questions while you tour the home.