
Shawn Hornsby
Century 21 Coleman-Hornsby
(844) 723-8191
127 Total Sales
1 in Dwight
$117,500 Price
Estimated Value: $162,000 - $218,000
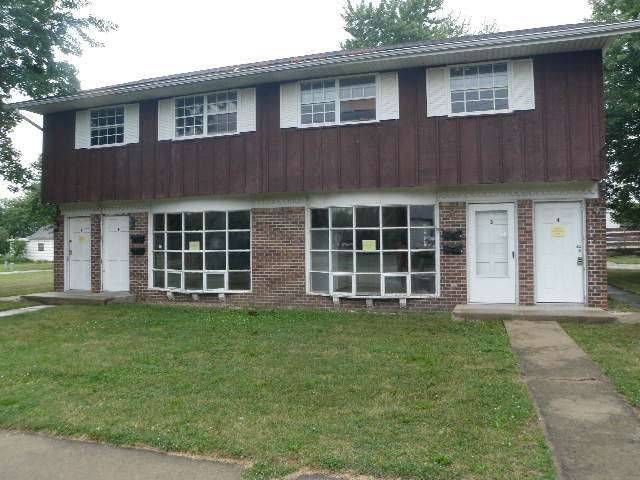
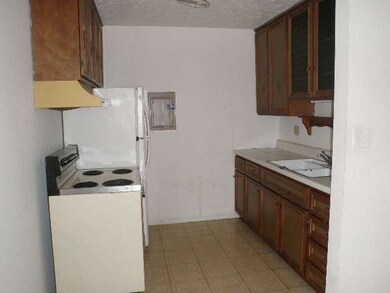



Realize the potential in the four unit. Each unit has two bedroom, 1 bath. Two car garage. Buyer verifys info. Addendum to contract. Seller has directed that all offers on this listing be made using the HomePath Online Offer system. This is a Fannie Mae HomePath property.This property is approved for Homepath Renovation Mtg. First look for owners,submit offers after 3 da for owner occupied,after 20 days for investors
Last Agent to Sell the Property
Windsor Realty License #471004369 Listed on: 08/08/2014
Last Buyer's Agent
Non Member
NON MEMBER
We collect this data history from publicly available records. To have your information removed, we recommend requesting removal directly through your county’s website.
Shawn Hornsby
Century 21 Coleman-Hornsby
(844) 723-8191
127 Total Sales
1 in Dwight
$117,500 Price
Tom Wawczak
Century 21 Coleman-Hornsby
(815) 524-0163
286 Total Sales
5 in Dwight
$6K - $270K Price Range
Israel Hernandez
Epique Realty Inc
(219) 351-6354
94 Total Sales
1 in Dwight
$232,500 Price
Dawn Olson
McColly Real Estate
(815) 620-5017
166 Total Sales
1 in Dwight
$139,000 Price
Monica Pizano
RE/MAX Prestige Homes
(815) 524-0237
186 Total Sales
1 in Dwight
$26,500 Price
Maria Miller
Better Homes & Gardens Real Estate
(708) 834-7565
295 Total Sales
1 in Dwight
$99,000 Price
We collect this data history from publicly available records. To have your information removed, we recommend requesting removal directly through your county’s website.
| Date | Buyer | Sale Price | Title Company |
|---|---|---|---|
| $53,000 | -- | ||
| -- | None Available |
We collect this data history from publicly available records. To have your information removed, we recommend requesting removal directly through your county’s website.
| Date | Status | Borrower | Loan Amount |
|---|---|---|---|
| Open | $103,500 |
We collect this data history from publicly available records. To have your information removed, we recommend requesting removal directly through your county’s website.
| Year | Tax Paid | Tax Assessment Tax Assessment Total Assessment is a certain percentage of the fair market value that is determined by local assessors to be the total taxable value of land and additions on the property. | Land | Improvement |
|---|---|---|---|---|
| 2026 | $3,351 | $295,988 | $97,418 | $198,570 |
| 2025 | $3,351 | $257,342 | $95,508 | $161,834 |
| 2023 | $3,224 | $247,350 | $91,800 | $155,550 |
| 2022 | $851 | $64,580 | $30,178 | $34,402 |
| 2021 | $828 | $63,315 | $29,587 | $33,728 |
| 2020 | $825 | $62,667 | $29,284 | $33,383 |
| 2019 | $794 | $61,439 | $28,710 | $32,729 |
| 2018 | $777 | $60,236 | $28,148 | $32,088 |
| 2017 | $765 | $59,056 | $27,597 | $31,459 |
| 2016 | $740 | $57,899 | $27,056 | $30,843 |
| 2015 | $729 | $57,030 | $26,650 | $30,380 |
| 2014 | $716 | $55,913 | $26,128 | $29,785 |
BP
Seller's Agent in 2014
Bette Pearlman
Windsor Realty
(815) 252-1292
16 Total Sales
NM
Buyer's Agent in 2014
Non Member
NON MEMBER
Source: Midwest Real Estate Data (MRED)
MLS Number: 08697817
APN: 05-05-09-180-006
Disclaimer: Certain information contained herein is derived from information provided by parties other than Homes.com. All information provided is deemed reliable, but is not guaranteed to be accurate and should be independently verified.
All data is obtained from various sources and may not have been verified by broker or MLS GRID. Supplied Open House Information is subject to change without notice. All information should be independently reviewed and verified for accuracy. Properties may or may not be listed by the office/agent presenting the information. Some IDX listings have been excluded from this website.
Listings courtesy of Midwest Real Estate Data (MRED) as distributed by MLS GRID.
Based on information submitted to the MLS GRID
Ask me questions while you tour the home.