
Seller's Agent in 2025
Benjamin Pease
Corbett Realty
(920) 659-8086
84 Total Sales
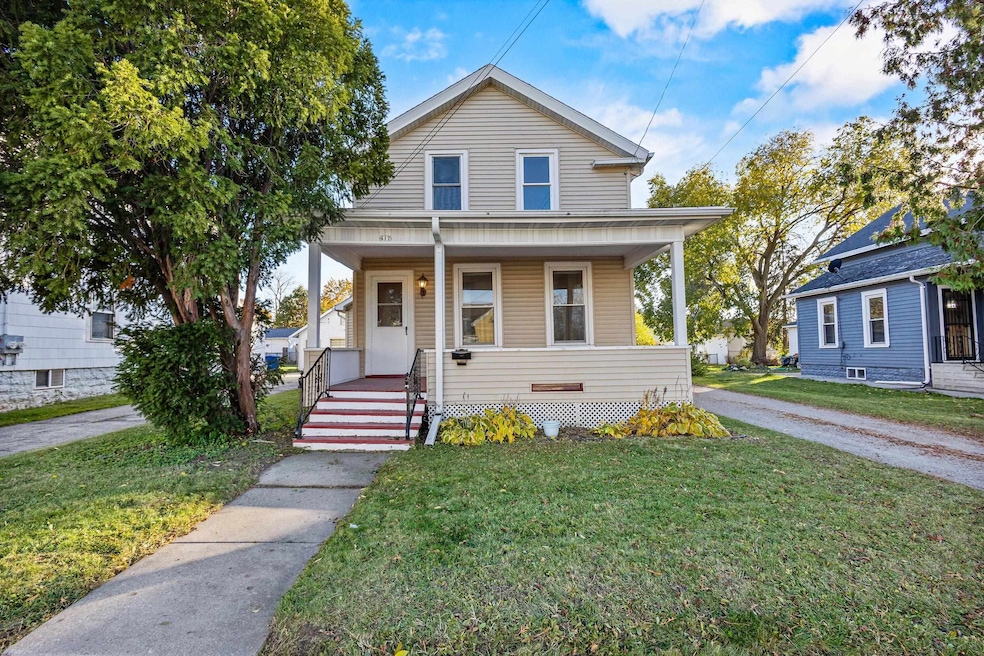
Estimated Value: $210,103
Looking for a place that feels like home the moment you walk in? This charming 4-bedroom, 1-bath, two-story offers plenty of space and character throughout. The large kitchen and spacious dining room make it easy to gather and entertain, while the covered front porch and large back porch provide great spots to relax and enjoy the outdoors. A fenced-in backyard is perfect for pets or playtime. With its inviting layout and classic charm, this home is a wonderful opportunity for anyone looking to settle into a comfortable, welcoming space of their own. Seller request 48hr binding acceptance.
Last Agent to Sell the Property
Corbett Realty License #94-111027 Listed on: 11/05/2025
We collect this data history from publicly available records. To have your information removed, we recommend requesting removal directly through your county’s website.
We collect this data history from publicly available records. To have your information removed, we recommend requesting removal directly through your county’s website.
| Date | Buyer | Sale Price | Title Company |
|---|---|---|---|
| $172,000 | None Listed On Document | ||
| Jolin Karenna M | $105,000 | None Available | |
| Berndt Adam A | $72,900 | None Available | |
| Deroche Raymond L | -- | None Available | |
| Castle Sullivan Llc | -- | -- | |
| Sullivan Jason R | -- | None Available | |
| Wells Fargo Bank Na | $63,180 | None Available | |
| Ruedinger Adam C | $89,000 | None Available | |
| Wara William E | $86,400 | None Available |
We collect this data history from publicly available records. To have your information removed, we recommend requesting removal directly through your county’s website.
| Date | Status | Borrower | Loan Amount |
|---|---|---|---|
| Open | $10,320 | ||
| Open | Anderson Eli | $166,840 | |
| Previous Owner | Deroche Raymond J | $100,000 | |
| Previous Owner | Deroche Raymond J | $20,000 | |
| Closed | Jolin Karenna M | $99,750 | |
| Previous Owner | Berndt Adam A | $69,255 | |
| Previous Owner | Castle Sullivan Llc | $15,000 | |
| Previous Owner | Sullivan Jason R | $33,600 | |
| Previous Owner | Ruedinger Adam C | $94,729 | |
| Previous Owner | Ruedinger Adam C | $87,624 |
We collect this data history from publicly available records. To have your information removed, we recommend requesting removal directly through your county’s website.
| Date | Event | Price | List to Sale | Price per Sq Ft | Prior Sale |
|---|---|---|---|---|---|
| 12/17/2025 12/17/25 | Sold | $172,000 | +1.2% | $100 / Sq Ft | |
| 11/05/2025 11/05/25 | For Sale | $169,900 | +133.1% | $99 / Sq Ft | |
| 12/21/2018 12/21/18 | Sold | $72,900 | -2.7% | $43 / Sq Ft | View Prior Sale |
| 12/17/2018 12/17/18 | Pending | -- | -- | -- | |
| 11/05/2018 11/05/18 | For Sale | $74,900 | +78.3% | $44 / Sq Ft | |
| 02/18/2014 02/18/14 | Sold | $42,000 | 0.0% | $33 / Sq Ft | View Prior Sale |
| 01/07/2014 01/07/14 | Pending | -- | -- | -- | |
| 12/16/2013 12/16/13 | For Sale | $42,000 | -- | $33 / Sq Ft |
We collect this data history from publicly available records. To have your information removed, we recommend requesting removal directly through your county’s website.
| Year | Tax Paid | Tax Assessment Tax Assessment Total Assessment is a certain percentage of the fair market value that is determined by local assessors to be the total taxable value of land and additions on the property. | Land | Improvement |
|---|---|---|---|---|
| 2025 | $3,134 | $157,600 | $25,200 | $132,400 |
| 2024 | $3,134 | $157,600 | $25,200 | $132,400 |
| 2023 | $2,534 | $86,700 | $15,800 | $70,900 |
| 2022 | $2,659 | $174,000 | $39,500 | $134,500 |
| 2021 | $2,339 | $174,000 | $39,500 | $134,500 |
| 2020 | $3,564 | $174,000 | $39,500 | $134,500 |
| 2019 | $2,354 | $174,000 | $39,500 | $134,500 |
| 2018 | $2,291 | $147,200 | $35,900 | $111,300 |
| 2017 | $2,066 | $147,200 | $35,900 | $111,300 |
| 2016 | $2,126 | $147,200 | $35,900 | $111,300 |
Seller's Agent in 2025
Benjamin Pease
Corbett Realty
(920) 659-8086
84 Total Sales
Buyer's Agent in 2025
Dave Magnuson
Roots Real Estate LLC
(920) 810-8290
128 Total Sales
Seller's Agent in 2018
Maigon Modene
Adashun Jones, Inc.
(920) 235-0095
105 Total Sales
EC
Buyer's Agent in 2018
Eric Collier
Peterson Properties of Wis LLC
Seller's Agent in 2014
Tyler Beckman
Beckman Properties
(920) 428-9672
353 Total Sales
Source: REALTORS® Association of Northeast Wisconsin
MLS Number: 50317782
APN: 09-0640-0000
Disclaimer: Certain information contained herein is derived from information provided by parties other than Homes.com. All information provided is deemed reliable, but is not guaranteed to be accurate and should be independently verified.
Based on information submitted to the MLS GRID. All data is obtained from various sources and may not have been verified by broker or MLS GRID. Supplied Open House Information is subject to change without notice. All information should be independently reviewed and verified for accuracy. Properties may or may not be listed by the office/agent presenting the information. Some IDX listings have been excluded from this website. Copyright REALTORS Association of Northeast Wisconsin MLS, Inc. - All Rights Reserved
Information received from other 3rd parties: All information deemed reliable but not guaranteed and should be independently verified. All properties are subject to prior sale, change, or withdrawal. Neither listing broker nor Ten-X nor RANW MLS shall be responsible for any typographical errors, misinformation, misprints, and shall be held totally harmless.
IDX information is provided exclusively for consumers’ personal, non-commercial use, that it may not be used for any purpose other than to identify prospective properties consumers may be interested in purchasing, and that the data is deemed reliable but is not guaranteed accurate by the MLS.
Based on information submitted to the MLS GRID
Ask me questions while you tour the home.