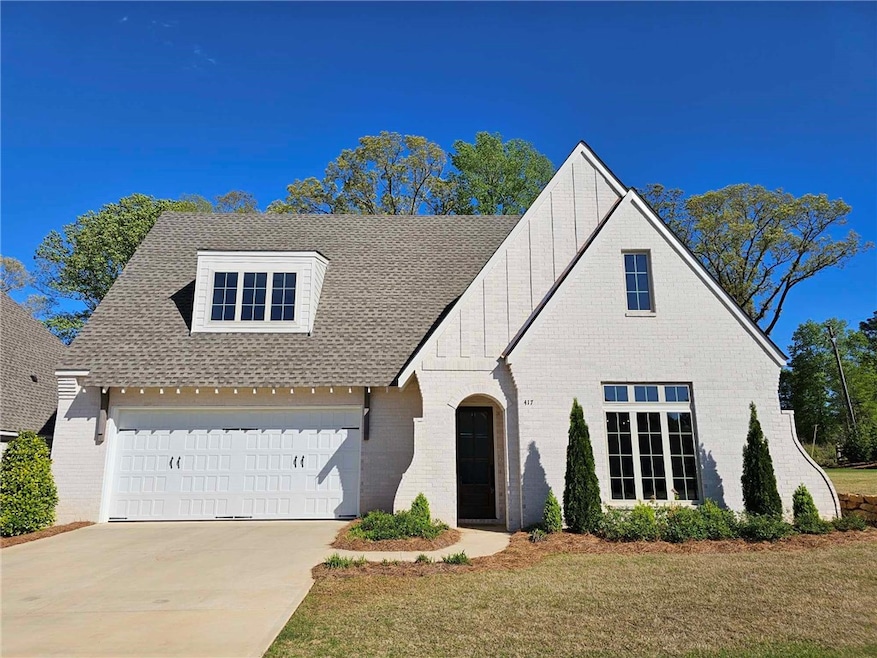
NOT LISTED FOR SALE

417 Windsor Dr Opelika, AL 36801

Opelika Area

Estimated Value: $528,222

3 Beds
3 Baths
2,784 Sq Ft
$190/Sq Ft Est. Value

Sale Details

Date Sold: June 28, 2024

Last sale price $499,999 $180 Per Sq Ft

Est. 6% increase in value since last sale

Current estimated payment $3,226 / mo

92 Days on Market

Highlights

  • New Construction
  • Wood Flooring
  • Attic
  • Carver Primary School Rated A
  • Main Floor Primary Bedroom
  • Covered Patio or Porch

About This Home

As of June 2024

Windsor Village is Opelika's newest premier neighborhood! This age targeted community features pickleball courts, two ponds and beautifully landscaped yards that are maintained by the Owner's Association. This home has 2 bedrooms and 2 bathrooms on the first floor and a bedroom and bathroom on the second floor with an oversized 2 car garage. It has hardwood floors throughout the main level and many, many upgrades. The kitchen is furnished with beautiful cabinets to the ceiling, stainless steel appliances with a gas cooktop, quartzite countertops and a herringbone tile backsplash. The Master Suite has a large curbless, beautifully designed tile shower and large walk in closet that's sure to impress. A large covered back porch with gas line for grilling can be enjoyed almost year round. The elevated ceilings (10' and vaulted) provide luxurious living and easy access to Robert Trent Jones Golf Course, Auburn University, downtown Opelika and Tigertown...WELCOME HOME!!!!

Last Agent to Sell the Property

MHYRIA MILLER

TOLAND REALTY License #144102 Listed on: 02/20/2024

Co-Listed By

Natalia Cameron

TOLAND REALTY License #133993

Last Buyer's Agent

Natalia Cameron

TOLAND REALTY License #133993

Create a Home Valuation Report for This Property
The Home Valuation Report is an in-depth analysis detailing your home's value as well as a comparison with similar homes in the area

Home Details

Home Type

  • Single Family

Year Built

  • Built in 2022 | New Construction

Lot Details

  • 7,841 Sq Ft Lot
  • Sprinkler System

Parking

  • 2 Car Attached Garage

Home Design

  • Brick Veneer
  • Slab Foundation

Interior Spaces

  • 2,784 Sq Ft Home
  • 1.5-Story Property
  • Ceiling Fan
  • Gas Log Fireplace
  • Formal Dining Room
  • Washer and Dryer Hookup
  • Attic

Kitchen

  • Oven
  • Gas Cooktop
  • Microwave
  • Dishwasher
  • Kitchen Island
  • Disposal

Flooring

  • Wood
  • Carpet
  • Tile

Bedrooms and Bathrooms

  • 3 Bedrooms
  • Primary Bedroom on Main
  • 3 Full Bathrooms

Outdoor Features

  • Covered Patio or Porch
  • Outdoor Storage

Schools

  • West Forest Intermediate/Carver Primary

Utilities

  • Central Air
  • Heat Pump System
  • Underground Utilities
  • Cable TV Available

Community Details

  • Property has a Home Owners Association
  • Windsor Village Subdivision

Listing and Financial Details

  • Home warranty included in the sale of the property

Home Details

Home Type

Single Family

Year Built

Built in 2022 | New Construction

Lot Details

7,841 Sq Ft Lot

Parking

2

Listing Details

  • Property Sub Type: Residential
  • Prop. Type: Residential
  • Lot Size Acres: 0.18
  • Co List Office Mls Id: 312
  • Co List Office Phone: (334) 329-7390
  • MLS Status: Closed
  • Standard Status: Closed
  • Subdivision Name: WINDSOR VILLAGE
  • Directions: From Opelika Road turn onto Veterans Parkway, continue across Hwy 280 and take your first right onto Waverly Parkway. Windsor Village will be on the left. First house on the right.
  • Above Grade Finished Sq Ft: 2784.0
  • Garage Yn: Yes
  • Unit Levels: One and One Half
  • New Construction: Yes
  • Year Built: 2022
  • Property Sub Type Additional: Residential
  • Special Features: NewHome

Interior Features

  • Appliances: Dishwasher, Gas Cooktop, Disposal, Microwave, Oven
  • Full Bathrooms: 3
  • Total Bedrooms: 3
  • Fireplace Features: One, Gas Log
  • Fireplaces: 1
  • Fireplace: Yes
  • Flooring: Carpet, Tile, Wood
  • Interior Amenities: Ceiling Fan(s), Separate/Formal Dining Room, Kitchen Island, Primary Downstairs, Pantry, Attic
  • Living Area: 2784.0
  • Main Level Bathrooms: 2
  • ResoLivingAreaSource: Plans

Exterior Features

  • Fencing: None
  • Lot Features: < 1/4 Acre
  • Pool Features: None
  • Disclosures: Covenants/Restrictions Disclosure, HOA Disclosure
  • Home Warranty: Yes
  • Construction Type: Brick Veneer
  • Exterior Features: Storage, Sprinkler/Irrigation
  • Foundation Details: Slab
  • Patio And Porch Features: Rear Porch, Covered
  • Property Condition: New Construction

Garage/Parking

  • Garage Spaces: 2.0
  • Parking Features: Attached, Garage, Two Car Garage

Utilities

  • Laundry Features: Washer Hookup, Dryer Hookup
  • Cooling: Central Air, Electric, Heat Pump
  • Cooling Y N: Yes
  • Heating: Electric, Heat Pump
  • Heating Yn: Yes
  • Utilities: Cable Available, Natural Gas Available, Sewer Connected, Underground Utilities

Condo/Co-op/Association

  • Amenities: Other, See Remarks
  • Association Fee: 190.0
  • Association: Yes

Schools

  • Elementary School: WEST FOREST INTERMEDIATE/CARVER PRIMARY
  • Middle Or Junior School: WEST FOREST INTERMEDIATE/CARVER PRIMARY

Lot Info

  • ResoLotSizeUnits: Acres

Property History

We collect this data history from publicly available records. To have your information removed, we recommend requesting removal directly through your county’s website.

Date Event Price List to Sale Price per Sq Ft
06/28/2024 06/28/24 Sold $499,999 0.0% $180 / Sq Ft
05/22/2024 05/22/24 Pending -- -- --
04/05/2024 04/05/24 Price Changed $499,999 -1.8% $180 / Sq Ft
03/26/2024 03/26/24 Price Changed $509,000 -1.9% $183 / Sq Ft
02/20/2024 02/20/24 For Sale $519,000 -- $186 / Sq Ft
Source: Lee County Association of REALTORS®

Tax History

We collect this data history from publicly available records. To have your information removed, we recommend requesting removal directly through your county’s website.

Year Tax Paid Tax Assessment Tax Assessment Total Assessment is a certain percentage of the fair market value that is determined by local assessors to be the total taxable value of land and additions on the property. Land Improvement
2025 $2,656 $50,160 $0 $0
2024 $2,656 $89,584 $14,000 $75,584
2023 $2,419 $76,308 $14,000 $62,308
2022 $0 $0 $0 $0
Source: Public Records

Agents Affiliated with this Home

  • Section Image
  • Section Image
See All Agents

Map

Source: Lee County Association of REALTORS®

MLS Number: 168783

APN: 09-02-10-0-000-128-000

Your Personal Tour Guide

Ask me questions while you tour the home.