
Theresa Baldwin
Berkshire Hathaway HomeServices PenFed Realty
(540) 792-4955
23 Total Sales
1 in Dumfries
$580,000 Price
Estimated Value: $487,361
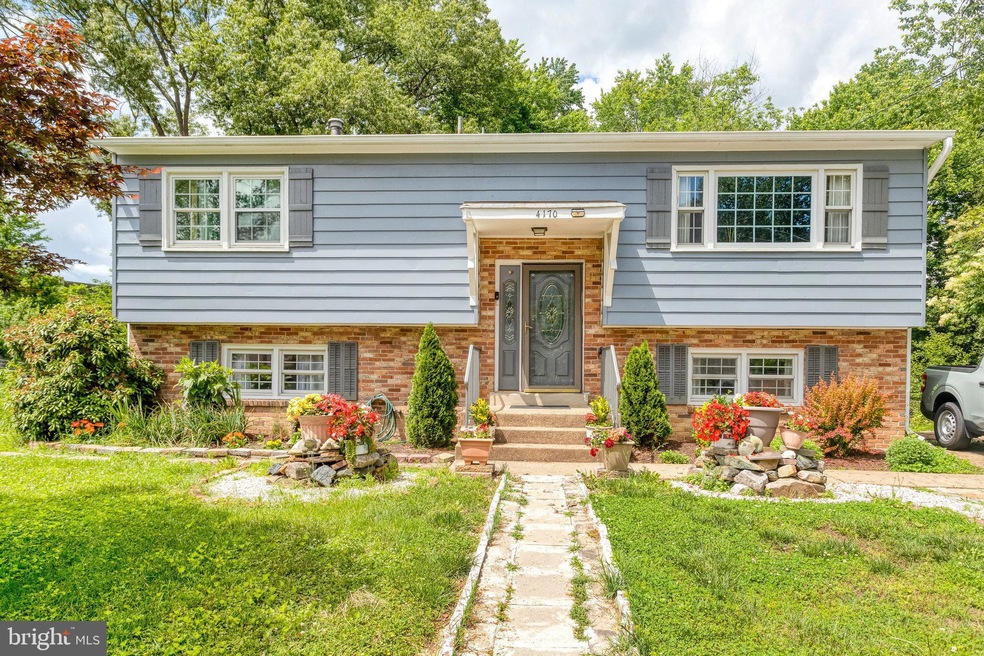
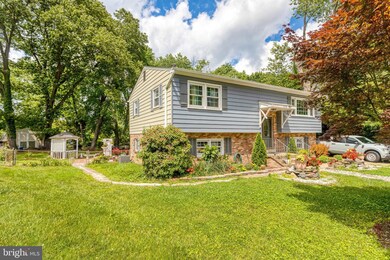
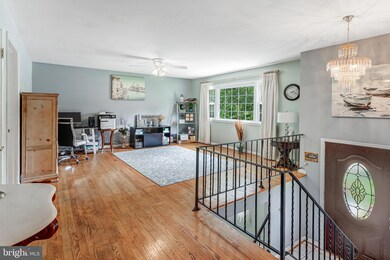
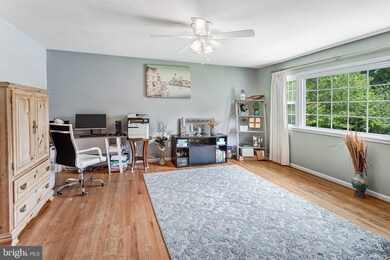
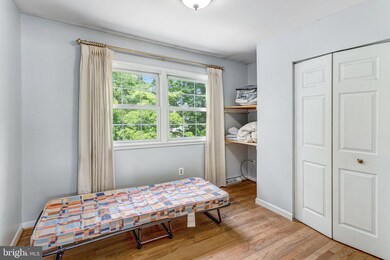
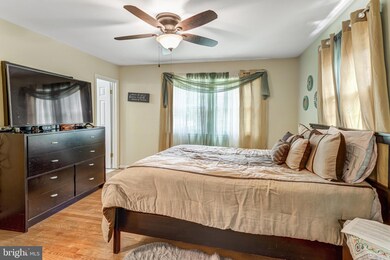
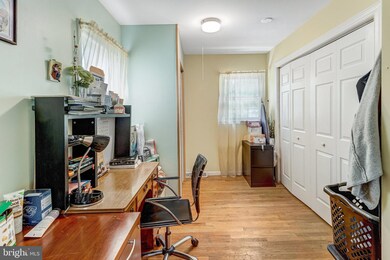
Welcome to 4170 Eby Dr, Dumfries, VA! This charming and spacious 4-bedroom home offers a warm and inviting atmosphere with a thoughtfully designed layout. The welcoming kitchen is perfect for everyday living and entertaining. Generously sized bedrooms provide comfort and flexibility for families, guests, or home office space. Enjoy a private backyard ideal for relaxing or hosting outdoor gatherings. Conveniently located near I-95, Quantico, commuter lots, shopping, and dining. No HOA – giving you more freedom and fewer restrictions.
Last Agent to Sell the Property
(703) 930-4007 dynrealteam@gmail.com Dynasty Realty, LLC Listed on: 05/16/2025
We collect this data history from publicly available records. To have your information removed, we recommend requesting removal directly through your county’s website.
Theresa Baldwin
Berkshire Hathaway HomeServices PenFed Realty
(540) 792-4955
23 Total Sales
1 in Dumfries
$580,000 Price
Adriana Rossi
Century 21 Redwood Realty
(202) 410-8614
41 Total Sales
1 in Dumfries
$315,000 Price
lisa Bartley
Keller Williams Capital Properties
(540) 701-6971
57 Total Sales
1 in Dumfries
$385,999 Price
Jane Norton
United Real Estate Premier
(202) 729-9801
29 Total Sales
2 in Dumfries
$244K - $373K Price Range
Jennifer Cook
KW United
(571) 497-4211
83 Total Sales
1 in Dumfries
$359,000 Price
Crystal Seal
Cropper Home Sales, LLC
(540) 426-3972
42 Total Sales
1 in Dumfries
$315,000 Price
We collect this data history from publicly available records. To have your information removed, we recommend requesting removal directly through your county’s website.
| Date | Buyer | Sale Price | Title Company |
|---|---|---|---|
| $494,000 | First American Title Insurance | ||
| Figueroa Perez Jose R | $302,500 | Old Republic National Title |
We collect this data history from publicly available records. To have your information removed, we recommend requesting removal directly through your county’s website.
| Date | Status | Borrower | Loan Amount |
|---|---|---|---|
| Open | $485,052 | ||
| Previous Owner | Figueroa Perez Jose R | $292,404 |
We collect this data history from publicly available records. To have your information removed, we recommend requesting removal directly through your county’s website.
| Date | Event | Price | List to Sale | Price per Sq Ft | Prior Sale |
|---|---|---|---|---|---|
| 06/30/2025 06/30/25 | Sold | $494,000 | +1.9% | $216 / Sq Ft | |
| 05/16/2025 05/16/25 | For Sale | $485,000 | +60.3% | $212 / Sq Ft | |
| 06/26/2019 06/26/19 | Sold | $302,500 | -8.3% | $141 / Sq Ft | View Prior Sale |
| 05/18/2019 05/18/19 | Pending | -- | -- | -- | |
| 03/18/2019 03/18/19 | For Sale | $329,900 | -- | $154 / Sq Ft |
We collect this data history from publicly available records. To have your information removed, we recommend requesting removal directly through your county’s website.
| Year | Tax Paid | Tax Assessment Tax Assessment Total Assessment is a certain percentage of the fair market value that is determined by local assessors to be the total taxable value of land and additions on the property. | Land | Improvement |
|---|---|---|---|---|
| 2025 | $3,609 | $380,700 | $134,800 | $245,900 |
| 2024 | $3,609 | $362,900 | $128,500 | $234,400 |
| 2023 | $3,739 | $359,300 | $125,900 | $233,400 |
| 2022 | $3,688 | $333,000 | $115,500 | $217,500 |
| 2021 | $3,789 | $316,400 | $109,100 | $207,300 |
| 2020 | $4,647 | $299,800 | $102,900 | $196,900 |
| 2019 | $4,180 | $269,700 | $92,000 | $177,700 |
| 2018 | $2,968 | $245,800 | $86,100 | $159,700 |
| 2017 | $2,849 | $236,100 | $82,000 | $154,100 |
| 2016 | -- | $216,700 | $74,600 | $142,100 |
| 2015 | -- | $223,000 | $88,000 | $135,000 |
| 2014 | -- | $224,600 | $88,000 | $136,600 |
PS
Seller's Agent in 2025
Poonam Sharma
Dynasty Realty, LLC
(703) 408-1414
9 Total Sales
Buyer's Agent in 2025
Moises Reyes
Team Reyes Inc.
(202) 352-0667
138 Total Sales
Seller's Agent in 2019
Lee Stoffregen
Lee & Associates Realty LLC.
(703) 499-3179
33 Total Sales
Buyer's Agent in 2019
Vivian Garcete
Samson Properties
(571) 722-5155
26 Total Sales
Source: Bright MLS
MLS Number: VAPW2092300
APN: 8189-50-6184
Disclaimer: Certain information contained herein is derived from information provided by parties other than Homes.com. All information provided is deemed reliable, but is not guaranteed to be accurate and should be independently verified.
The data relating to real estate for sale on this website appears in part through the BRIGHT Internet Data Exchange program, a voluntary cooperative exchange of property listing data between licensed real estate brokerage firms, and is provided by BRIGHT through a licensing agreement.
Listing information is from various brokers who participate in the Bright MLS IDX program and not all listings may be visible on the site.
The property information being provided on or through the website is for the personal, non-commercial use of consumers and such information may not be used for any purpose other than to identify prospective properties consumers may be interested in purchasing.
Some properties which appear for sale on the website may no longer be available because they are for instance, under contract, sold or are no longer being offered for sale.
Property information displayed is deemed reliable but is not guaranteed.
Copyright 2026 Bright MLS, Inc.
Ask me questions while you tour the home.