NOT LISTED FOR SALE

Estimated Value: $343,000 - $373,000

3 Beds
2 Baths
2,202 Sq Ft
$162/Sq Ft Est. Value

Sale Details

Date Sold: June 25, 2020

Last sale price $245,500 $111 Per Sq Ft

Est. 46% increase in value since last sale

Current estimated payment $2,104 / mo

32 Days on Market

Highlights

  • Deck
  • Attic
  • 2 Car Attached Garage
  • Cathedral Ceiling
  • Porch
  • Screened Patio

About This Home

As of June 2020

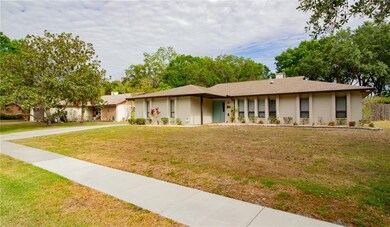
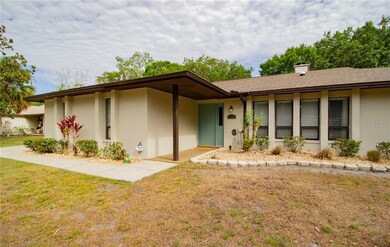
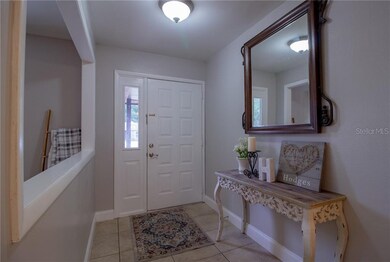
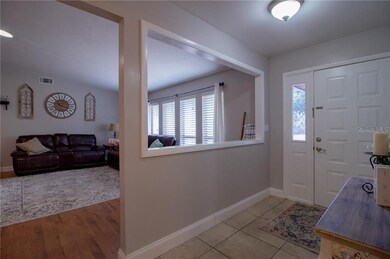
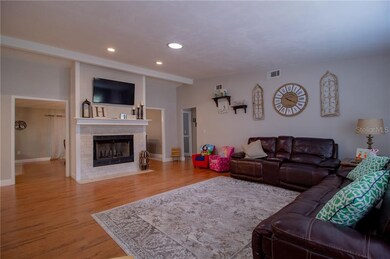
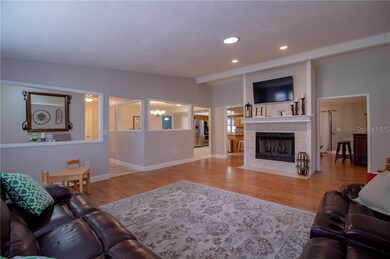
Lovely 3 bedroom 2 bath home in the desirable Imperial Lakes community. As you enter the home, you are greeted with a bright open space created by the vaulted ceilings and sky lights. A spacious living area with a fireplace and formal dining room are perfect for entertaining and gatherings. The eat-in kitchen has a breakfast bar, stainless steel appliances and a pantry. The master has French doors leading out to the fenced in back yard. The master bath offers a double vanity and floor to ceiling tiled shower. This home is a split bedroom plan. The roof and air conditioner are only 2.5 years old. Large fenced in backyard, patio and side car garage. Established community with sidewalks and street lights, close to shopping and restaurants. Please call for your private showing today!

Last Agent to Sell the Property

Michelle Oliver

XCELLENCE License #3371191 Listed on: 04/04/2020

XCELLENCE

Last Buyer's Agent

Ferrol White

License #3253203

Home Details

Home Type

  • Single Family

Est. Annual Taxes

  • $2,316

Year Built

  • Built in 1982

Lot Details

  • 16,758 Sq Ft Lot
  • South Facing Home
  • Fenced
  • Landscaped with Trees
  • Property is zoned PUD

HOA Fees

  • $4 Monthly HOA Fees

Parking

  • 2 Car Attached Garage

Home Design

  • Slab Foundation
  • Shingle Roof
  • Block Exterior

Interior Spaces

  • 2,202 Sq Ft Home
  • Cathedral Ceiling
  • Ceiling Fan
  • Wood Burning Fireplace
  • French Doors
  • Sliding Doors
  • Family Room
  • Living Room with Fireplace
  • Inside Utility
  • Laundry Room
  • Attic

Kitchen

  • Range
  • Microwave
  • Dishwasher
  • Disposal

Flooring

  • Carpet
  • Laminate
  • Porcelain Tile

Bedrooms and Bathrooms

  • 3 Bedrooms
  • Walk-In Closet
  • 2 Full Bathrooms

Outdoor Features

  • Deck
  • Screened Patio
  • Porch

Schools

  • Sikes Elementary School
  • Mulberry Middle School
  • Mulberry High School

Utilities

  • Central Heating and Cooling System
  • Electric Water Heater
  • High Speed Internet
  • Cable TV Available

Community Details

  • Imperialakes Ph 01 Subdivision
  • The community has rules related to deed restrictions

Listing and Financial Details

Home Details

Home Type

Single Family

Est. Annual Taxes

$2,316

Year Built

Built in 1982

Lot Details

0.38 Acres

HOA Fees

$4 per month

Parking

2

Listing Details

  • Property Type: Residential
  • Property Sub Type: Single Family Residence
  • Construction Materials: Block
  • Fireplace: Yes
  • Living Area: 2202
  • Lot Size Acres: 0.38
  • New Construction: No
  • Year Built: 1982
  • Building Area Total: 2956
  • Lot Size Sq Ft: 16758
  • Status: Sold
  • Down Payment Resource URL: https://www.workforce-resource.com/dpr/listing/MFRMLS/L4914976?w=Agent&skip_sso=true
  • Down Payment Resource URL 2: https://www.workforce-resource.com/dpr/listing/MFRMLS/L4914976?w=Customer
  • Homestead Y N: Yes
  • Total Acreage: 1/4 to less than 1/2
  • Unit Number Y N: No
  • Home Warranty Y N: No
  • Ratio: Close Price\List Price: 0.98239
  • Price per Sq Ft: 111.49
  • Close to Original List Price Ratio: 0.94459
  • Ratio: Current Price\Building Area Total: 83.05
  • View: No
  • Ownership: Fee Simple
  • ResoBuildingAreaSource: PublicRecords
  • Tax Year: 2019
  • Special Features: VirtualTour

Interior Features

  • Fireplace Features: Living Room, Wood Burning
  • Living Area Units: Square Feet
  • Flooring: Carpet, Laminate, Porcelain Tile
  • Full Bathrooms: 2
  • Interior Amenities: Cathedral Ceiling(s), Ceiling Fans(s), Vaulted Ceiling(s), Walk-In Closet(s)
  • Appliances Included: Dishwasher, Disposal, Electric Water Heater, Microwave, Range
  • Foundation Details: Slab
  • Total Bedrooms: 3
  • Levels: One
  • Room Count: 8
  • Additional Rooms: Attic, Family Room, Inside Utility
  • ResoLivingAreaSource: PublicRecords

Exterior Features

  • Direction Faces: South
  • Exterior Features: Fenced, French Doors, Sliding Doors
  • Roof: Shingle
  • Pool Private: No
  • Waterfront: No
  • Patio and Porch Features: Deck, Patio, Porch, Screened
  • Road Surface Type: Paved
  • Water View Y N: No
  • Water Access Y N: No
  • Water Extras Y N: No
  • Flood Zone Panel: 12105C0490G
  • Disclosures: Seller Property Disclosure

Garage/Parking

  • Attached Garage: Yes
  • Carport Y N: No
  • Garage Spaces: 2
  • Garage Yn: Yes
  • Covered Parking Spaces: 2
  • Open Parking: No

Utilities

  • Utilities: BB/HS Internet Available, Cable Available, Public
  • Cooling: Central Air
  • Heating: Central
  • Laundry Features: Laundry Room
  • Sewer: Public Sewer
  • Water Source: None
  • Cooling Y N: Yes
  • Heating Yn: Yes

Condo/Co-op/Association

  • Community Features: Deed Restrictions
  • Association Fee: 50
  • Association Fee Frequency: Annually
  • Association: Yes
  • Senior Community: No
  • Association Fee Requirement: Required
  • Association Approval Required YN: No

Fee Information

  • Total Annual Fees: 50
  • Monthly HOA Fee: 4.17
  • Total Monthly Fees: 4.17

Schools

  • Elementary School: Sikes Elem
  • High School: Mulberry High
  • Middle Or Junior School: Mulberry Middle

Lot Info

  • Zoning: PUD
  • Parcel Number: 23-29-27-142000-000860
  • Additional Parcels: No
  • Lot Features: Sidewalk
  • Flood Zone Code: X
  • Flood Zone Date: 2016-12-22
  • ResoLotSizeUnits: SquareFeet

Rental Info

  • Pets Allowed: Yes

Tax Info

  • Tax Annual Amount: 2316.43
  • Tax Book Number: 63-43/45
  • Tax Lot: 86

Ownership History

We collect this data history from publicly available records. To have your information removed, we recommend requesting removal directly through your county’s website.

Date Name Owned For Owner Type

Purchase Details

Listed on
Apr 4, 2020
Closed on
Jun 24, 2020
Sold by
Bought by
Seller's Agent
Michelle Oliver
XCELLENCE
Buyer's Agent
Ferrol White
List Price
$259,900
Sold Price
$245,500
Premium/Discount to List
-$14,400
-5.54%
Current Estimated Value
$357,749

Home Financials for this Owner

Home Financials are based on the most recent Mortgage that was taken out on this home.
Estimated Appreciation
$112,249
Avg. Annual Appreciation
6.36%
Original Mortgage
$107,000
Interest Rate
0.032%
Mortgage Type
New Conventional

Purchase Details

Listed on
Jul 7, 2017
Closed on
Aug 31, 2017
Sold by
Bought by
Seller's Agent
Shelley Lopez
KING REAL ESTATE SERVICES
Buyer's Agent
Bill Ramsey
PROPERTY SHOPPE OF CENTRAL FL
List Price
$217,900
Sold Price
$208,500
Premium/Discount to List
-$9,400
-4.31%

Home Financials for this Owner

Home Financials are based on the most recent Mortgage that was taken out on this home.
Avg. Annual Appreciation
5.96%
Original Mortgage
$204,723
Interest Rate
0.0362%
Mortgage Type
FHA

Purchase Details

Closed on
Oct 24, 2003
Sold by
Bought by

Home Financials for this Owner

Home Financials are based on the most recent Mortgage that was taken out on this home.
Original Mortgage
$132,090
Interest Rate
0.0603%
Mortgage Type
VA

Purchase Details

Closed on
May 18, 2000
Sold by
Bought by

Purchase Details

Closed on
Mar 24, 1999
Sold by
Bought by

Purchase Details

Closed on
Jan 14, 1998
Sold by
Bought by

Purchase Details

Closed on
Apr 22, 1994
Sold by
Bought by
Source: Public Records
Create a Home Valuation Report for This Property
The Home Valuation Report is an in-depth analysis detailing your home's value as well as a comparison with similar homes in the area

Home Values in the Area

Source: Public Records

Average Home Value in this Area


Source: Public Records

Purchase History

We collect this data history from publicly available records. To have your information removed, we recommend requesting removal directly through your county’s website.

Date Buyer Sale Price Title Company
$245,500 Golden Rule Title Llc
$208,500 United Title Group Of Lakela
$129,500 Sunbelt Title Agency
$114,000 --
$114,000 --
-- --
$89,000 --
Source: Public Records

Mortgage History

We collect this data history from publicly available records. To have your information removed, we recommend requesting removal directly through your county’s website.

Date Status Borrower Loan Amount
Open $107,000
Previous Owner $204,723
Previous Owner $132,090
Source: Public Records

Property History

We collect this data history from publicly available records. To have your information removed, we recommend requesting removal directly through your county’s website.

Date Event Price List to Sale Price per Sq Ft Prior Sale
06/25/2020 06/25/20 Sold $245,500 -1.8% $111 / Sq Ft
05/06/2020 05/06/20 Pending -- -- --
04/29/2020 04/29/20 Price Changed $249,900 -3.8% $113 / Sq Ft
04/04/2020 04/04/20 For Sale $259,900 +24.7% $118 / Sq Ft
11/29/2017 11/29/17 Off Market $208,500 -- --
08/31/2017 08/31/17 Sold $208,500 -4.3% $95 / Sq Ft View Prior Sale
07/13/2017 07/13/17 Pending -- -- --
07/07/2017 07/07/17 For Sale $217,900 -- $99 / Sq Ft
Source: Stellar MLS

Tax History

We collect this data history from publicly available records. To have your information removed, we recommend requesting removal directly through your county’s website.

Year Tax Paid Tax Assessment Tax Assessment Total Assessment is a certain percentage of the fair market value that is determined by local assessors to be the total taxable value of land and additions on the property. Land Improvement
2025 $1,634 $166,597
2024 $2,103 $161,902
2023 $2,103 $157,186 $0 $0
2022 $2,011 $152,608 $0 $0
2021 $1,999 $148,163 $0 $0
2020 $2,341 $173,152 $0 $0
2018 $2,278 $166,103 $0 $0
2017 $1,409 $106,464 $0 $0
2016 $1,366 $104,274 $0 $0
2015 $990 $103,549 $0 $0
2014 $1,290 $102,727 $0 $0
Source: Public Records

Agents Affiliated with this Home

  • Section Image
  • Section Image
  • Section Image
  • Section Image
See All Agents

Map

Source: Stellar MLS

MLS Number: L4914976

Stellar MLS

APN: 23-29-27-142000-000860

Your Personal Tour Guide

Ask me questions while you tour the home.