NOT LISTED FOR SALE

4170 Walnut St Slidell, LA 70461

Slidell Area

Estimated Value: $186,084 - $194,000

3 Beds
2 Baths
1,200 Sq Ft
$158/Sq Ft Est. Value

Sale Details

Date Sold: May 27, 2016

Current estimated payment $1,096 / mo

13 Days on Market

Highlights

  • Tray Ceiling
  • Attic Fan
  • 1 Car Garage
  • Honey Island Elementary School Rated A-
  • Ceiling Fan
  • Energy-Efficient Windows

About This Home

As of May 2016

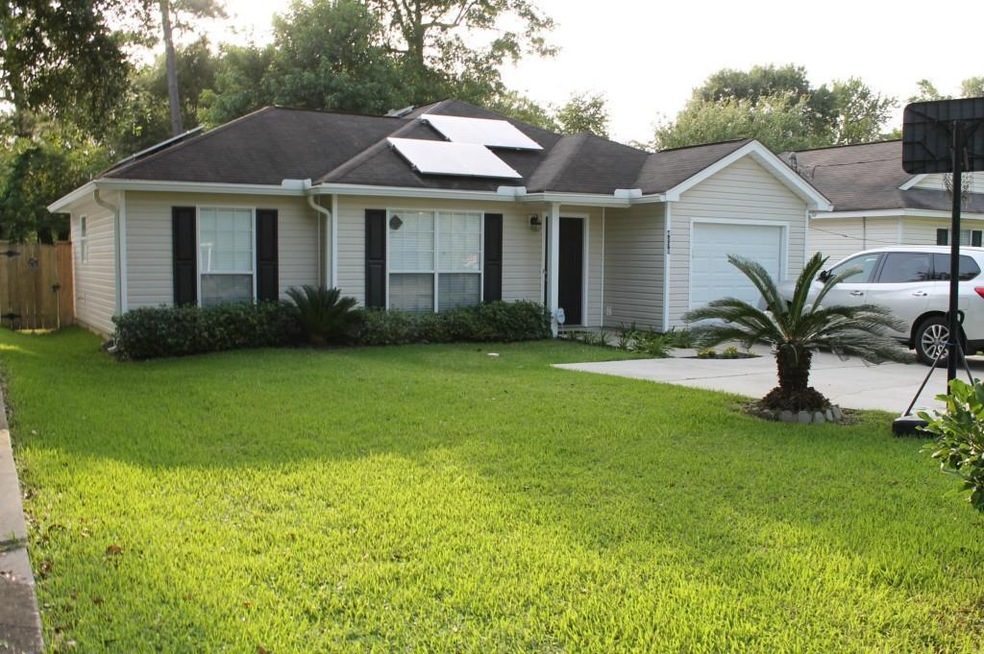
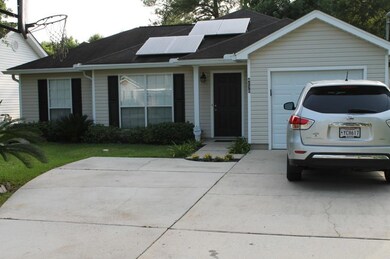
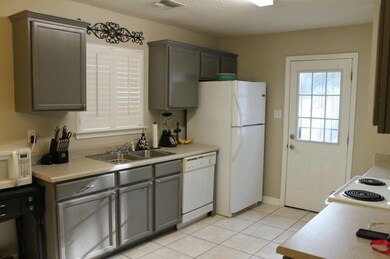
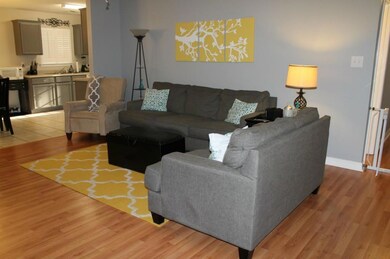
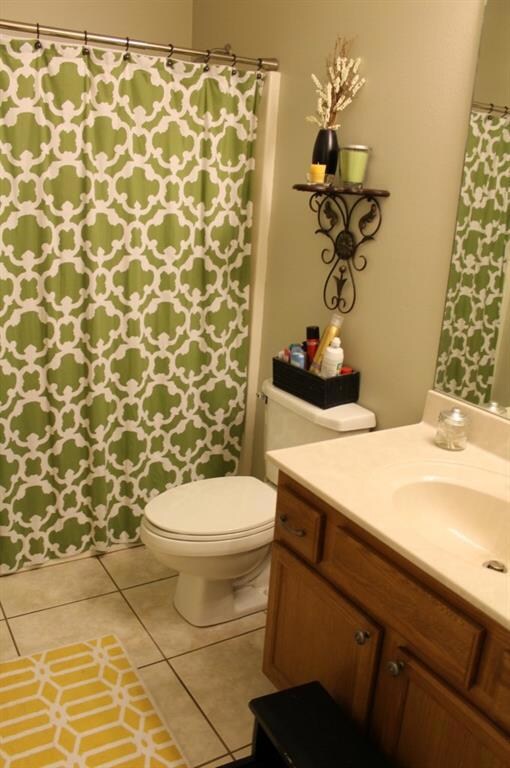
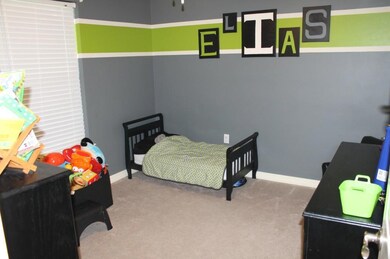
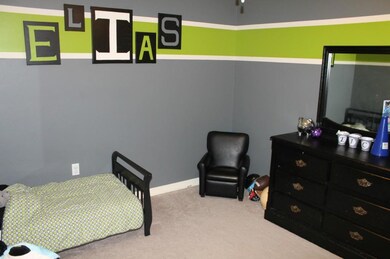
Energy efficient pretty home located in flood zone C. No flooding, no city taxes yet near to shopping and schools. Country setting. Great little neighbourhood. Oversized fenced yard. Extra parking. Inside of home is picture perfect in mint condition. 3 bedrooms, 2 full baths, and extra closets make for a great starter home in a first class school district. Solar panels/double pane windows and doors, insulated garage are big pluses.

Last Agent to Sell the Property

Ann Farmer

REMAX ALLIANCE License #000041940 Listed on: 04/13/2016

REMAX ALLIANCE

Last Buyer's Agent

Richard Farmer

RE/MAX Shoreline License #995685918

Create a Home Valuation Report for This Property
The Home Valuation Report is an in-depth analysis detailing your home's value as well as a comparison with similar homes in the area

Home Details

Home Type

  • Single Family

Year Built

  • Built in 2002

Lot Details

  • Lot Dimensions are 50 x 150
  • Fenced
  • Rectangular Lot
  • Property is in excellent condition

Home Design

  • Cosmetic Repairs Needed
  • Slab Foundation
  • Shingle Roof
  • Stucco

Interior Spaces

  • 1,200 Sq Ft Home
  • Property has 1 Level
  • Tray Ceiling
  • Ceiling Fan
  • Window Screens
  • Attic Fan
  • Fire and Smoke Detector

Bedrooms and Bathrooms

  • 3 Bedrooms
  • 2 Full Bathrooms

Parking

  • 1 Car Garage
  • Garage Door Opener

Schools

  • Cypress Cove Elementary School
  • Little Oak Middle School
  • Northshore High School

Utilities

  • Cooling Available
  • Heating Available
  • Treatment Plant
  • Well
  • Cable TV Available

Additional Features

  • Energy-Efficient Windows
  • Outside City Limits

Community Details

  • Built by prange
  • Ozone Pines Subdivision

Listing and Financial Details

  • Tax Lot 29
  • Assessor Parcel Number 704614170WALNUTST29

Home Details

Home Type

Single Family

Year Built

Built in 2002

Lot Details

7,492 Sq Ft Lot

Listing Details

  • Property Sub Type: Detached
  • Prop. Type: Residential
  • Lot Size: 50 x 150
  • Subdivision Name: Ozone Pines
  • Architectural Style: Ranch
  • Garage Yn: Yes
  • Unit Levels: One
  • New Construction: No
  • Efficiency: Windows
  • Property Attached Yn: No
  • Building Stories: 1
  • Year Built Details: 15
  • Year Built: 2002
  • Property Sub Type Additional: Detached,Single Family Residence
  • Special Features: None
  • Stories: 1
  • Year Built: 2002

Interior Features

  • Spa Features: None
  • Private Spa: No
  • Full Bathrooms: 2
  • Total Bedrooms: 3
  • Fireplace Features: None
  • Fireplace: No
  • Interior Amenities: Tray Ceiling(s), Ceiling Fan(s), Pantry, Cable TV
  • Living Area: 1200.0
  • Window Features: Screens

Exterior Features

  • Lot Features: Outside City Limits, Rectangular Lot
  • Home Warranty: No
  • Builder Name: prange
  • Construction Type: Stucco
  • Exterior Features: Fence
  • Foundation Details: Slab
  • Property Condition: Excellent, Repairs Cosmetic, Resale
  • Roof: Shingle

Garage/Parking

  • Parking Features: Garage, One Space, Garage Door Opener

Utilities

  • Security: Smoke Detector(s)
  • Cooling: 1 Unit, Attic Fan
  • Cooling Y N: Yes
  • Heating Yn: Yes
  • Sewer: Treatment Plant
  • Water Source: Well

Condo/Co-op/Association

  • Association: No

Schools

  • Elementary School: cypress cove
  • High School: Northshore
  • Middle Or Junior School: little oak

Lot Info

  • Parcel #: 704614170WALNUTST29
  • ResoLotSizeUnits: Acres

Tax Info

  • Tax Lot: 29

Ownership History

We collect this data history from publicly available records. To have your information removed, we recommend requesting removal directly through your county’s website.

Date Name Owned For Owner Type

Purchase Details

Listed on
Apr 13, 2016
Closed on
May 27, 2016
Sold by
Bought by
Seller's Agent
Ann Farmer
REMAX ALLIANCE
Buyer's Agent
Richard Farmer
RE/MAX Shoreline
List Price
$139,900
Current Estimated Value
$189,521

Home Financials for this Owner

Home Financials are based on the most recent Mortgage that was taken out on this home.
Avg. Annual Appreciation
3.75%
Original Mortgage
$98,720
Outstanding Balance
$73,870
Interest Rate
2.67%
Mortgage Type
New Conventional
Estimated Equity
$115,651

Purchase Details

Closed on
Dec 4, 2009
Sold by
Bought by

Home Financials for this Owner

Home Financials are based on the most recent Mortgage that was taken out on this home.
Original Mortgage
$127,551
Interest Rate
4.99%
Mortgage Type
New Conventional
Source: Public Records

Purchase History

We collect this data history from publicly available records. To have your information removed, we recommend requesting removal directly through your county’s website.

Date Buyer Sale Price Title Company
$130,000 Fidelity National Title
$125,000 None Available
Source: Public Records

Mortgage History

We collect this data history from publicly available records. To have your information removed, we recommend requesting removal directly through your county’s website.

Date Status Borrower Loan Amount
Open $98,720
Previous Owner $127,551
Source: Public Records

Property History

We collect this data history from publicly available records. To have your information removed, we recommend requesting removal directly through your county’s website.

Date Event Price List to Sale Price per Sq Ft
05/27/2016 05/27/16 Sold -- -- --
04/27/2016 04/27/16 Pending -- -- --
04/13/2016 04/13/16 For Sale $139,900 -- $117 / Sq Ft
Source: ROAM MLS

Tax History

We collect this data history from publicly available records. To have your information removed, we recommend requesting removal directly through your county’s website.

Year Tax Paid Tax Assessment Tax Assessment Total Assessment is a certain percentage of the fair market value that is determined by local assessors to be the total taxable value of land and additions on the property. Land Improvement
2025 $678 $12,588 $1,800 $10,788
2024 $678 $12,588 $1,800 $10,788
2023 $704 $10,307 $1,200 $9,107
2022 $43,703 $10,307 $1,200 $9,107
2021 $436 $10,307 $1,200 $9,107
2020 $434 $10,307 $1,200 $9,107
2019 $1,749 $11,700 $1,040 $10,660
2018 $1,756 $11,700 $1,040 $10,660
2017 $1,767 $11,700 $1,040 $10,660
Source: Public Records

Agents Affiliated with this Home

  • Section Image
  • Section Image
See All Agents

Map

Source: ROAM MLS

MLS Number: 2053064

APN: 101557

Your Personal Tour Guide

Ask me questions while you tour the home.