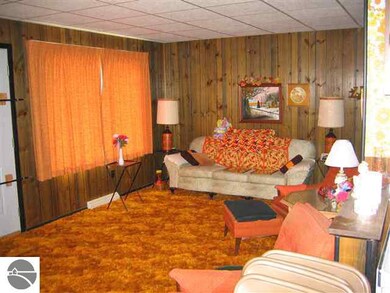
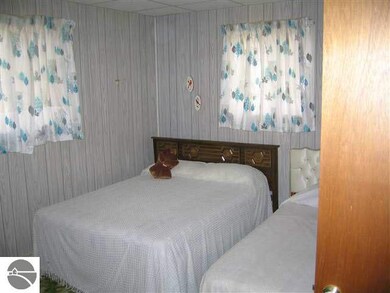
NOT LISTED FOR SALE

4171 E Michigan Ave Au Gres, MI 48703

3 Beds
1 Bath
1,162 Sq Ft
6.7 Acre Lot

Sale Details

Date Sold: August 31, 2012

Last sale price $48,900 $42 Per Sq Ft

109 Days on Market

Highlights

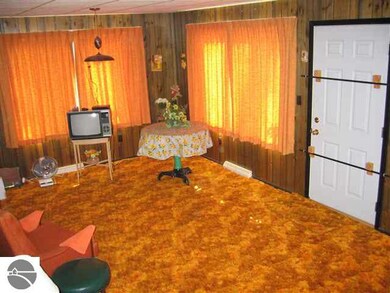
  • Paneling
  • Shed
  • Energy-Efficient Windows
  • Forced Air Heating and Cooling System

About This Home

As of August 2012


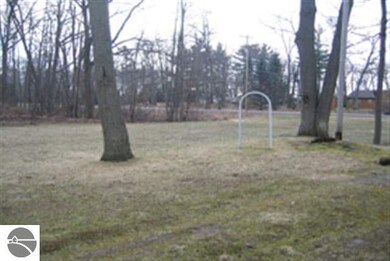
3 bedroom 1 full bath with nice view of Lake Huron across street. Double lot allows lots of room for the addition of a garage.

Last Agent to Sell the Property

TIMOTHY KELLEY

ARENAC REALTY CO., PETE STANLEY & ASSOCIATES Listed on: 03/16/2012
Last Buyer's Agent

John Stanley

ARENAC REALTY CO., PETE STANLEY & ASSOCIATES
Create a Home Valuation Report for This Property
The Home Valuation Report is an in-depth analysis detailing your home's value as well as a comparison with similar homes in the area

Home Details

Home Type

  • Single Family

Year Built

  • Built in 1970

Lot Details

  • 6.7

HOA Fees

  • $4 Monthly HOA Fees

Parking

  • Gravel Driveway

Home Design

  • Block Foundation
  • Frame Construction
  • Asphalt Roof

Interior Spaces

  • 1,162 Sq Ft Home
  • 1.5-Story Property
  • Paneling
  • Rods
  • Crawl Space
  • Oven or Range

Bedrooms and Bathrooms

  • 3 Bedrooms
  • 1 Full Bathroom

Schools

  • Augres-Sims Elementary School
  • Augres-Sims Middle/High School

Utilities

  • Forced Air Heating and Cooling System
  • Well
  • Electric Water Heater

Additional Features

  • Energy-Efficient Windows
  • Shed
  • Cleared Lot

Home Details

Home Type

Single Family

Year Built

Built in 1970

Lot Details

6.7 Acres

HOA Fees

$4 per month

Listing Details

  • Class: Single Family
  • Type: Residential
  • Style: 1.5 Story
  • Estimated Year Built: 1970
  • Construction: Frame
  • Qtr Section: NE
  • Special Features: None
  • Property Sub Type: Detached
  • Stories: 1
  • Year Built: 1970

Interior Features

  • Appliances Equipment: Refrigerator, Oven/Range, Curtain Rods, Electric Water Heater
  • Interior Amenities: Paneling
  • Bedrooms: 3
  • Bedroom 1: Dimensions: 15x11'6", On Level: Main Floor, Flooring: Carpet
  • Bedroom 2: Dimensions: 12x12, On Level: Upper Floor
  • Bedroom 3: Dimensions: 12x13, On Level: Upper Floor
  • Total Bathrooms: 1
  • Full Bathrooms: 1
  • Dining Room: Dimensions: 10x12, On Level: Main Floor, Flooring: Carpet
  • Kitchen: Dimensions: 10'6"x10'6", On Level: Main Floor, Flooring: Vinyl
  • Living Room: Dimensions: 12x12, On Level: Main Floor, Flooring: Carpet
  • Other Room: Dimensions: 8x8, On Level: Main Floor, Flooring: Vinyl
  • Total Finished Sf Apx: 1162

Exterior Features

  • Additional Buildings: Garden/Storage Shed
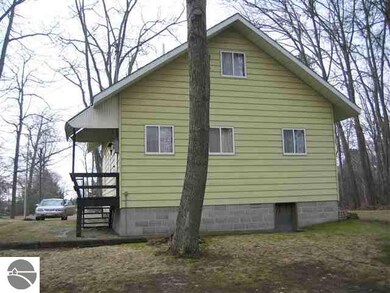
  • Exterior Finish: Aluminum
  • Foundation: Crawl Space, Block, Entrance Outside
  • Road: Public Maintained, Shared
  • Roof: Asphalt

Garage/Parking

  • Driveway: Gravel

Utilities

  • Heating Cooling Types: Forced Air
  • Sewer: Private Septic
  • Water: Private Well

Condo/Co-op/Association

  • Annual Association Fees: 45

Green Features

  • Energy Efficient: Energy Efficient Windows

Lot Info

  • Land Features: Cleared
  • Lot Dimensions: 180' frtg x 190 deep

Tax Info

  • Summer Taxes: 1067
  • Total Taxes: 1553
  • Winter Taxes: 486
  • Year Winter: 2011

MLS Schools

  • Elementary School: AuGres-Sims Elementary School
  • HighSchool: AuGres-Sims Middle/High School
  • School District: AuGres-Sims School District

Ownership History

We collect this data history from publicly available records. To have your information removed, we recommend requesting removal directly through your county’s website.

Date Name Owned For Owner Type

Purchase Details

Closed on
Nov 25, 2013
Sold by
Losey David Alan and Losey Denise Lynn
Bought by

Purchase Details

Listed on
Mar 16, 2012
Closed on
Aug 31, 2012
Sold by
Ploucha Mary R and Ploucha Edward F
Bought by
Losey David Alan and Losey Denise Lynn
Seller's Agent
TIMOTHY KELLEY
ARENAC REALTY CO., PETE STANLEY & ASSOCIATES
Buyer's Agent
John Stanley
ARENAC REALTY CO., PETE STANLEY & ASSOCIATES
List Price
$59,900
Sold Price
$48,900
Premium/Discount to List
-$11,000
-18.36%

Home Financials for this Owner

Home Financials are based on the most recent Mortgage that was taken out on this home.
Original Mortgage
$39,120
Interest Rate
3.56%
Mortgage Type
New Conventional
Source: Public Records

Property History

We collect this data history from publicly available records. To have your information removed, we recommend requesting removal directly through your county’s website.

Date Event Price List to Sale Price per Sq Ft
08/31/2012 08/31/12 Sold $48,900 -18.4% $42 / Sq Ft
07/03/2012 07/03/12 Pending -- -- --
03/16/2012 03/16/12 For Sale $59,900 -- $52 / Sq Ft
Source: Northern Great Lakes REALTORS® MLS

Tax History

We collect this data history from publicly available records. To have your information removed, we recommend requesting removal directly through your county’s website.

Year Tax Paid Tax Assessment Tax Assessment Total Assessment is a certain percentage of the fair market value that is determined by local assessors to be the total taxable value of land and additions on the property. Land Improvement
2024 -- $0 $0 $0
2023 $0 $0 $0 $0
2021 $1,412 $0 $0 $0
2020 $1,412 $32,300 $0 $0
2019 $1,357 $31,400 $0 $0
2018 $1,334 $28,000 $0 $0
2017 $1,292 $27,200 $0 $0
2016 $300 $26,900 $0 $0
2015 $300 $27,900 $0 $0
2014 $300 $29,300 $0 $0
2013 -- $29,300 $0 $0
Source: Public Records

Agents Affiliated with this Home

  • Section Image
See All Agents

Map

Source: Northern Great Lakes REALTORS® MLS

MLS Number: 1752403

Northern Great Lakes REALTORS® MLS

APN: 009-2-L26-000-070-00

Your Personal Tour Guide

Ask me questions while you tour the home.