
Rob Taylor
Weichert, Realtors - Team Metro
(828) 624-3297
110 Total Sales
2 in Vale
$215K - $310K Price Range


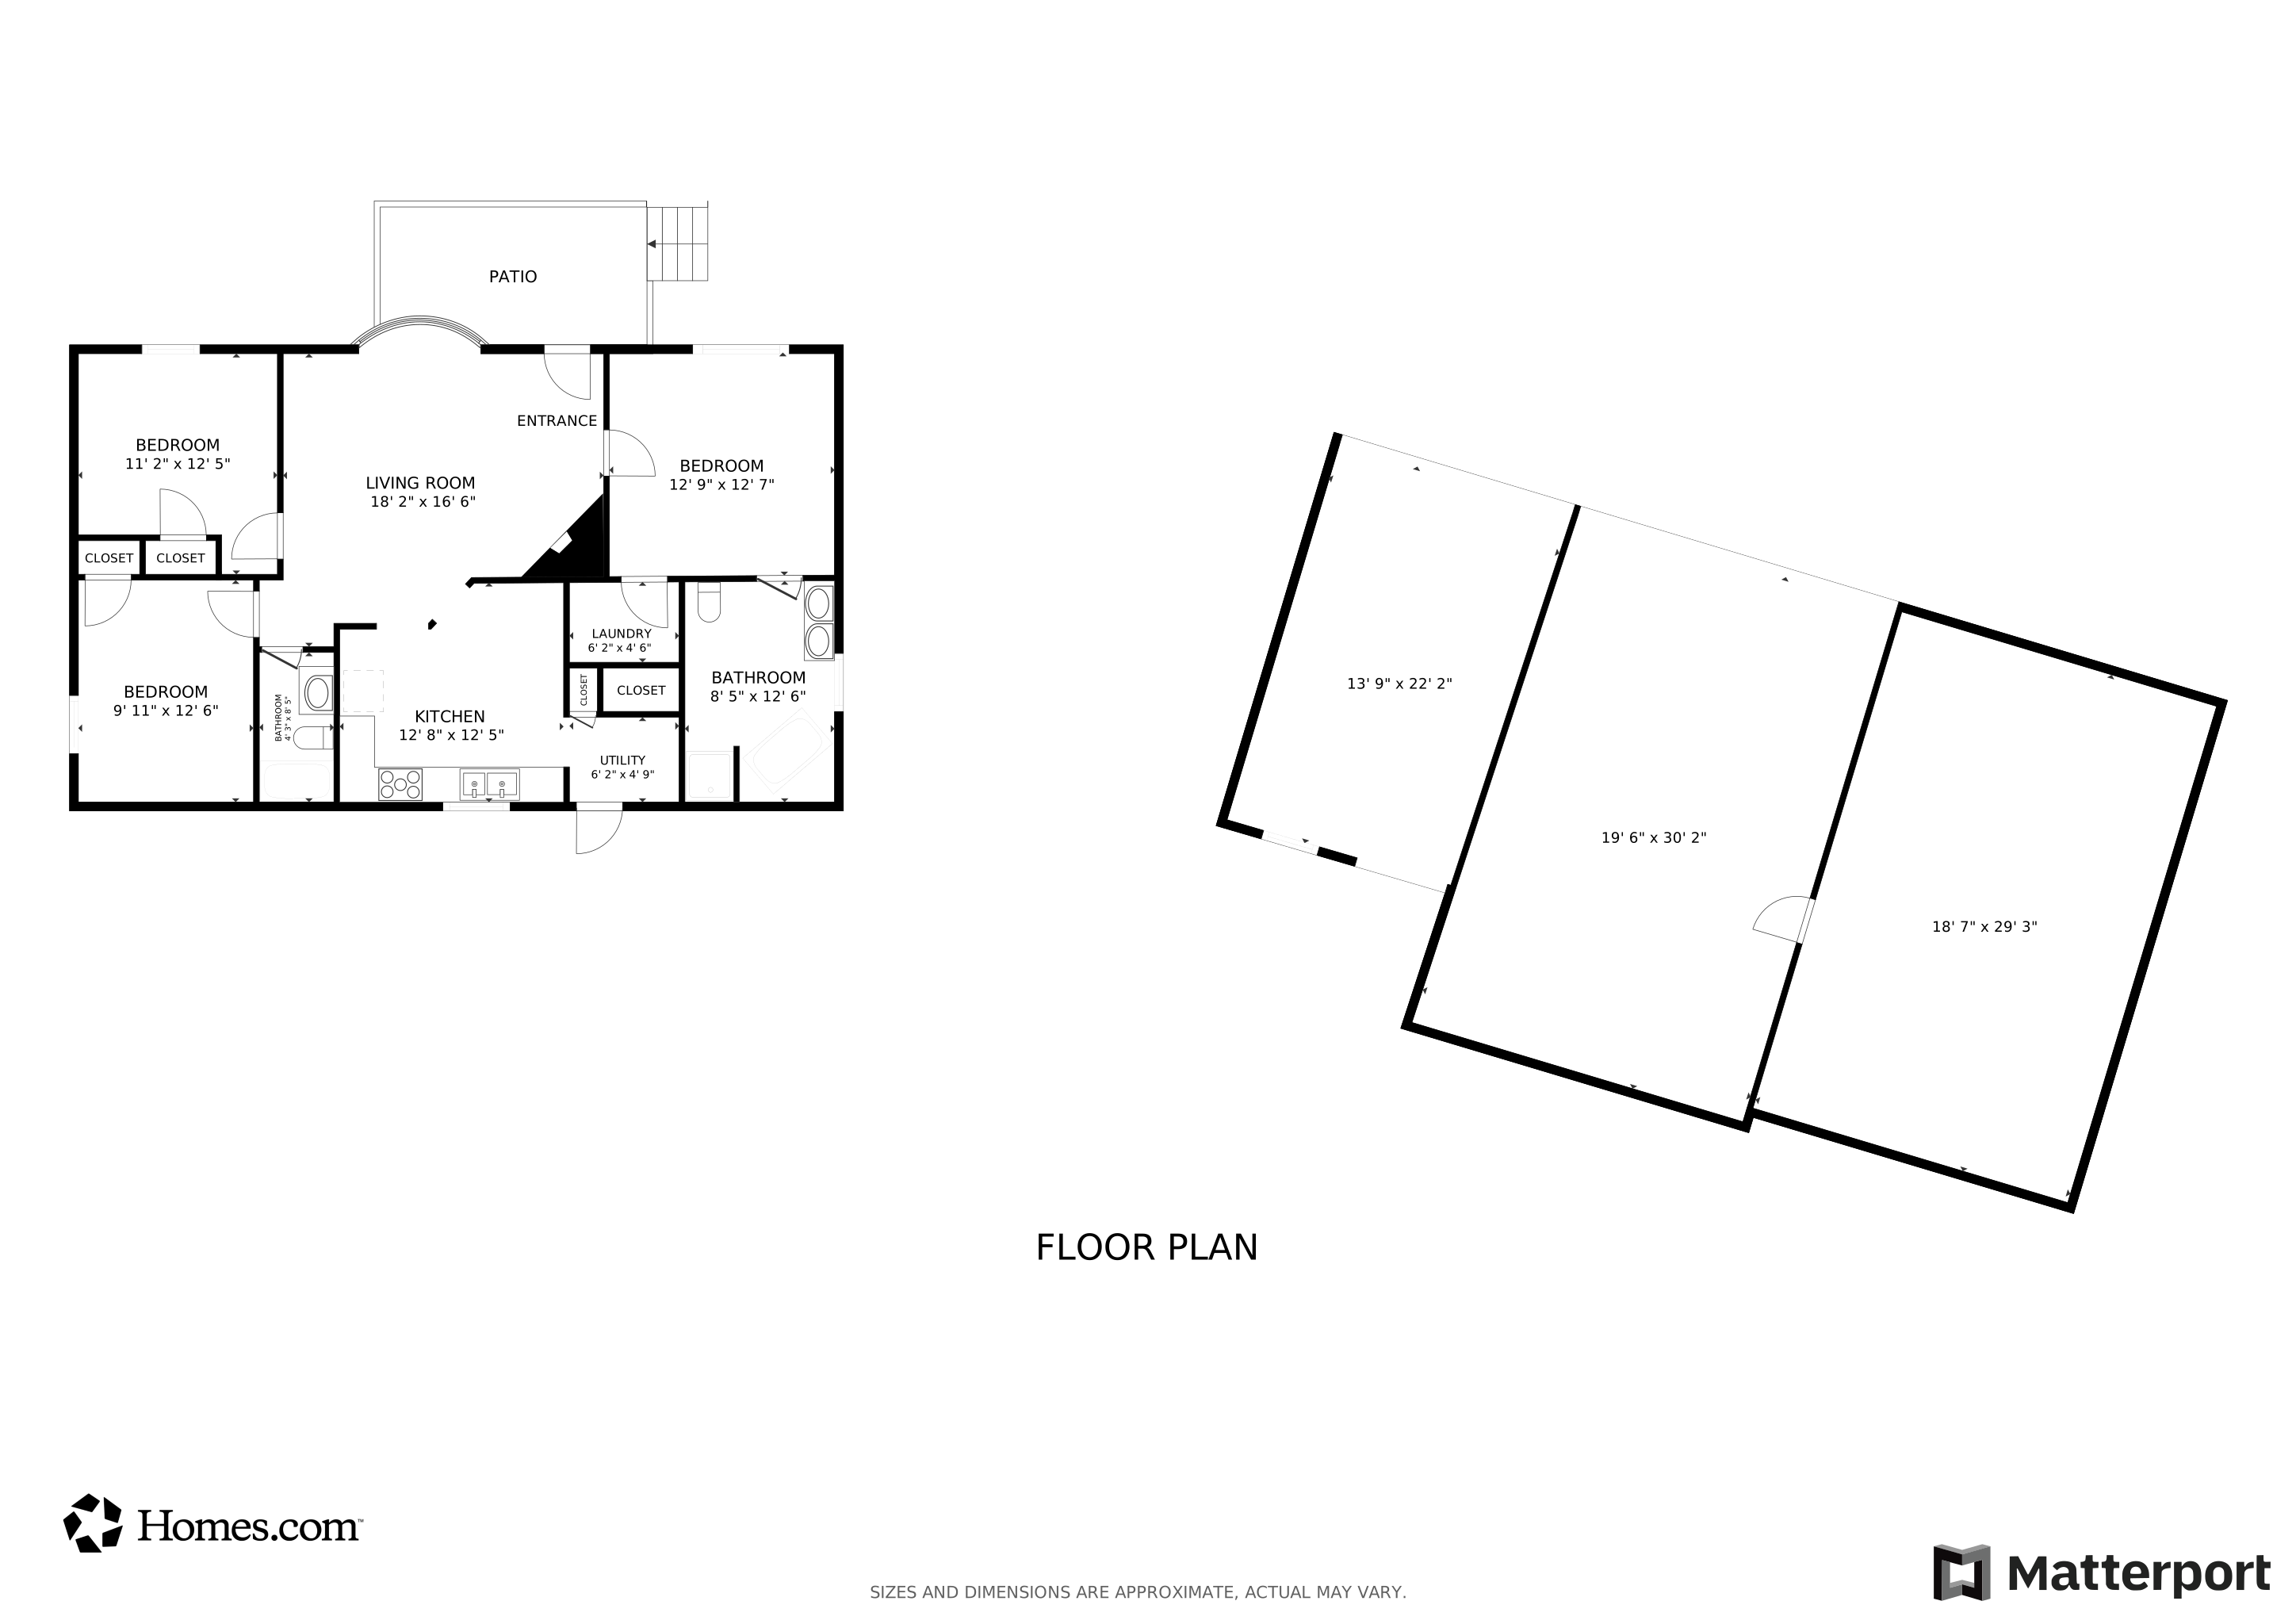


Don't miss this tranquil oasis with plenty of room to roam! This three-bedroom, two-bathroom home sits on 1.73 acres in Vale, NC. At the home buildings offer numerous opportunities for storage or workshops. Manufactured home on 1.73 acres. Inside the home you will find the living room with wood burning fireplace, popular split bedroom floorplan, and spacious kitchen beside the laundry room. Private! Don't let this impressive property pass you by!
Last Agent to Sell the Property
Realty Executives of Hickory Brokerage Email: jvisenhour0927@gmail.com License #280309 Listed on: 11/21/2025
We collect this data history from publicly available records. To have your information removed, we recommend requesting removal directly through your county’s website.
Rob Taylor
Weichert, Realtors - Team Metro
(828) 624-3297
110 Total Sales
2 in Vale
$215K - $310K Price Range
Monica Setzer
True North Realty
(828) 845-8090
73 Total Sales
1 in Vale
$240,000 Price
Brittany Scott
Weichert, Realtors - Team Metro
(828) 523-9634
186 Total Sales
2 in Vale
$146K - $245K Price Range
Michelle Galloway
RE/MAX Legendary
(920) 547-3983
90 Total Sales
8 in Vale
$85K - $360K Price Range
Nichole Sedberry
True North Realty
(843) 703-1912
27 Total Sales
1 in Vale
$365,000 Price
Randy Justice
EXP Realty LLC Mooresville
(828) 392-6046
97 Total Sales
4 in Vale
$10K - $325K Price Range
We collect this data history from publicly available records. To have your information removed, we recommend requesting removal directly through your county’s website.
| Date | Buyer | Sale Price | Title Company |
|---|---|---|---|
| $250,000 | None Listed On Document | ||
| $92,000 | Chicago Title Insurance Co |
We collect this data history from publicly available records. To have your information removed, we recommend requesting removal directly through your county’s website.
| Date | Status | Borrower | Loan Amount |
|---|---|---|---|
| Open | $160,047 | ||
| Previous Owner | $87,305 |
We collect this data history from publicly available records. To have your information removed, we recommend requesting removal directly through your county’s website.
| Date | Event | Price | List to Sale | Price per Sq Ft |
|---|---|---|---|---|
| 02/04/2026 02/04/26 | Sold | $163,000 | +1.9% | $137 / Sq Ft |
| 11/21/2025 11/21/25 | For Sale | $159,900 | -- | $135 / Sq Ft |
We collect this data history from publicly available records. To have your information removed, we recommend requesting removal directly through your county’s website.
| Year | Tax Paid | Tax Assessment Tax Assessment Total Assessment is a certain percentage of the fair market value that is determined by local assessors to be the total taxable value of land and additions on the property. | Land | Improvement |
|---|---|---|---|---|
| 2026 | $661 | $144,500 | $17,300 | $127,200 |
| 2025 | $661 | $144,500 | $17,300 | $127,200 |
| 2024 | $661 | $144,500 | $17,300 | $127,200 |
| 2023 | $661 | $76,900 | $17,300 | $59,600 |
| 2022 | $501 | $76,900 | $17,300 | $59,600 |
| 2021 | $490 | $76,900 | $17,300 | $59,600 |
| 2020 | $490 | $76,900 | $17,300 | $59,600 |
| 2019 | $490 | $76,900 | $0 | $0 |
| 2018 | $352 | $55,300 | $17,000 | $38,300 |
| 2017 | $352 | $0 | $0 | $0 |
| 2016 | $352 | $0 | $0 | $0 |
| 2015 | $508 | $55,310 | $17,000 | $38,310 |
| 2014 | $508 | $85,800 | $17,000 | $68,800 |
Seller's Agent in 2026
Jade Isenhour
Realty Executives
(828) 217-2870
101 Total Sales
C
Buyer's Agent in 2026
Crystal White
True North Realty
(828) 291-9701
80 Total Sales
Source: Canopy MLS
MLS Number: 4324743
APN: 3607-03-21-5564
Disclaimer: Certain information contained herein is derived from information provided by parties other than Homes.com. All information provided is deemed reliable, but is not guaranteed to be accurate and should be independently verified.
All data is obtained from various sources and may not have been verified by broker or MLS GRID. Supplied Open House Information is subject to change without notice. All information should be independently reviewed and verified for accuracy. Properties may or may not be listed by the office/agent presenting the information. Some IDX listings have been excluded from this website.
Based on information submitted to the MLS GRID
Listings courtesy of Canopy MLS as distributed by MLS GRID
Ask me questions while you tour the home.