NOT LISTED FOR SALE

Estimated Value: $418,000 - $463,000

2 Beds
2 Baths
1,514 Sq Ft
3,045 Sq Ft Lot

Sale Details

Date Sold: June 5, 2020

Last sale price $285,000 $188 Per Sq Ft

Est. 51% increase in value since last sale

Current estimated payment $3,144 / mo

124 Days on Market

Highlights

  • In Ground Pool
  • Gated Community
  • Wood Flooring
  • James Earl Carter Elementary School Rated A-
  • Mountain View
  • End Unit

About This Home

As of June 2020

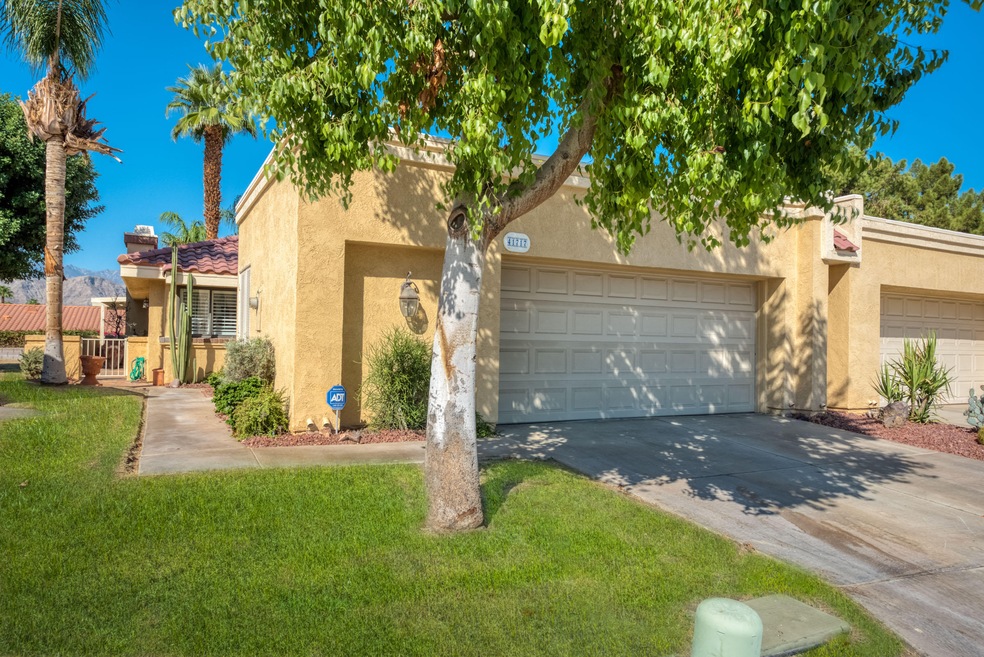
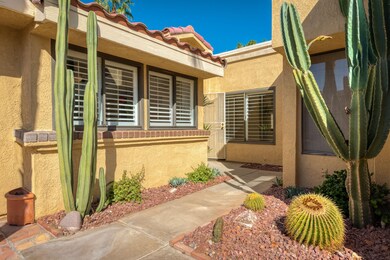
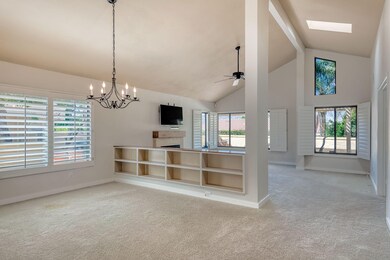
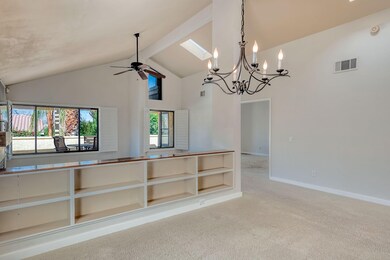
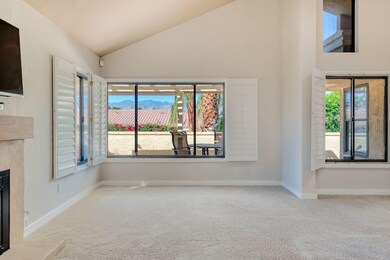
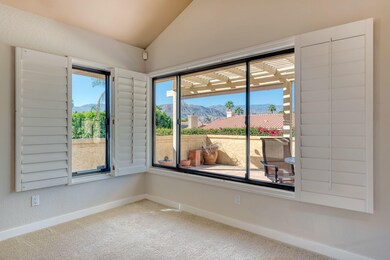
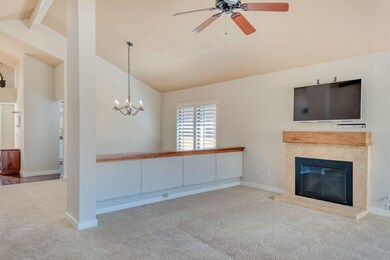
Back on market, this two bedroom, two bath condo in Casablanca is move-in ready with features galore. A one level unit, it offers mountain views from both inside and out. The spacious kitchen is both bright and updated, with stainless steel and black-finish appliances and has sliders allowing access to a side patio. The large dining area/living room with vaulted ceilings has pony-wall style bookshelves providing storage, allowing distinction between the two areas while still providing an open style floor plan. The outside patio is easily accessed via the kitchen, living room and master bedroom. This end unit is located on a cul-de-sac and close to tennis courts, two pools and spas for resort-like enjoyment. Casablanca is centrally located in Palm Desert off Hovley and Portola, close to shopping, restaurants, and entertainment, such as El Paseo, COD College, and the McCallum Theater.

Last Agent to Sell the Property

Jaclynn Chaney

Bennion Deville Homes License #01826526 Listed on: 01/29/2020

Bennion Deville Homes

Co-Listed By

Terry Murphy

Bennion Deville Homes License #01346949

Last Buyer's Agent

Sally Logan

Bennion Deville Homes License #01811289

Bennion Deville Homes

Range of Values:

--
Value Increase
--
Percent Increase
--
Adjusted for Inflation
Collateral Analytics

Collateral Analytics Collateral Analytics AVMs (Automated Valuation Model) employ a number of statistical approaches combined with neighborhood-specific comparable selection guarantees the most up-to-date and precise valuations.

Not Available

Collateral Analytics does not have data for the current month. Please view the chart for historical values.

ICE

ICE Mortgage Technology ICE Mortgage Technology’s AVM (Automated Valuation Model) is a state-of-the-art online residential property valuation tool that provides a quick and accurate estimate of the value of almost any home in the U.S.

Not Available

ICE Mortgage Technology does not have data for the current month. Please view the chart for historical values.

First American

First American First American Data & Analytics’ next-generation AVM combines unrivaled data assets with a blended ensemble of valuation models to produce highly accurate, reliable valuations you can trust.

Not Available

First American does not have data for the current month. Please view the chart for historical values.

Quantarium

Quantarium Quantarium’s valuation service, repeatedly proven the industry’s most accurate and comprehensive, is supercharged with a self-learning and auto-tuning AI engine that continually becomes smarter and more accurate as it processes daily inputs from the industry’s leading RE data lake.

Not Available

Quantarium does not have data for the current month. Please view the chart for historical values.

Average Value
Not Available
List Price
Sold Price
Create a Home Valuation Report for This Property
The Home Valuation Report is an in-depth analysis detailing your home's value as well as a comparison with similar homes in the area

Property Details

Home Type

  • Condominium

Year Built

  • Built in 1981

Lot Details

  • End Unit
  • Sprinklers on Timer

HOA Fees

  • $420 Monthly HOA Fees

Interior Spaces

  • 1,514 Sq Ft Home
  • 1-Story Property
  • High Ceiling
  • Ceiling Fan
  • Gas Fireplace
  • Living Room with Fireplace
  • Dining Area
  • Mountain Views

Kitchen

  • Microwave
  • Dishwasher

Flooring

  • Wood
  • Carpet

Bedrooms and Bathrooms

  • 2 Bedrooms
  • 2 Full Bathrooms

Laundry

  • Laundry in Garage
  • Dryer
  • Washer

Parking

  • 2 Parking Garage Spaces
  • Garage Door Opener

Additional Features

  • In Ground Spa
  • Ground Level
  • Forced Air Heating and Cooling System

Listing and Financial Details

  • Assessor Parcel Number 622050009

Community Details

Overview

  • Association fees include cable TV, insurance, maintenance paid, trash
  • Casablanca Subdivision
  • On-Site Maintenance

Recreation

  • Tennis Courts
  • Community Pool
  • Community Spa

Security

  • Security Service
  • Gated Community

Property Details

Home Type

Condominium

Year Built

Built in 1981

Lot Details

3,045 Sq Ft Lot

HOA Fees

$420 per month

Listing Details

  • Property Type: Residential
  • Property Sub Type: Condominium
  • Property Attached/Detached: Yes
  • Levels: Ground, Ground Level, No Unit Above, One
  • Building Number Of Stories: 1
  • Included In Sale: Assorted planters, outdoor table with chairs.
  • List Price per Sq Ft: 210.04
  • Lp Sp Ratio: 0.9000
  • View Type: Mountain(s)
  • Year Built: 1981
  • Co Listing Office Address: 44530 San Pablo Ave Ste 101, Palm Desert, CA 92260
  • Co Listing Office Fax: (760) 340-9254
  • Listing I D: 219037841
  • Listing Member Address: 71-691 Highway 111, Rancho Mirage, CA 92270
  • Listing Member Fax: (760) 770-6951
  • Listing Office Address: 71-691 Highway 111, Rancho Mirage Office, Rancho Mirage, CA 92270
  • Listing Office Fax: (760) 770-6951
  • Selling Office Address: 201 N Palm Canyon Drive Ste120, Palm Springs, CA 92262
  • Selling Office Fax: (760) 327-3991
  • Land Type: Fee
  • Subdivision: Casablanca
  • Special Features: None

Interior Features

  • Appliances: Dishwasher, Dryer, Microwave Oven, Refrigerator, Washer
  • Fireplace: Yes
  • Fireplace Location: Living Room
  • Interior Amenities: High Ceilings (9 Ft+)
  • Fireplace Features: Gas
  • Flooring: Carpet, Hardwood
  • Total Bedrooms: 2
  • Total Bathrooms: 2.00
  • Full Bathrooms: 2
  • Eating Areas: Dining Area
  • Laundry: In Garage
  • Estimated Sq Ft: 1514.00

Exterior Features

  • Pool: Yes
  • Pool Construction: In Ground
  • Pool Description: In Ground
  • Pool Location: Community
  • Planned Unit Development: No
  • Spa Hot Tub: Yes
  • Spa Hot Tub Construction: In Ground
  • Spa Hot Tub Description: Community
  • View: Yes

Garage/Parking

  • Garage: Yes
  • Garage Description: Attached
  • Parking: Garage Door Opener
  • Total Covered Spaces: 2.00
  • Total Garage Spaces: 2.00
  • Total Parking Spaces: 6.00
  • Total Uncovered Assigned Spaces: 2.00

Utilities

  • Cooling Type: Air Conditioning, Ceiling Fan(s), Central Air
  • Heating: Fireplace(s), Forced Air
  • Security: Community, Gated Community
  • Sewer: In, Connected and Paid

Association/Amenities

  • Association #1 Frequency: Monthly
  • Gated Community: Yes

Condo/Co-op/Association

  • Association Fees Include: Cable TV, Insurance, Maintenance Paid, Trash
  • Association Amenities: Maintenance Grounds, Tennis Courts
  • HOA Information: Yes
  • HOA Fee 1: 420.00
  • Total Monthly Association Fees: 420.00
  • Unit Location: End Unit

Lot Info

  • Sprinklers: Yes
  • Assessor Parcel Number: 622050009
  • Irrigation: Sprinkler Timer
  • Lot Acres: 0.0699
  • Lot Size: 3049.00

Rental Info

  • Furnished: Unfurnished
  • Land Lease Type: Fee Simple

Multi Family

  • Total Fireplaces: 1

Ownership History

We collect this data history from publicly available records. To have your information removed, we recommend requesting removal directly through your county’s website.

Date Name Owned For Owner Type

Purchase Details

Listed on
Jan 29, 2020
Closed on
May 5, 2020
Sold by
Verhey Jo Ann and The Jo Ann Verhey Revocable Tr
Bought by
Seller's Agent
Jaclynn Chaney
Bennion Deville Homes
Buyer's Agent
Sally Logan
Bennion Deville Homes
List Price
$318,000
Sold Price
$285,000
Premium/Discount to List
-$33,000
-10.38%
Current Estimated Value
$430,853

Home Financials for this Owner

Home Financials are based on the most recent Mortgage that was taken out on this home.
Estimated Appreciation
$145,853
Avg. Annual Appreciation
7.26%
Original Mortgage
$228,000
Outstanding Balance
$197,555
Interest Rate
3.3%
Mortgage Type
New Conventional
Estimated Equity
$243,091

Purchase Details

Closed on
Jul 5, 2007
Sold by
Verhey Jo Ann
Bought by
Verhey Jo Ann and Jo Ann Verhey Revocable Trust

Purchase Details

Closed on
Nov 15, 2004
Sold by
Taylor Melissa S
Bought by
Verhey Jo Ann

Home Financials for this Owner

Home Financials are based on the most recent Mortgage that was taken out on this home.
Original Mortgage
$160,000
Interest Rate
5.25%
Mortgage Type
Purchase Money Mortgage

Purchase Details

Closed on
Apr 2, 1997
Sold by
Taylor Melissa Starr
Bought by
Taylor Melissa S and The Melissa S Taylor 1997 Revocable Tr

Purchase Details

Closed on
Feb 25, 1997
Sold by
Warzin Fred and Warzin Shirley D
Bought by
Taylor Melissa Starr
Source: Public Records

Purchase History

We collect this data history from publicly available records. To have your information removed, we recommend requesting removal directly through your county’s website.

Date Buyer Sale Price Title Company
$285,000 Orange Coast Title Co
Verhey Jo Ann -- None Available
Verhey Jo Ann $345,000 Orange Coast Title Co
Taylor Melissa S -- --
Taylor Melissa Starr $112,000 Chicago Title Co
Source: Public Records

Mortgage History

We collect this data history from publicly available records. To have your information removed, we recommend requesting removal directly through your county’s website.

Date Status Borrower Loan Amount
Open $228,000
Previous Owner Verhey Jo Ann $160,000
Previous Owner Taylor Meliss Starr $20,400
Source: Public Records

Property History

We collect this data history from publicly available records. To have your information removed, we recommend requesting removal directly through your county’s website.

Date Event Price List to Sale Price per Sq Ft
06/05/2020 06/05/20 Sold $285,000 -10.4% $188 / Sq Ft
06/01/2020 06/01/20 Pending -- -- --
04/06/2020 04/06/20 For Sale $318,000 0.0% $210 / Sq Ft
02/24/2020 02/24/20 Pending -- -- --
01/29/2020 01/29/20 For Sale $318,000 -- $210 / Sq Ft
Source: California Desert Association of REALTORS®

Tax History

We collect this data history from publicly available records. To have your information removed, we recommend requesting removal directly through your county’s website.

Year Tax Paid Tax Assessment Tax Assessment Total Assessment is a certain percentage of the fair market value that is determined by local assessors to be the total taxable value of land and additions on the property. Land Improvement
2026 $4,301 $317,915 $40,154 $277,761
2025 $4,194 $311,682 $39,367 $272,315
2023 $4,194 $299,582 $37,840 $261,742
2022 $3,993 $293,709 $37,099 $256,610
2021 $3,899 $287,951 $36,372 $251,579
2020 $3,629 $275,299 $68,557 $206,742
2019 $3,532 $267,280 $66,560 $200,720
2018 $3,407 $257,000 $64,000 $193,000
2017 $3,317 $250,000 $62,000 $188,000
2016 $3,300 $250,000 $62,000 $188,000
2015 $3,307 $246,000 $61,000 $185,000
2014 $2,920 $214,000 $53,000 $161,000
Source: Public Records

Agents Affiliated with this Home

  • Section Image
  • Section Image
  • Section Image
See All Agents

Map

Source: California Desert Association of REALTORS®

MLS Number: 219037841

California Desert Association of REALTORS®

APN: 622-050-009

Your Personal Tour Guide

Ask me questions while you tour the home.