NOT LISTED FOR SALE

4172 Streamside Rd Unit IC 163 Emmaus, PA 18049

Emmaus Area
2 Beds
2 Baths
1,600 Sq Ft
2,600 Sq Ft Lot

Sale Details

Date Sold: October 27, 2021

Last sale price $410,610 $257 Per Sq Ft

34 Days on Market

Highlights

  • New Construction
  • Ranch Style House
  • Forced Air Heating and Cooling System
  • Active Adult
  • 2 Car Attached Garage
  • Dining Area

About This Home

As of October 2021

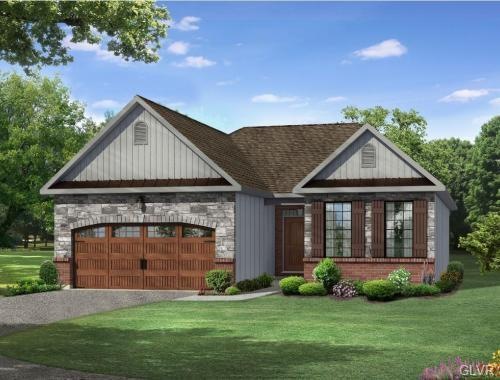
UNDER CONSTRUCTION. Garland I model with walk out basement being built in The Fields at Indian Creek, Kay Builders first active adult 55+ community. This 1600 square foot home has a welcoming foyer that opens up to a great room with a cathedral ceiling and gas fireplace. There are additional windows for lots of natural light. The well appointed kitchen has granite countertops, stainless steel appliances including a gas range and an abundance of cabinets, as well as a pantry closet for storage. Our community features a clubhouse with a fully equipped fitness center, community rooms, a business center/library with internet access and a heated outdoor pool with lounge areas. Visit and see what the 55+ lifestyle has to offer.

Last Agent to Sell the Property

Brian McKendry

Kay Builders, Inc. Listed on: 08/07/2021

Kay Builders, Inc.

Last Buyer's Agent

Brian McKendry

Kay Builders, Inc. Listed on: 08/07/2021

Kay Builders, Inc.

Home Details

Home Type

  • Single Family

Year Built

  • Built in 2021 | New Construction

Lot Details

  • 2,600 Sq Ft Lot

Home Design

  • Ranch Style House
  • Brick Exterior Construction
  • Blown-In Insulation
  • Asphalt Roof
  • Shingle Siding
  • Stone Veneer
  • Vinyl Construction Material

Interior Spaces

  • 1,600 Sq Ft Home
  • Dining Area
  • Crawl Space
  • Washer and Dryer Hookup

Kitchen

  • Gas Oven
  • Microwave
  • Dishwasher
  • Disposal

Bedrooms and Bathrooms

  • 2 Bedrooms
  • 2 Full Bathrooms

Parking

  • 2 Car Attached Garage
  • Garage Door Opener

Utilities

  • Forced Air Heating and Cooling System
  • Heating System Uses Gas
  • Gas Water Heater

Community Details

  • Active Adult

Home Details

Home Type

Single Family

Year Built

Built in 2021 | New Construction

Lot Details

2,600 Sq Ft Lot

Listing Details

  • Property Type: Residential
  • Property Sub Type: Residential
  • Property Sub Type Category: Adult Comm 55 & Over, Detached
  • Style: Ranch
  • V O W Automated Valuation Dis: Yes
  • V O W Consumer Comment: Yes
  • Year Built: 2021
  • Year Built Exception: New Construction
  • Special Features: NewHome

Interior Features

  • Appliances: Dishwasher, Disposal, Electric Garage Door, Oven/Range, Laundry Hookup, Microwave, Oven Gas
  • Bathrooms: 2
  • Full Bathrooms: 2
  • Total Rooms: 8
  • Basement: Crawl
  • Bedrooms: 2
  • Dining Room: Dining Area
  • Price Per Square Foot: 256.63
  • Sq Ft Approx Abv Grade: 1600
  • Square Footage: 1600
  • Total Room Count: 11

Exterior Features

  • Construction: Brick, Insulation blown, Shingle, Stone Veneer, Vinyl, Wood
  • Roof: Asphalt Fiberglass

Garage/Parking

  • Garage: Attached
  • Number Of Cars: 2

Utilities

  • Cooling: Central AC
  • Heat Type: Forced Air, Gas
  • Hot Water: Gas
  • Sewer: Public
  • Water: Public

Condo/Co-op/Association

  • Condo HOA Fee: 199.00

Lot Info

  • Acres: 0.060
  • Lot Sq Ft: 2600
  • Zoning Code: Residential
Create a Home Valuation Report for This Property
The Home Valuation Report is an in-depth analysis detailing your home's value as well as a comparison with similar homes in the area

Home Values in the Area

Source: Public Records

Average Home Value in this Area


Source: Public Records

Property History

We collect this data history from publicly available records. To have your information removed, we recommend requesting removal directly through your county’s website.

Date Event Price List to Sale Price per Sq Ft
10/27/2021 10/27/21 Sold $410,610 -3.1% $257 / Sq Ft
09/10/2021 09/10/21 Pending -- -- --
08/07/2021 08/07/21 For Sale $423,960 -- $265 / Sq Ft
Source: Greater Lehigh Valley REALTORS®

Agents Affiliated with this Home

  • Section Image
See All Agents

Map

Source: Greater Lehigh Valley REALTORS®

MLS Number: 675773

Greater Lehigh Valley REALTORS®
Your Personal Tour Guide

Ask me questions while you tour the home.