NOT LISTED FOR SALE

41720 White Tail Ln Unit 74 Canton, MI 48188

Canton Area
2 Beds
2.5 Baths
1,399 Sq Ft
1998 Built

Sale Details

Date Sold: September 25, 2024

Last sale price $315,000 $225 Per Sq Ft

5 Days on Market

Highlights

  • Deck
  • Porch
  • Forced Air Heating and Cooling System
  • Canton High School Rated A
  • 2 Car Attached Garage
  • Ceiling Fan

About This Home

As of September 2024

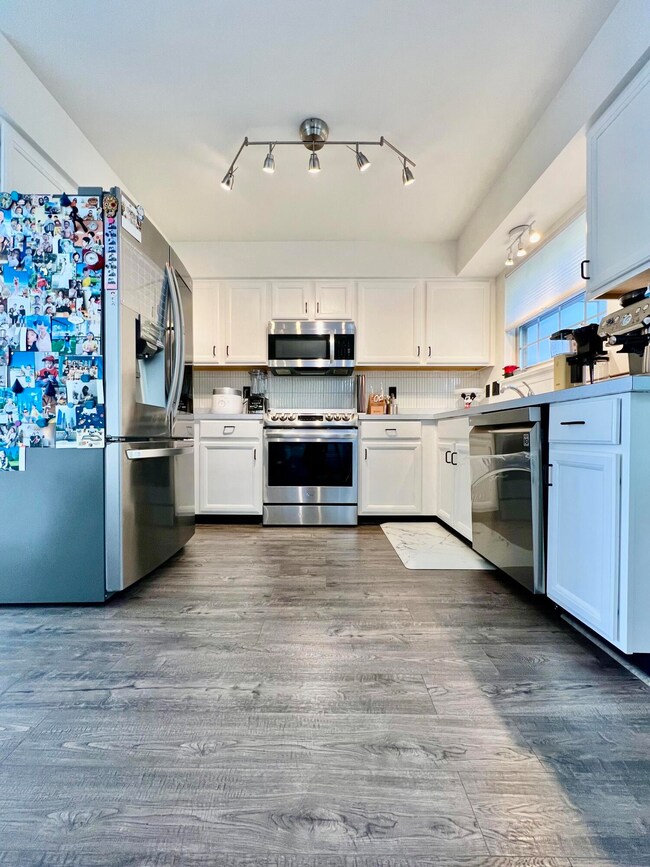
**Open House Sunday 8/25 11AM-3PM** Your dream move-in ready condominium in Wethersfield Sub! This stunning 2Bd/2.5Ba condo is beautifully renovated and boasts tons of upgrades and features that will make everyday living a delight! Plymouth-Canton Schools, Great location for groceries, shopping and restaurants, Easy Access to highways. HOA includes: water, lawn, snow removal and trash. Home Update List includes: new roof, new roof window, new gutter in 2021, updated kitchen with new LG appliances (refridgerator, stove, microwave, washer, dryer) in 2022; new HVAC & AC unit, new hardwood floors, new paint, new blinds and new lighting for entire home in 2023. New dishwasher and insinkerator, new paint in garage & deck, new carpet for basement in 2024.

Last Agent to Sell the Property

Yeon Seung Jeong

KW Advantage License #6501442207 Listed on: 08/21/2024

KW Advantage

Last Buyer's Agent

Ronnie Ahmad

Keller Williams Legacy License #6506046501

Keller Williams Legacy
Create a Home Valuation Report for This Property
The Home Valuation Report is an in-depth analysis detailing your home's value as well as a comparison with similar homes in the area

Townhouse Details

Home Type

  • Townhome

Est. Annual Taxes

  • $4,390

Year Built

  • Built in 1998

Lot Details

  • 1,399 Sq Ft Lot

Parking

  • 2 Car Attached Garage
  • Garage Door Opener

Home Design

  • Brick Exterior Construction

Interior Spaces

  • 1,399 Sq Ft Home
  • 2-Story Property
  • Ceiling Fan
  • Living Room with Fireplace
  • Basement Fills Entire Space Under The House

Kitchen

  • Oven
  • Range
  • Microwave
  • Dishwasher
  • Disposal

Bedrooms and Bathrooms

  • 2 Bedrooms

Laundry

  • Dryer
  • Washer

Outdoor Features

  • Deck
  • Porch

Utilities

  • Forced Air Heating and Cooling System
  • Heating System Uses Natural Gas
  • Natural Gas Water Heater

Community Details

  • Property has a Home Owners Association
  • Association fees include water, trash, snow removal, lawn/yard care
  • Association Phone (734) 838-1520
  • Wethersfield Cond Subdivision

Townhouse Details

Home Type

Townhome

Est. Annual Taxes

$4,390

Year Built

Built in 1998

Lot Details

1,399 Sq Ft Lot

Parking

2

Listing Details

  • Property Sub-Type: Condominium
  • Property Type: Residential
  • New Construction: No
  • Stories: 2
  • Structure Type: Townhouse
  • Year Built: 1998
  • Location Property Info:Property Sub-Type: Condominium
  • OfficeContract Info:List PriceSqFt2: 214.44
  • General Property Info:New Construction2: No
  • General Property Info:Waterfront3: No
  • General Property Info:Basement: Yes
  • General Property Info:Total Fin SqFt All Levels: 1399.0
  • General Property Info:Main Level Primary: No
  • Tax Info:Annual Property Tax: 4390.49
  • Heat Type:Forced Air: Yes
  • Air Conditioning:Central Air: Yes
  • Manufactured:Manufactured YN: No
  • Substructure:Full: Yes
  • Appliances Dryer: Yes
  • Appliances Refrigerators: Yes
  • Washers: Yes
  • Heat Source:Natural Gas3: Yes
  • General Property Info:Total Fireplaces: 1.0
  • Sewer:Public: Yes
  • Water:Public2: Yes
  • General Property Info:Fireplace: Yes
  • Additional Items:Ceiling Fans: Yes
  • Appliances Microwave: Yes
  • Location Property Info:Subdivision2: Wethersfield Cond
  • Water Heater:Natural Gas4: Yes
  • General Property Info:SqFt Above Grade: 1399.0
  • General Property Info Garage YN: Yes
  • Architectural Style Townhouse: Yes
  • Special Features: None
  • Property Sub Type: Townhouses

Interior Features

  • Appliances: Dishwasher, Disposal, Dryer, Microwave, Oven, Range, Refrigerator, Washer
  • Interior Amenities: Ceiling Fan(s)
  • Fireplace Features: Living Room
  • Fireplace: Yes
  • Fireplaces: 1
  • Total Bedrooms: 2
  • Full Bathrooms: 2
  • Half Bathrooms: 1
  • Total Bathrooms: 3
  • Basement: Full
  • LivingArea: 1399.0
  • General Property Info:Stories2: 2.0
  • Basement Rooms:Total Basement SQFT: 764.0
  • Appliances:Oven: Yes
  • Appliances Range: Yes
  • Fireplace:Living: Yes
  • Appliances Dishwasher: Yes

Exterior Features

  • Construction Materials: Brick
  • List Price: 300000.0
  • Patio and Porch Features: Deck, Porch(es)
  • Road Surface Type: Paved
  • Waterfront: No
  • Access Feat:Accessibility Features2: No
  • Driveway Paved: Yes
  • Exterior Material:Brick: Yes
  • Patio and Porch Features:Porch(es): Yes
  • Patio and Porch Features:Deck(s): Yes

Garage/Parking

  • Attached Garage: Yes
  • Garage Spaces: 2.0
  • Garage: Yes
  • Parking Features: Garage Door Opener, Attached
  • Parking Features Garage Door Opener2: Yes
  • Parking Features Attached2: Yes
  • General Property Info:Garage Spaces: 2.0

Utilities

  • Cooling: Central Air
  • Cooling: Yes
  • Heating: Forced Air
  • Heating: Yes
  • Laundry Features: See Remarks
  • Sewer: Public
  • Water Source: Public

Condo/Co-op/Association

  • Association Fee: 365.0
  • Association Phone: 734-838-1520
  • Association: Yes

Association/Amenities

  • Association Info:Approx Assoc Fee2: 365.0
  • Association Info:Association Phone: 7348381520

Fee Information

  • Association Fee Includes: Water, Trash, Snow Removal, Lawn/Yard Care

Lot Info

  • Lot Size Acres: 0.03
  • Lot Size Area: 0.03
  • Lot Size Sq Ft: 1399.0

Tax Info

  • Tax Annual Amount: 4390.49
  • Tax Year: 2023

Home Values in the Area

Source: Public Records

Average Home Value in this Area


Source: Public Records

Agents Specializing in Canton, MI

See All Agents

Property History

We collect this data history from publicly available records. To have your information removed, we recommend requesting removal directly through your county’s website.

Date Event Price List to Sale Price per Sq Ft
09/25/2024 09/25/24 Sold $315,000 +5.0% $225 / Sq Ft
08/27/2024 08/27/24 Pending -- -- --
08/21/2024 08/21/24 For Sale $300,000 -- $214 / Sq Ft
Source: MichRIC

Agents Affiliated with this Home

  • Section Image
  • Section Image
See All Agents

Map

Source: MichRIC

MLS Number: 24043413

MichRIC

APN: 71-101-02-0074-000

Your Personal Tour Guide

Ask me questions while you tour the home.