NOT LISTED FOR SALE

4174 River St Wabeno, WI 54566

Estimated Value: $116,000 - $142,000

2 Beds
1 Bath
1,965 Sq Ft
$65/Sq Ft Est. Value

Sale Details

Date Sold: September 8, 2023

Last sale price $100,000 $51 Per Sq Ft

Est. 27% increase in value since last sale

Current estimated payment $785 / mo

91 Days on Market

Highlights

  • Wood Flooring
  • Patio
  • 1-Story Property
  • 2 Car Detached Garage
  • Forced Air Heating System

About This Home

As of September 2023

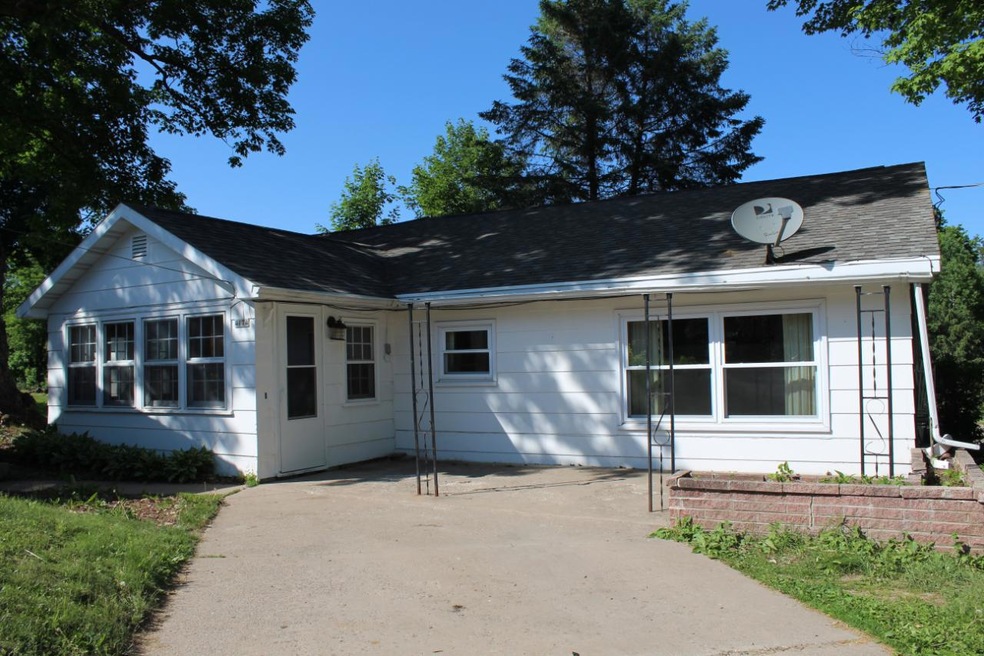
Enjoy a step back in time with quality woodwork and workmanship throughout; beginning with the wooden arched entryways, glass doorknobs with church key locks, paneled year-round sun porch, enormous size living room and bedrooms. Owner states there's even hardwood floors under the current flooring. The bedrooms have great closet space, plus everything you need in a home is on one floor! There is plenty of storage in every room, however if you need more the basement with its poured concrete walls provides even more room with a large rec room, laundry hookups, and of course more storage with the fruit cellar! Outside you will find the cement patio with brick planter that is a wonderful place to enjoy a cup of coffee or to visit with friends and neighbors. There is a 2-car garage with an additional parking space to the side of the garage for your winter parking convenience! Whether looking for a vacation get-away, rental property, or a place to call home this is a must-see home!

Last Agent to Sell the Property

Amy Paikowski

RADENTON REALTY LLC License #58285 - 90 Listed on: 06/08/2023

Last Buyer's Agent

PAUL EIGHMY

RADENTON REALTY LLC License #86639 - 94

Home Details

Home Type

  • Single Family

Est. Annual Taxes

  • $1,006

Lot Details

  • 0.4

Parking

  • 2 Car Detached Garage
  • Driveway

Home Design

  • Frame Construction
  • Shingle Roof
  • Composition Roof
  • Composite Building Materials
  • Masonite

Interior Spaces

  • 1-Story Property
  • Dishwasher

Flooring

  • Wood
  • Carpet
  • Laminate

Bedrooms and Bathrooms

  • 2 Bedrooms
  • 1 Full Bathroom

Laundry

  • Laundry on main level
  • Washer Hookup

Partially Finished Basement

  • Basement Fills Entire Space Under The House
  • Interior Basement Entry
  • Basement Cellar
  • Laundry in Basement

Schools

  • Wabeno Elementary School
  • Wabeno High School

Utilities

  • Forced Air Heating System
  • Heating System Uses Natural Gas
  • Well
  • Electric Water Heater
  • Phone Available

Additional Features

  • Patio
  • 17,424 Sq Ft Lot

Community Details

  • Ruschs 2Nd Add Subdivision

Listing and Financial Details

  • Assessor Parcel Number 028-00551-0000

Home Details

Home Type

Single Family

Est. Annual Taxes

$1,006

Lot Details

0.4 Acres

Parking

2

Listing Details

  • Property Sub Type: Single Family Residence
  • Prop. Type: Residential
  • Road Frontage Type: Highway, Town Road
  • Road Surface Type: Paved
  • Ownership: Fee Simple
  • Subdivision Name: Ruschs 2nd Add
  • Directions: From Crandon take Hwy 8 East. In Laona turn right on Hwy 32 to Wabeno. In Wabeno, turn right on River St. Property is on right-hand corner of Hwy 32 and River St.
  • Above Grade Finished Sq Ft: 1481.0
  • Architectural Style: One Story
  • Garage Yn: Yes
  • Unit Levels: One
  • Property Attached Yn: No
  • Building Stories: 1
  • Property Sub Type Additional: Single Family Residence
  • Special Features: None
  • Stories: 1

Interior Features

  • Appliances: Dishwasher, Electric Water Heater
  • Has Basement: Full, Interior Entry, Partially Finished
  • Basement YN: Yes
  • Full Bathrooms: 1
  • Total Bedrooms: 2
  • Below Grade Sq Ft: 484.0
  • Fireplace Features: None
  • Fireplace: No
  • Flooring: Carpet, Laminate, Mixed, Wood

Exterior Features

  • Waterfront: No
  • Construction Type: Composite Siding, Frame, Masonite
  • Exterior Features: Patio, Paved Driveway
  • Foundation Details: Poured, Cellar
  • Patio And Porch Features: Patio
  • Roof: Composition, Shingle

Garage/Parking

  • Attached Garage: No
  • Garage Spaces: 2.0
  • Parking Features: Detached, Garage, Two Car Garage, Driveway
  • Total Parking Spaces: 3.0

Utilities

  • Laundry Features: Washer Hookup, In Basement, Main Level
  • Heating: Forced Air, Natural Gas
  • Heating Yn: Yes
  • Electric: Circuit Breakers
  • Sewer: Public Sewer
  • Utilities: Electricity Available, Natural Gas Available, Phone Available
  • Water Source: Public

Schools

  • Elementary School: FO Wabeno
  • High School: FO Wabeno

Lot Info

  • Lot Size Sq Ft: 17424.0
  • Parcel #: 028-00551-0000
  • Zoning Description: Residential

Tax Info

  • Tax Annual Amount: 1006.0
  • Tax Year: 2022

Ownership History

Date Name Owned For Owner Type

Purchase Details

Listed on
Jun 8, 2023
Closed on
Sep 8, 2023
Sold by
Larsen Dennis M and Larsen Donna M.
Bought by
Betene Claude L and Betene Kate E.
Seller's Agent
Amy Paikowski
RADENTON REALTY LLC
Buyer's Agent
PAUL EIGHMY
RADENTON REALTY LLC
List Price
$99,000
Sold Price
$100,000
Premium/Discount to List
$1,000
1.01%
Views
245
Current Estimated Value
$127,264

Home Financials for this Owner

Home Financials are based on the most recent Mortgage that was taken out on this home.
Estimated Appreciation
$27,264
Avg. Annual Appreciation
9.30%

Purchase Details

Closed on
Jul 10, 2006
Sold by
Vanderhyden Olive
Bought by
Larsen Dennis M and Larsen Donna M
Source: Public Records
Create a Home Valuation Report for This Property
The Home Valuation Report is an in-depth analysis detailing your home's value as well as a comparison with similar homes in the area

Purchase History

We collect this data history from publicly available records. To have your information removed, we recommend requesting removal directly through your county’s website.

Date Buyer Sale Price Title Company
Betene Claude L $100,000 Gowey Title
Larsen Dennis M -- --
Vanderhyden Olive -- --
Source: Public Records

Property History

Date Event Price List to Sale Price per Sq Ft
09/08/2023 09/08/23 Sold $100,000 +1.0% $51 / Sq Ft
06/08/2023 06/08/23 For Sale $99,000 -- $50 / Sq Ft
Source: Greater Northwoods MLS

Tax History

Year Tax Paid Tax Assessment Tax Assessment Total Assessment is a certain percentage of the fair market value that is determined by local assessors to be the total taxable value of land and additions on the property. Land Improvement
2025 $1,156 $73,800 $2,800 $71,000
2024 $965 $73,800 $2,800 $71,000
2023 $991 $73,800 $2,800 $71,000
2022 $1,006 $73,800 $2,800 $71,000
2021 $826 $73,800 $2,800 $71,000
2020 $919 $73,800 $2,800 $71,000
2019 $892 $73,800 $2,800 $71,000
2018 $908 $73,800 $2,800 $71,000
2017 $901 $73,800 $2,800 $71,000
2016 $821 $73,800 $2,800 $71,000
2015 $868 $73,800 $2,800 $71,000
2014 $824 $73,800 $2,800 $71,000
2013 $814 $73,800 $2,800 $71,000
Source: Public Records

Agents Affiliated with this Home

  • Section Image
  • Section Image
See All Agents

Map

Source: Greater Northwoods MLS

MLS Number: 201970

Greater Northwoods MLS

APN: 028-00551-0000

Your Personal Tour Guide

Ask me questions while you tour the home.