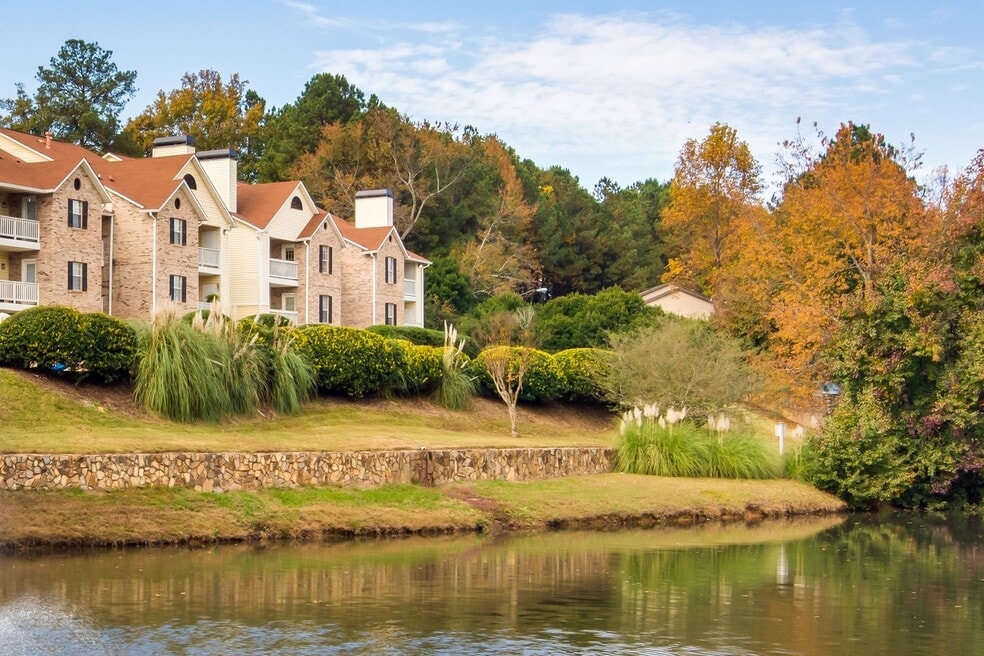


Highlights
- Waterfront
- Tennis Court
- Pool
- Walk-In Closets
- Fireplace
- Gated
About Gwinnett Square
Find the distinguished lifestyle you're looking for at Gwinnett Square. A world of comfort awaits you as soon as you reach your doorstep. Your new home is spacious and laid out in a uniquely appealing manner that will accommodate all your decoration ideas. Examples of design elements at Gwinnett Square include black kitchen appliances, brushed nickel fixtures, a private balcony or patio, maple cabinets, walk-in closets, fireplaces, and washer and dryer connections.Every one of our residents has access to ample parking space and is welcome to use our onsite laundry facilities. Beyond the comfort and elegance of your home is a vast array of exciting amenities! Picnic areas equipped with BBQ grills are ideal for having friends over and enjoying the great Georgia summers. Our active residents love to swim laps in our beautiful sparkling swimming pool or enjoy a good workout in our state-of-the-art fitness center!

Pricing and Floor Plans
1 Bedroom
A1b
$1,077 - $1,176
- 1 Bed
- 1 Bath
- 700 Sq Ft
| Unit | Base Price | Sq Ft | Availability | Unit Details |
|---|---|---|---|---|
| 0501 | $1,170 | 700 | Now | |
| 1001 | $1,176 | 700 | Now | |
| 1005 | $1,112 | 700 | Sep 10 | |
| 0213 | $1,158 | 700 | Sep 12 | |
| 0816 | $1,077 | 700 | Sep 25 |
A1
Call for Rent
- 1 Bed
- 1 Bath
- 406 Sq Ft
2 Bedrooms
B1
$1,199 - $1,379
- 2 Beds
- 2 Baths
- 1,000 Sq Ft
| Unit | Base Price | Sq Ft | Availability | Unit Details |
|---|---|---|---|---|
| 1220 | $1,199 | 1,000 | Now | |
| 1302 | $1,214 | 1,000 | Now | |
| 1212 | $1,249 | 1,000 | Now | |
| 1118 | $1,294 | 1,000 | Now | |
| 1120 | $1,294 | 1,000 | Now | |
| 0109 | $1,349 | 1,000 | Now | |
| 0704 | $1,379 | 1,000 | Now | |
| 0720 | $1,299 | 1,000 | Aug 31 | |
| 0317 | $1,299 | 1,000 | Sep 20 | |
| 0714 | $1,249 | 1,000 | Sep 27 |
Fees and Policies
The fees below are based on community-supplied data and may exclude additional fees and utilities. Use the Rent Estimate Calculator to determine your monthly and one-time costs based on your requirements.
Property Fee Disclaimer: Based on community-supplied data and independent market research. Subject to change without notice. May exclude fees for mandatory or optional services and usage-based utilities.
Community Details
Property Information
- Built in 1985
- 239 units/2 stories
Lease Options
- 3 - 15 Month Leases
- Short-term Lease
Community Amenities
Property Services
- 24 Hour Access
- Laundry Facilities
- Property Manager on Site
- Maintenance on site
- Public Transportation
Shared Community
- Clubhouse
- Walk-Up
Fitness & Recreation
- Fitness Center
- Playground
- Pool
- Tennis Court
Outdoor Features
- Picnic Area
- Waterfront
- Gated
Additional Amenities
- Air Conditioner
- Carpeting
- Carport
- Ceiling Fans*
- Gas Range
- Gas Starting Fireplace*
- Lake with Fountain
- Maple Cabinets*
- Minutes from I-85
- Pet Waste Stations
- Picnic Area with Grills
- Private Patios with Storage
- Spanish Speaking Staff
- Track/sports Court
- Vinyl Wood Flooring*
- Washer & Dryer Connections*
Kitchen Features & Appliances
- Gas Range
Apartment Features
Indoor Features
- Air Conditioning
- Cable Ready
- Fireplace
- Washer/Dryer Hookup
- Ceiling Fans
- High Speed Internet Access
- Wi-Fi
- Handrails
Kitchen Features & Appliances
- Dishwasher
- Disposal
- Kitchen
- Refrigerator
- Range
Model Details
- Crown Molding
- Hardwood Floors
- Walk-In Closets
- Carpet
- Dining Room
- Vinyl Flooring
- Balcony
- Patio
Matterport 3D Tour
Map
- 4366 Hopkins Lake Dr Unit 1
- 4375 Mill Ct
- 4095 Beaver Oaks Dr
- 4461 Creek Ford Trace
- 2364 Fallbrook Ct Unit 2
- 2105 Lake Ford Cir Unit 1
- 2347 Fawn Hollow Ct Unit 1
- 4135 Wildridge Dr Unit 1
- 0 Davis Cir
- 3835 Dandridge Way
- 3829 Grovemont Place
- 4231 Creek Hollow Way
- 4210 Stillwater Dr Unit 4210
- 4210 Stillwater Dr
- 4212 Stillwater Dr Unit 4212
- 2633 Seneca Trail
- 4701 Valley Ridge Dr Unit 3
- 4569 Iroquois Trail
- 2083 Pond Rd
- 4012 Stillwater Dr
- 4216 Oaknoll Cir
- 4155 Satellite Blvd
- 1500 Ridge Brook Trail
- 4189 Hopkins Lake Dr
- 2110 Preston Park Dr
- 2280 Chelmsford Ct
- 4370 Satellite Blvd
- 2000 Satellite Pointe
- 4015 Satellite Blvd
- 2266 Oak Glenn Cir
- 4034 Oak Glenn Dr
- 2176 Hopkins Mill Ln
- 3998 Oak Glenn Dr
- 2312 Oak Glenn Cir
- 3925 Satellite Blvd
- 4421 Hopkins Lake Dr
- 2399 Stonebridge Ln
- 4201 Pleasant Lake Village
- 2464 Landington Way NW
- 2493 Seneca Trail
Ask me questions while you tour the home.